
40
$589,000 Sale
Listed 10 days ago
82 Riverglen Drive SE
· 2+1
· 3.0
· 2
· 1015
Key Facts
Key facts for 82 Riverglen Drive SE
Property Type
House, 4 Level
Parking
Garage: Yes, 2 parking
MLS #
A2349321
Size
1015 sqft
Basement
Finished, Full (Finished)
Listed on
-
Lot size
-
Tax
-
Days on Market
-
Year Built
1993
Maintenance Fee
-

Description
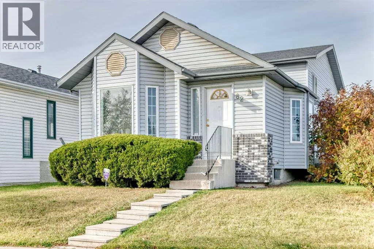
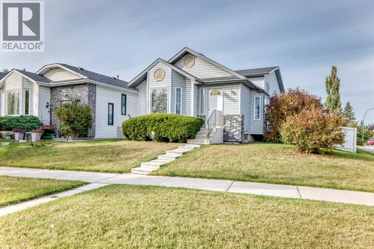
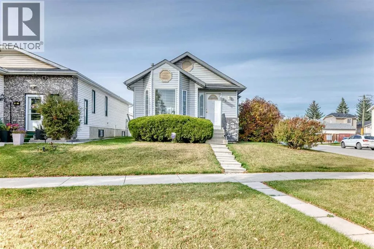
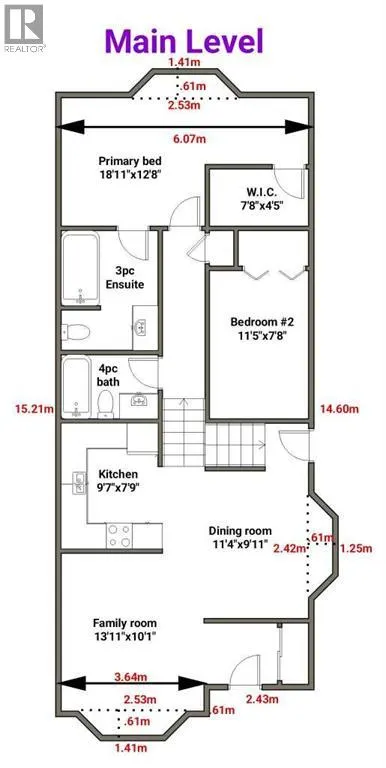
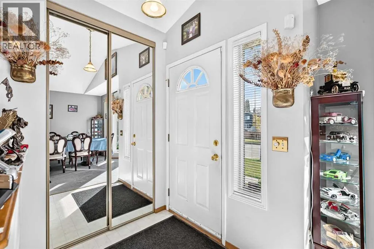
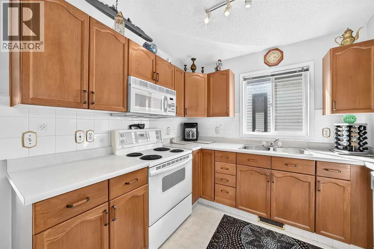
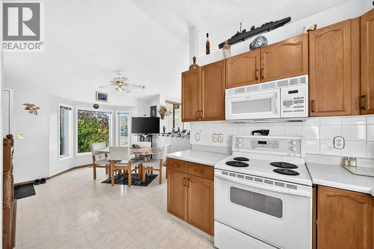
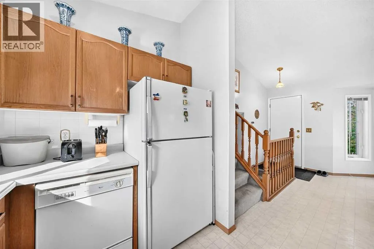
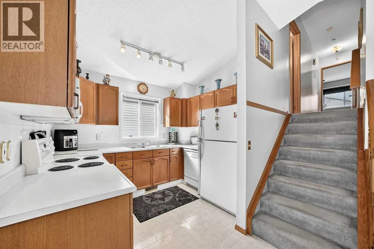
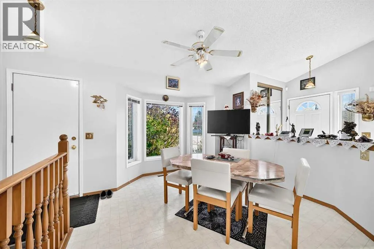
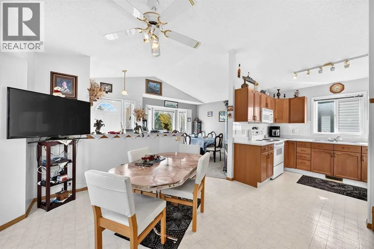
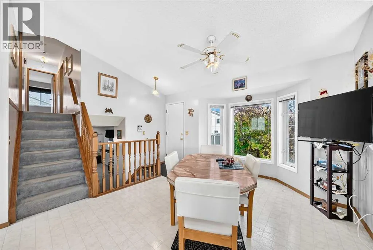
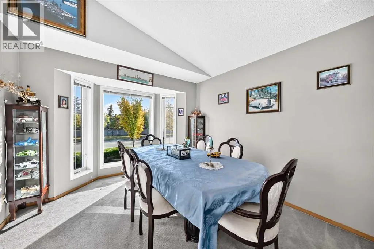
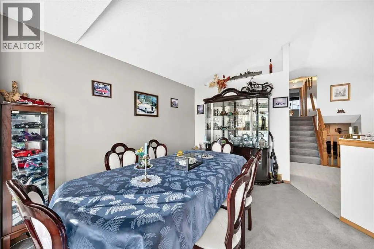
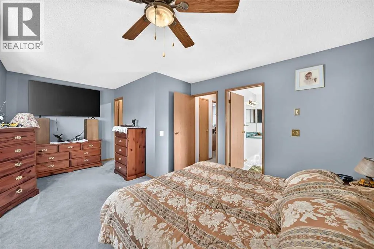
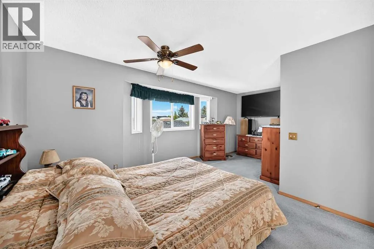
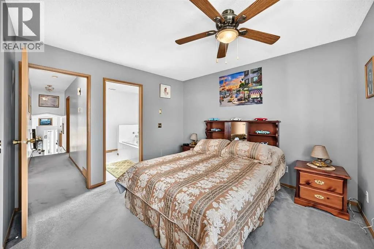
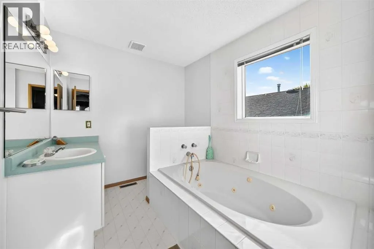
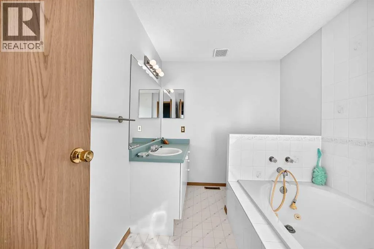
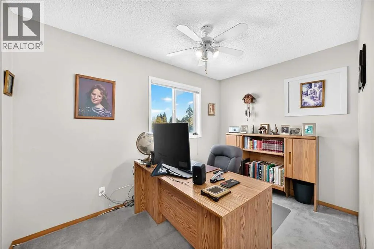
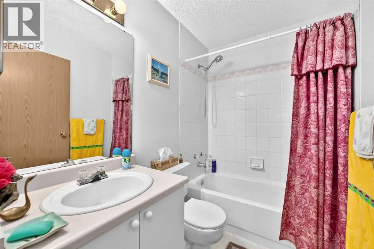
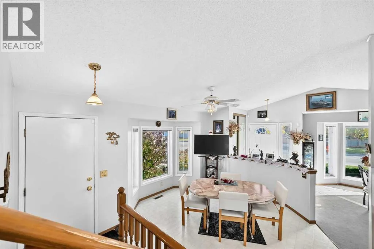
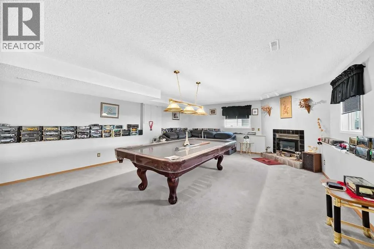
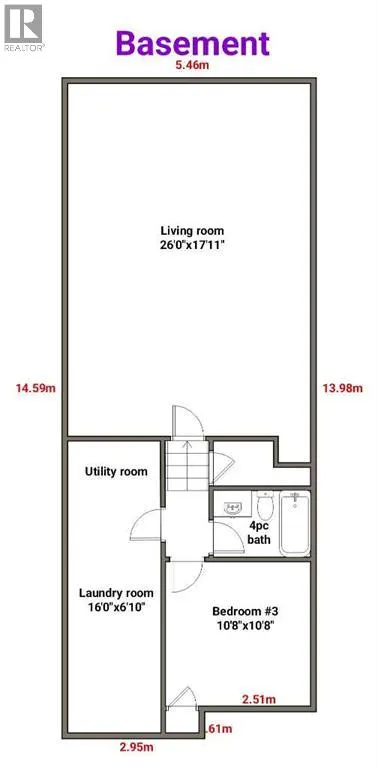
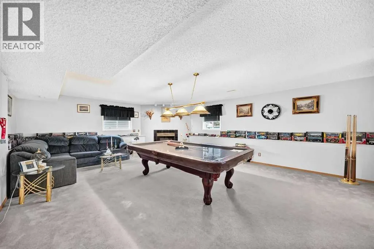
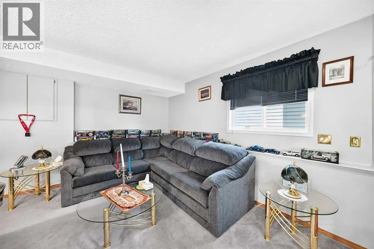
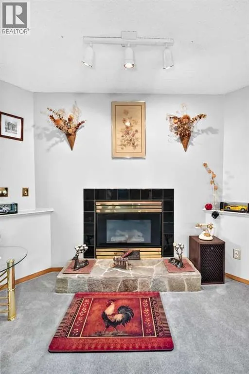
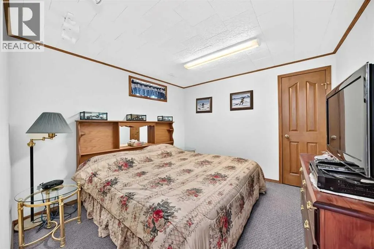
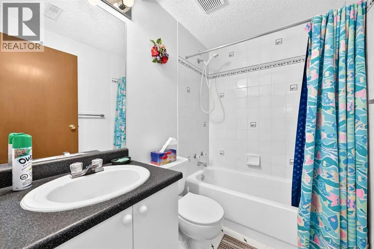
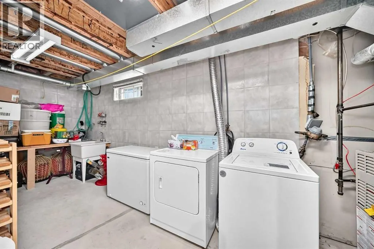
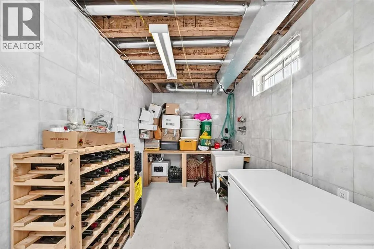
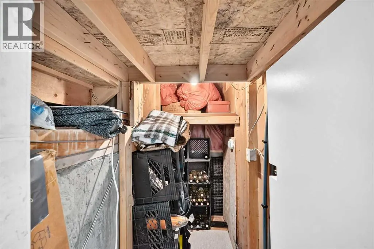
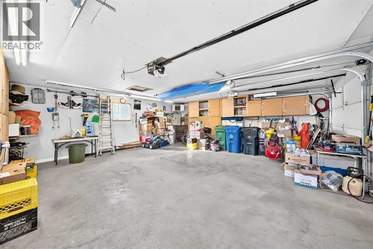
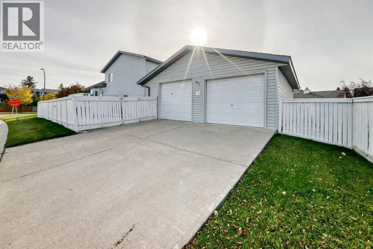
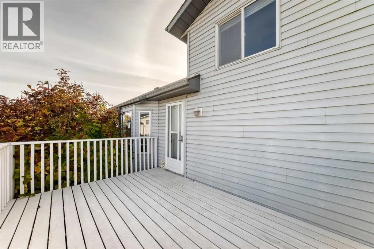
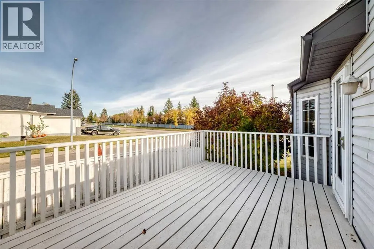
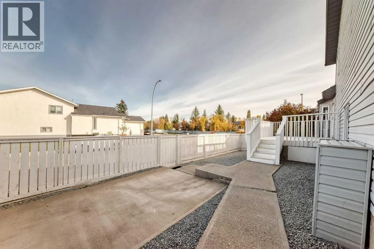
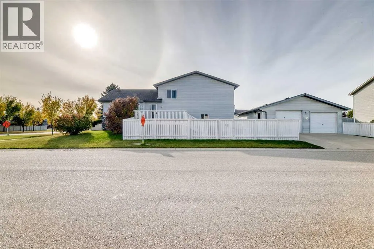
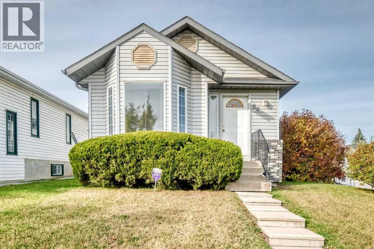
Welcome to 82 Riverglen Drive SE, a well-maintained home situated on a landscaped corner lot in the established community of Riverbend. Offering 1,856 sq. ft. of total living space, including 1,015 sq. ft. above grade and 841 sq. ft. of finished below-grade space, this home features 3 bedrooms, 3 ba...throoms and plenty of room to enjoy.The main level features a bright living area with a gas fireplace, a functional kitchen and dining space, while the primary bedroom offers a walk-in closet and private ensuite with a jetted tub. The finished lower level includes a spacious recreation area, third bedroom, full bathroom, laundry with sink, and a convenient cold storage room.Outside, enjoy a deck, fenced and landscaped yard, back lane access, and RV parking. The oversized double detached garage is heated, insulated and drywalled, with built-in shelving and a workbench, providing excellent space for parking, storage and projects.Additional features include an original furnace, monitored alarm system, hot water tank, and a freezer and pool table included with the sale.Located close to shopping and everyday amenities, this corner-lot home offers a practical combination of space, storage and convenience in Riverbend. (id:10452)
Room Types
3pc Bathroom
-
Measurements not available
0 sqft
4pc Bathroom
-
Measurements not available
0 sqft
Bedroom
-
Dimensions 10.67 Ft x 10.67 Ft
113.85 sqft
Similar Properties (No results)
Listing courtesy of: Real Broker
This REALTOR.ca listing content is owned and licensed by REALTOR® members of The Canadian Real Estate Association.
