
20
$899,000 Sale
Listed 10 hours ago
14 Bridges Way
· 4
· 4.0
· 6
· 2601
Key Facts
Key facts for 14 Bridges Way
Property Type
House
Parking
Garage: Yes, 6 parking
MLS #
A2357651
Size
2601 sqft
Basement
Unfinished, None (Unfinished)
Listed on
-
Lot size
-
Tax
-
Days on Market
-
Year Built
2027
Maintenance Fee
-

Description
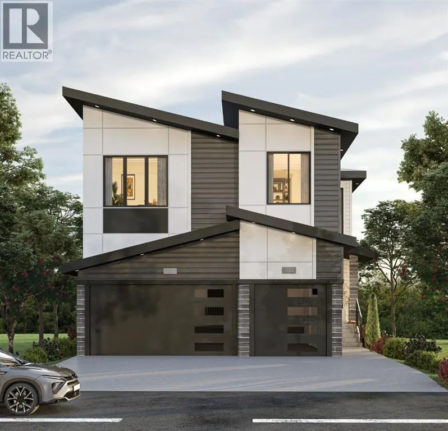
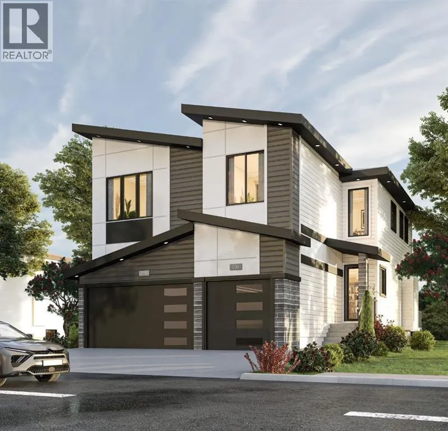
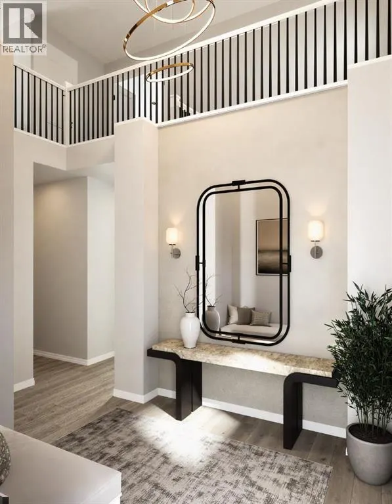
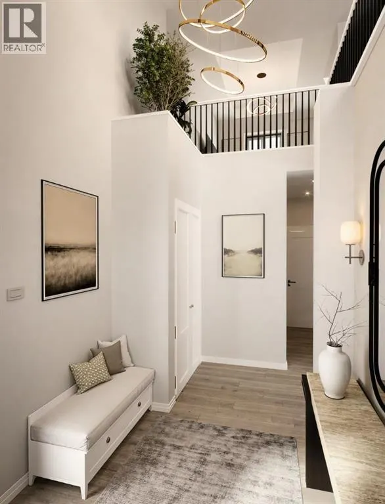
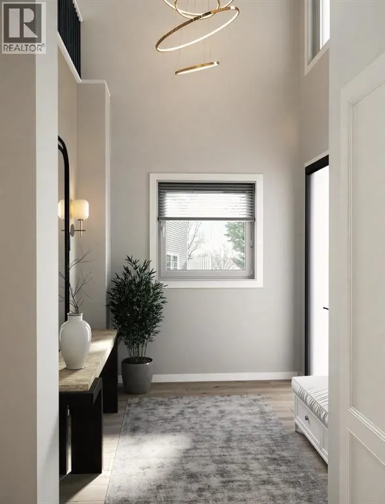
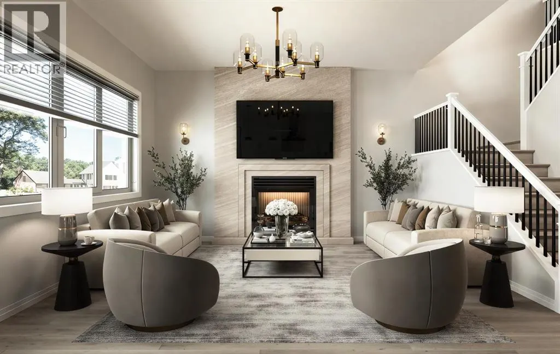
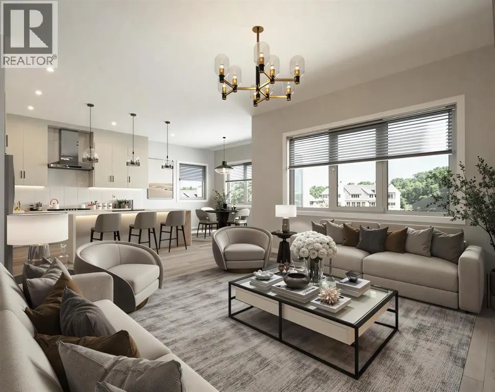
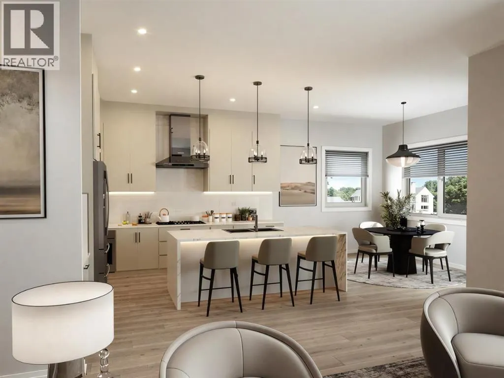
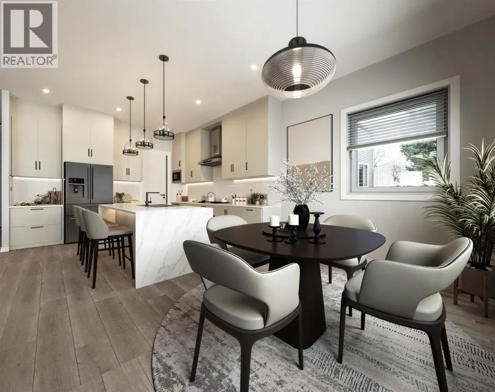
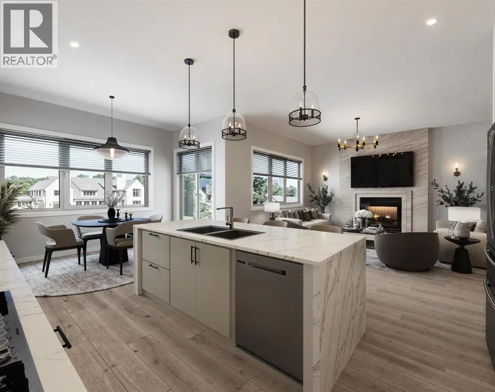
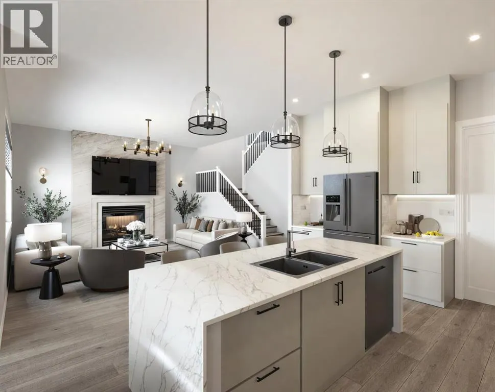
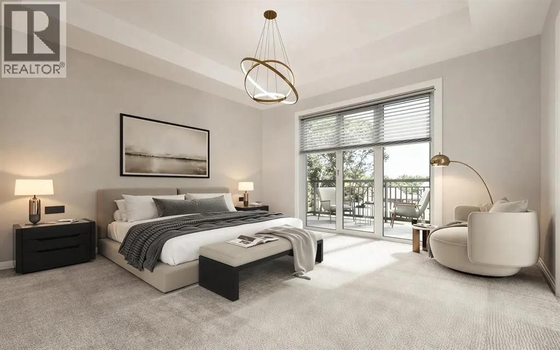
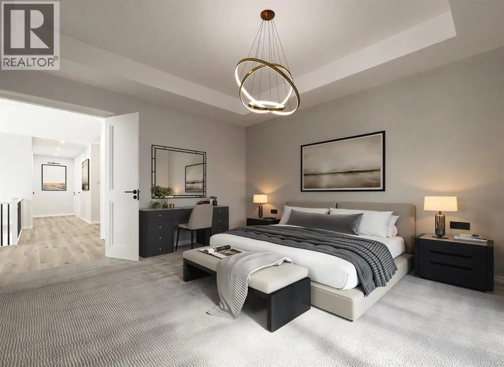
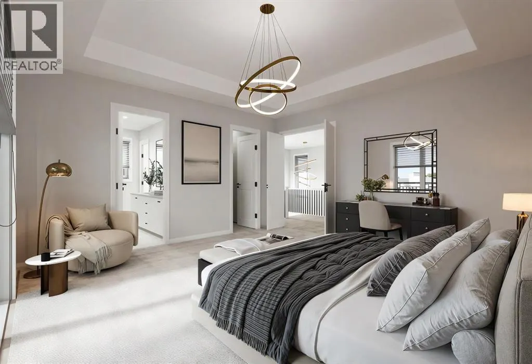
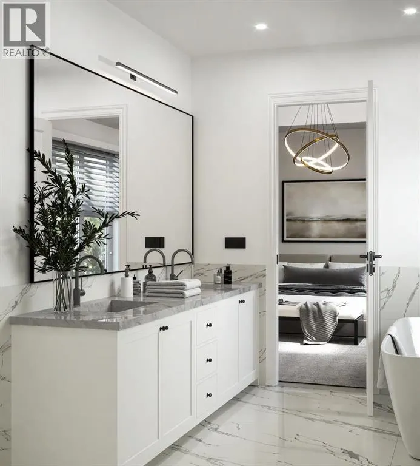
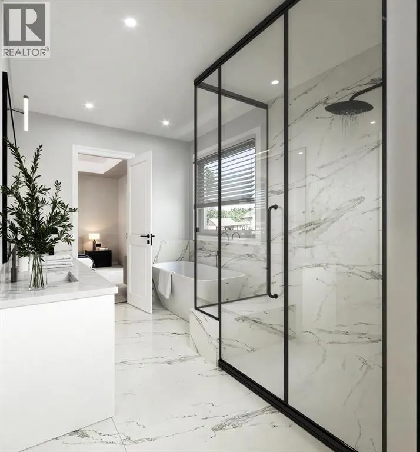
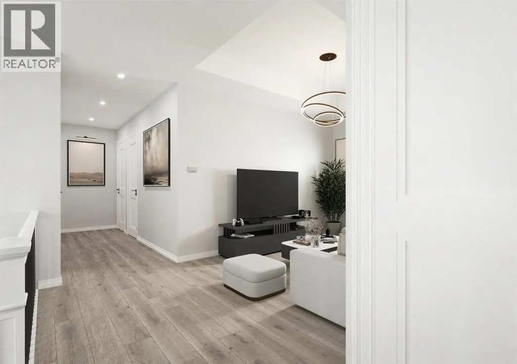
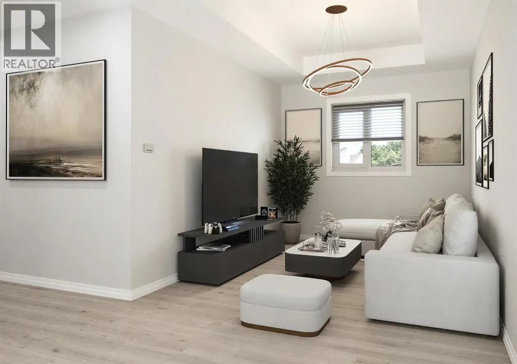
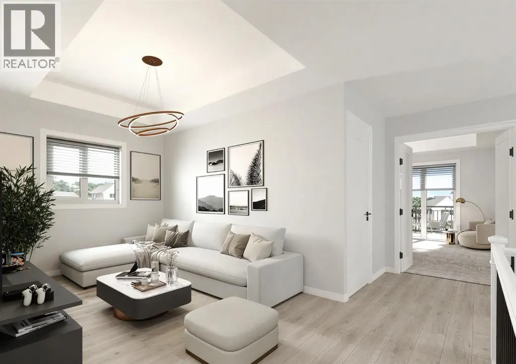
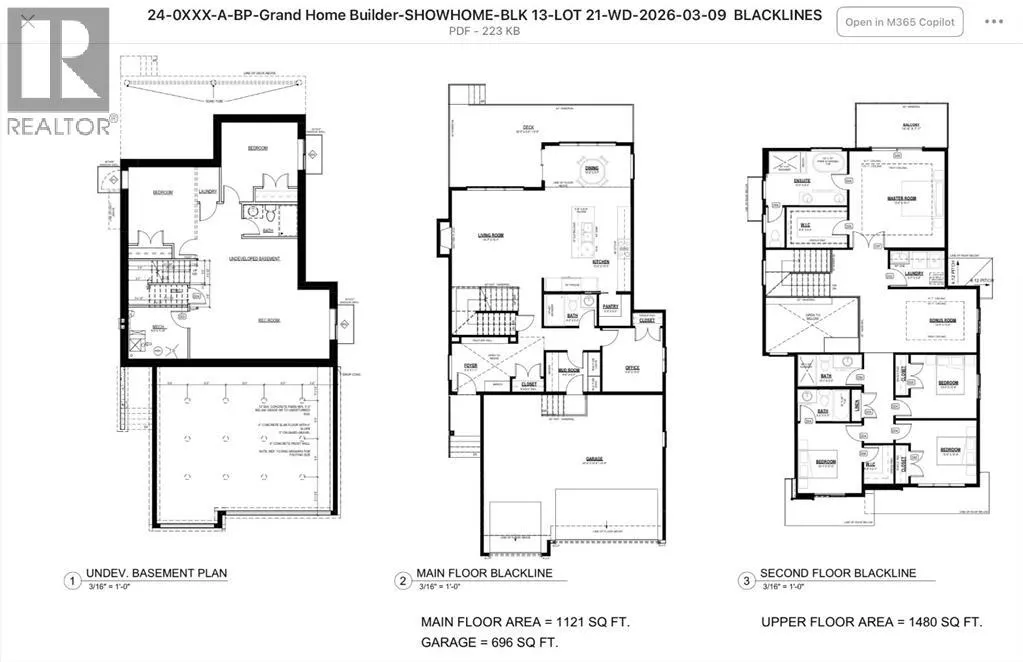
NEW BUILD IN BRIDGES OF LANGDON!! MAIN FLOOR BEDROOM + FULL BATH!! TRIPLE ATTACHED GARAGE!! 5 BED 4 BATH!! Welcome to this stunning brand-new home in the sought-after community of Bridges of Langdon! Step inside to a bright, open main floor featuring a spacious living area with fireplace, a formal d...ining space, and a cozy breakfast nook with access to the backyard deck. The chef-inspired kitchen offers a large island, butler’s pantry, and plenty of cabinet space for entertaining and everyday living. A main floor office/bedroom and full 3-pc bath add flexibility. Upstairs, you’ll find four generously sized bedrooms, including a beautiful primary retreat with walk-in closet and spa-like 5-pc ensuite. Two spacious bedrooms share a 3-pc common bath, while the fourth bedroom has its own 3-pc bath ensuite making it the second master bedroom. The upper level also features a spacious bonus room, convenient upper-floor laundry, and an impressive open-to-below design. Basement has SIDE ENTRANCE and BIG WINDOWS!! Perfect for growing families, this home offers plenty of space inside and out. Triple attached garage, functional layout, and a prime location -this home checks every box for space, comfort, and modern living. DON’T MISS YOUR CHANCE TO OWN THIS BRAND-NEW HOME IN NORTH BRIDGES OF LANGDON - BOOK YOUR SHOWING TODAY!! This home is in construction. Attached blacklines are from the builder- RMS measurements are not done yet. (id:10452)
Room Types
3pc Bathroom
-
Dimensions 5.00 Ft x 10.08 Ft
50.4 sqft
3pc Bathroom
-
Dimensions 5.00 Ft x 8.17 Ft
40.85 sqft
5pc Bathroom
-
Dimensions 8.50 Ft x 12.75 Ft
108.38 sqft
Similar Properties (No results)
Listing courtesy of: TREC The Real Estate Company
This REALTOR.ca listing content is owned and licensed by REALTOR® members of The Canadian Real Estate Association.