
9
$1,900 Rent
Listed 2 hours ago
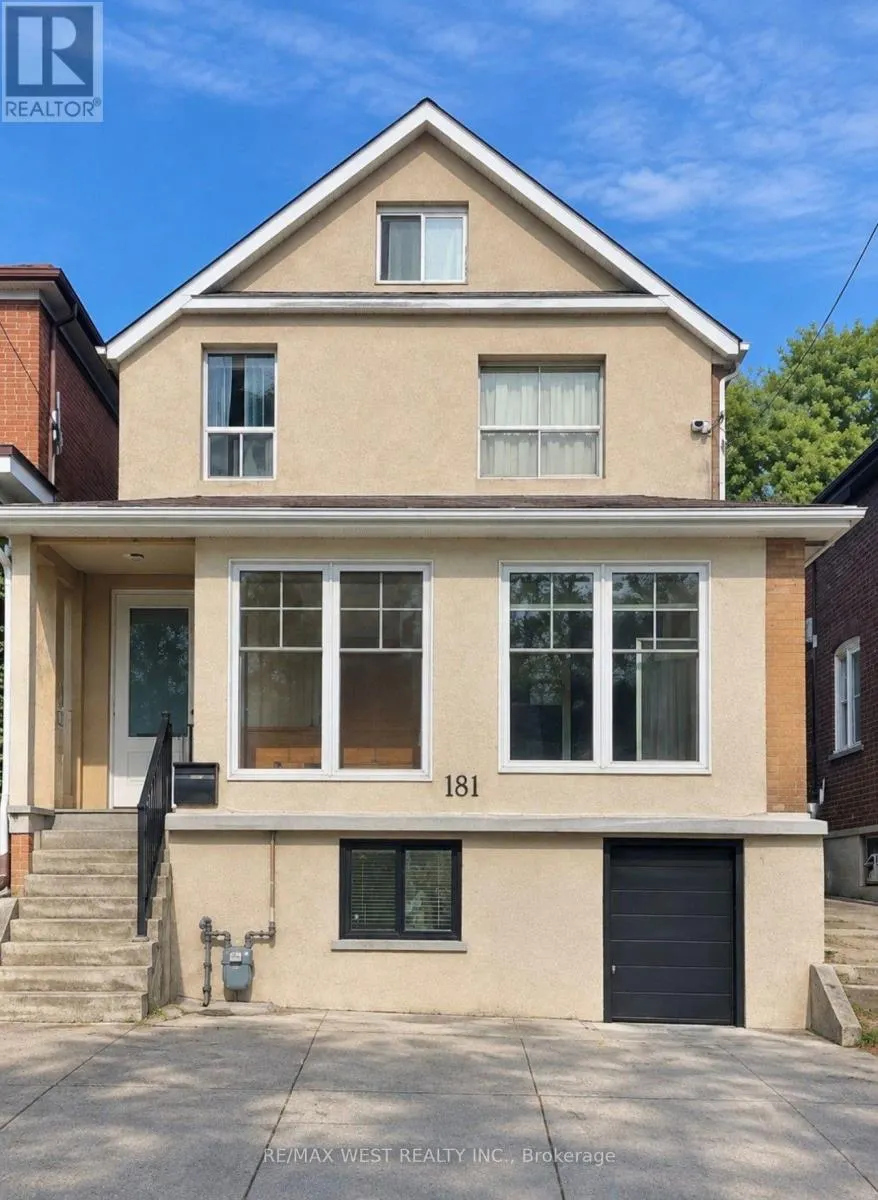
UPPER - 181 CEDRIC AVENUE
· 2
· 1.0
· 0
· 700 - 1100
Key Facts
Key facts for UPPER - 181 CEDRIC AVENUE
Property Type
House
Parking
Garage: No, 0 parking
MLS #
C14114448
Size
700 - 1100 sqft
Basement
N/A
Listed on
-
Lot size
-
Tax
-
Days on Market
-
Year Built
-
Maintenance Fee
-

Description
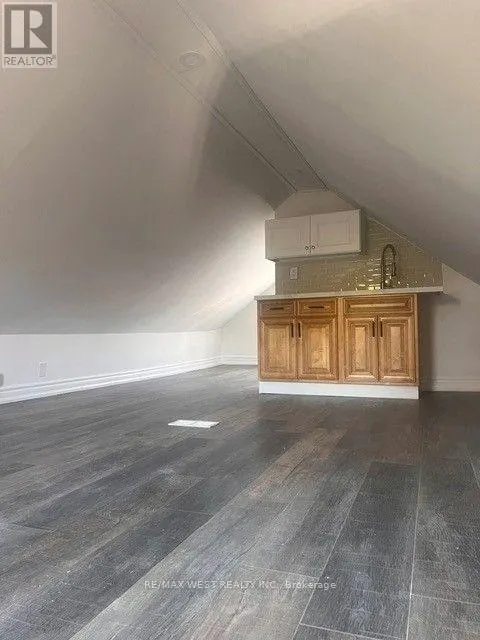
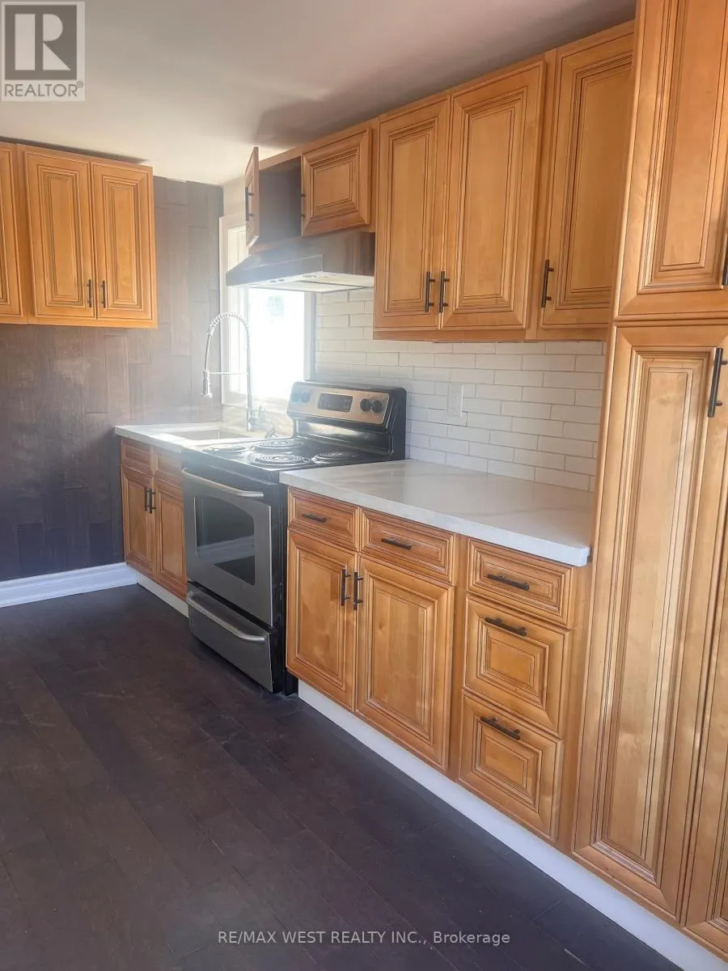
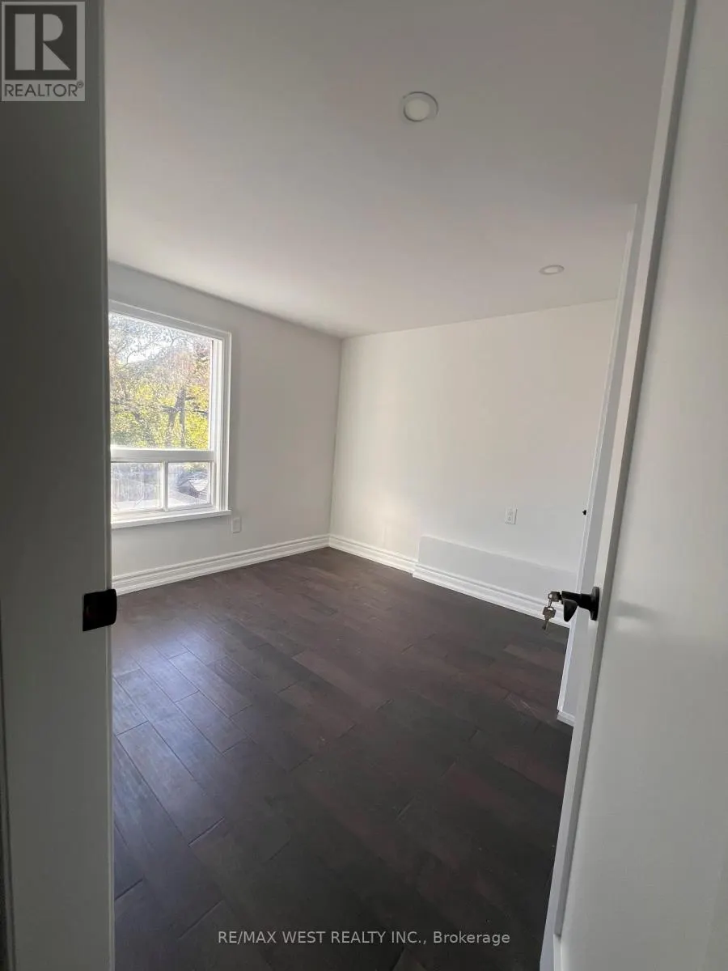
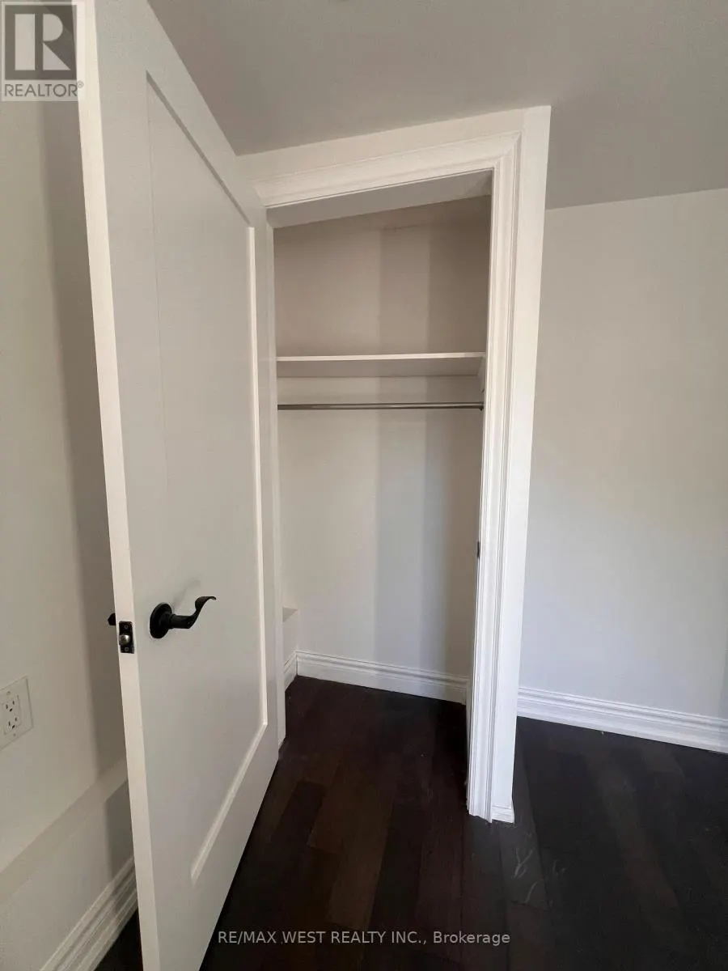
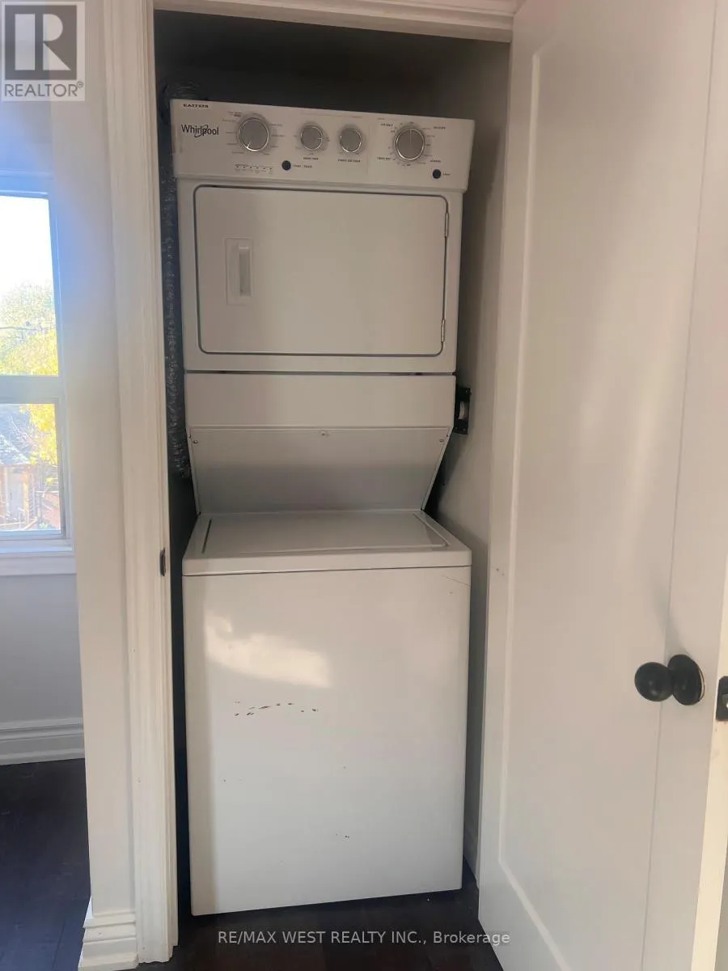
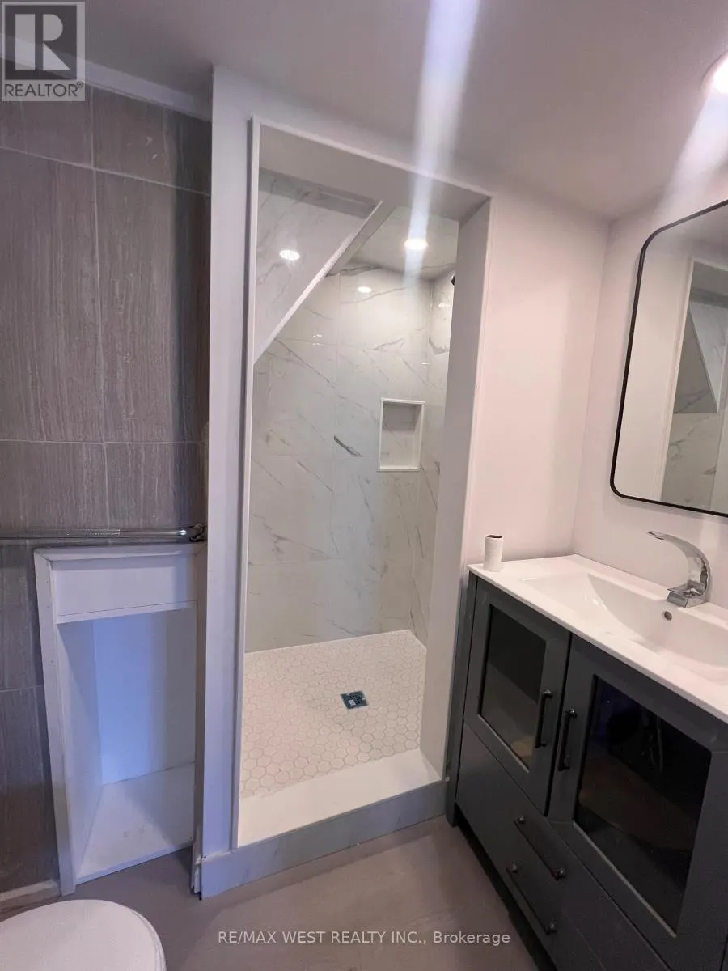
Welcome to this beautifully renovated upper-level unit in the heart of Oakwood Village! Featuring 2 bedrooms, a modern renovated kitchen and bathroom, and a charming attic space offering added versatility, this inviting home blends comfort with character. Enjoy a bright and welcoming living space in... one of Toronto's desirable neighbourhoods, conveniently located close to schools, public transit, parks, local shops, and everyday amenities. With easy access to major routes and all that Toronto has to offer, this is a wonderful opportunity to enjoy stylish living in a vibrant, well-connected community! One potential parking space available in the backyard via narrow laneway access, the landlord does not warrant use, tenant is responsible for any scratches, damage, or other issues involving vehicles using the area. Tenant to pay 30% of all Hydro, Gas and Water Waste and Sewage Charges (id:10452)
Room Types
Bedroom
-
Dimensions 2.5 m x 3.4 m
91.49 sqft
Bedroom
-
Dimensions 4.4 m x 3.5 m
165.76 sqft
Dining room
-
Dimensions 3.3 m x 3.3 m
117.22 sqft
Similar Properties (No results)
Listing courtesy of: RE/MAX WEST REALTY INC.
This REALTOR.ca listing content is owned and licensed by REALTOR® members of The Canadian Real Estate Association.