
39
$2,650 Rent
Listed 0 hours ago
253 RITSON ROAD
· 3
· 1.0
· 4
· 1100 - 1500
Key Facts
Key facts for 253 RITSON ROAD
Property Type
House
Parking
Garage: Yes, 4 parking
MLS #
E14188672
Size
1100 - 1500 sqft
Basement
Partially finished, N/A (Partially finished)
Listed on
-
Lot size
-
Tax
-
Days on Market
-
Year Built
-
Maintenance Fee
-

Description
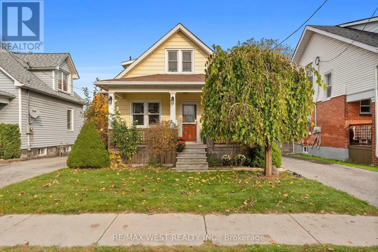
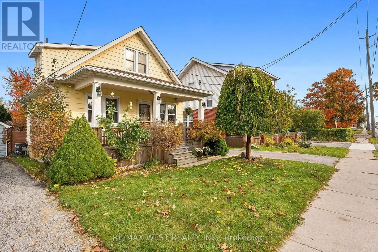
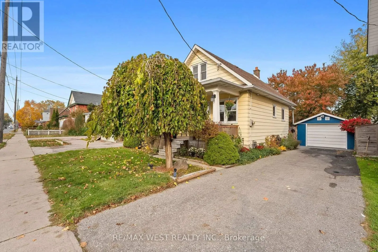
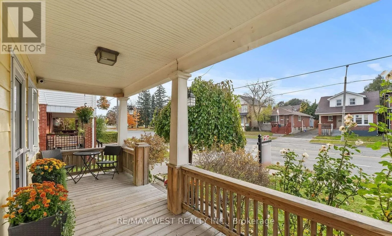
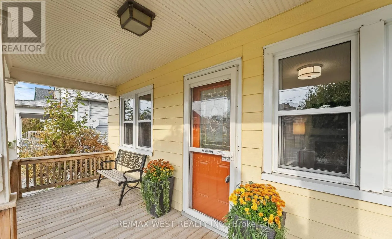
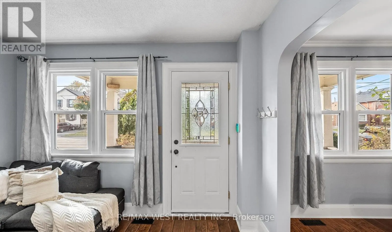
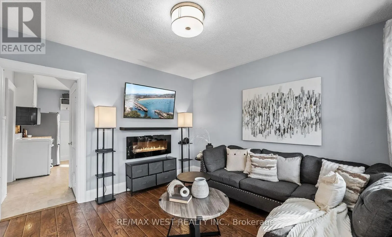
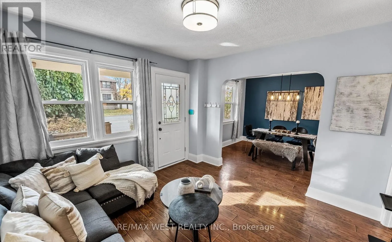
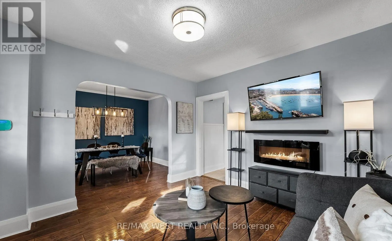
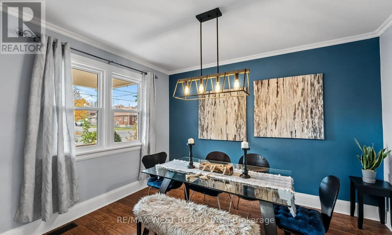
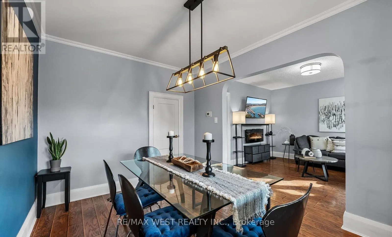
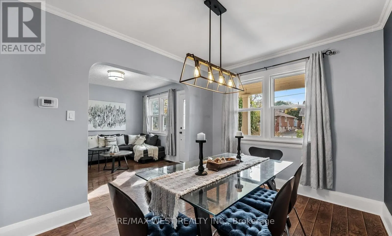
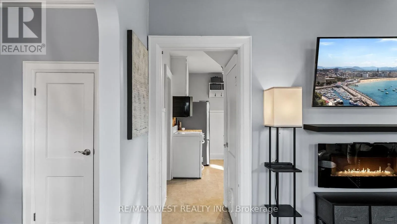
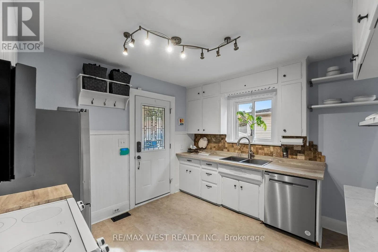
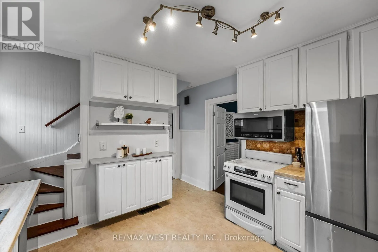
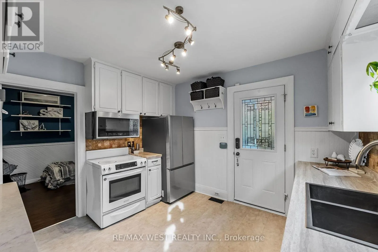
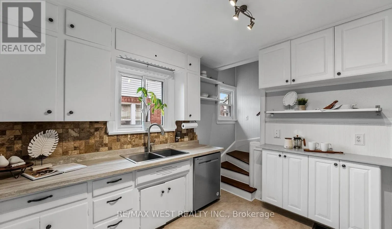
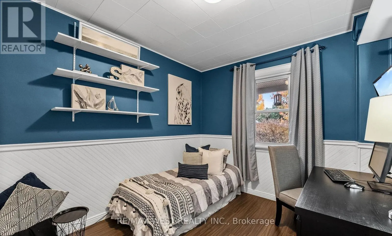
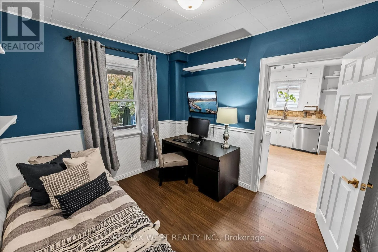
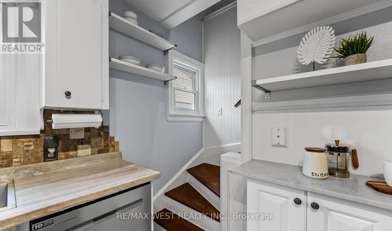
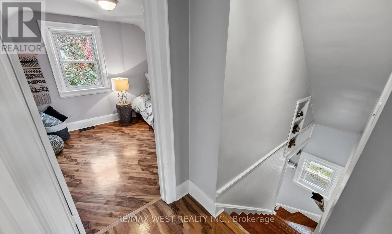
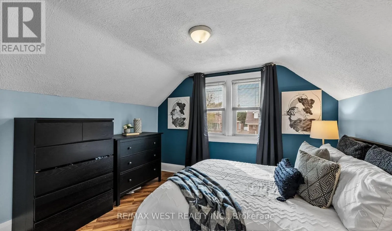
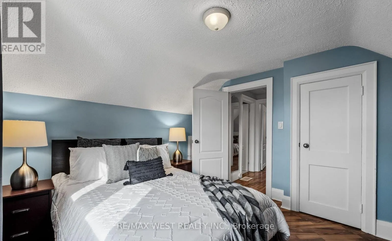
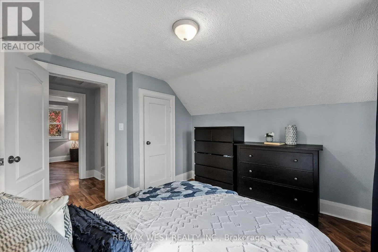
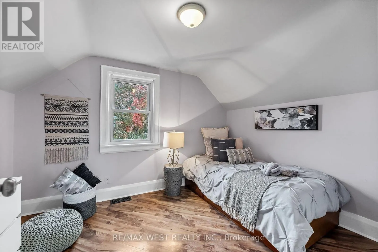
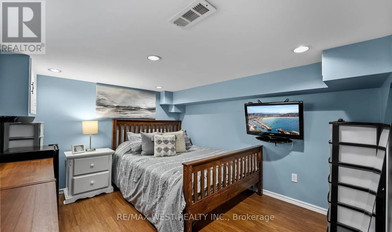
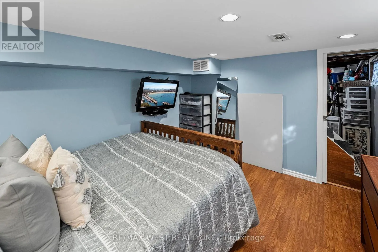
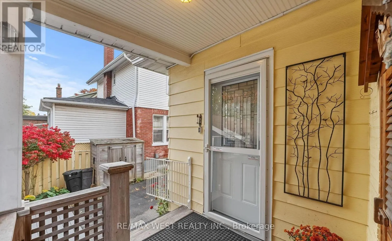
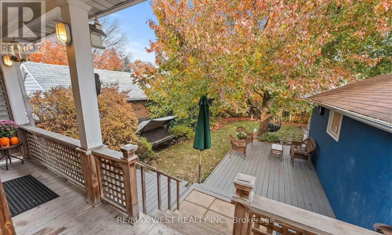
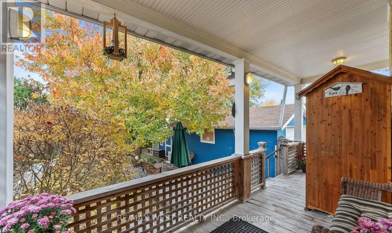
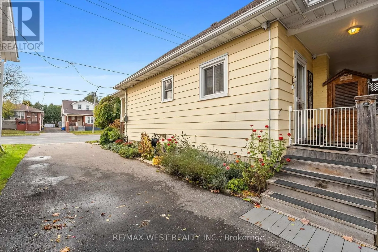
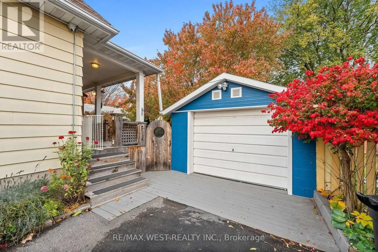
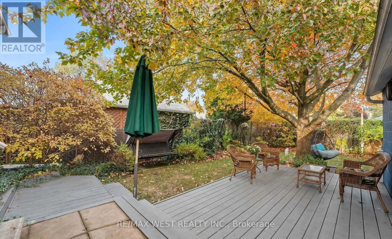
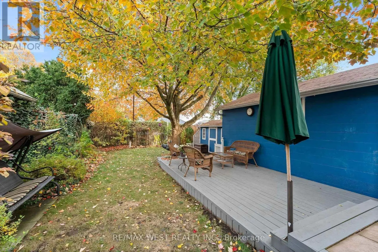
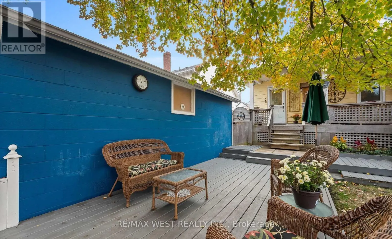
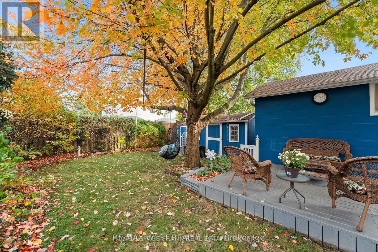
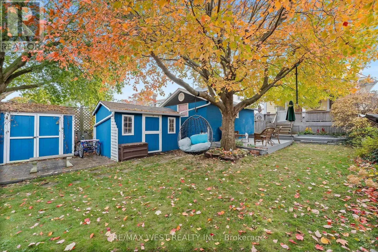
1.5 Storey 3-Bedroom Home Located In Central Oshawa. The Beautiful Backyard Situated On A 115 FT Deep Lot Is Surrounded By Mature Trees & Perennial Flowers - The Perfect Place For Cookouts And Outdoor Relaxation! Private Driveway With Parking For 3 Leads To The Cement Block Detached Garage/Workshop ...With Hydro; Perfect For Those Who Love To Tinker. Main Floor Features A Combined Living And Dining Room, Kitchen With Newer Appliances And A Bonus Bedroom Or Sitting Room/Office. Partially Finished Basement Offers Potential For Additional Living Space. (id:10452)
Room Types
Bedroom 2
-
Dimensions 3.04 m x 2.64 m
86.39 sqft
Bedroom 3
-
Dimensions 3.18 m x 2.08 m
71.2 sqft
Dining room
-
Dimensions 3.06 m x 3.56 m
117.26 sqft
Similar Properties (No results)
Listing courtesy of: RE/MAX WEST REALTY INC.
This REALTOR.ca listing content is owned and licensed by REALTOR® members of The Canadian Real Estate Association.