
39
$279,900 Sale
Listed 81 days ago
101 SANDSTONE ES
· 3
· 2.5
· 2
· 1146
Key Facts
Key facts for 101 SANDSTONE ES
Property Type
Townhome
Parking
Garage: Yes, 2 parking
MLS #
E4500263
Size
1146 sqft
Basement
Finished, Full (Finished)
Listed on
-
Lot size
-
Tax
-
Days on Market
-
Year Built
2008
Maintenance Fee
$346.18/mo

Description
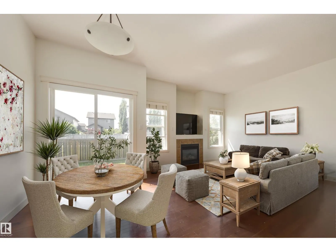
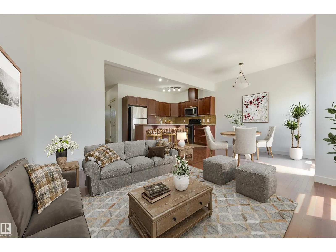
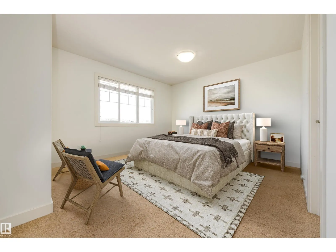
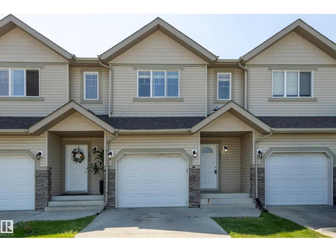
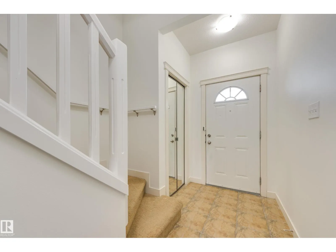
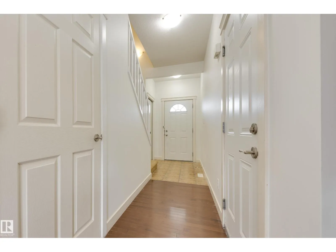
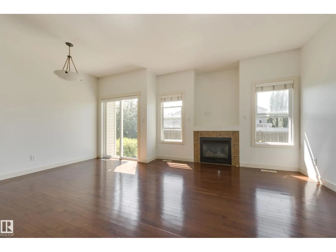
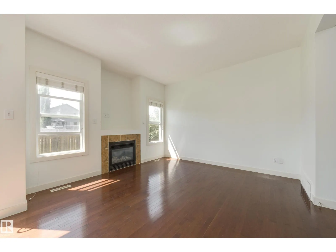
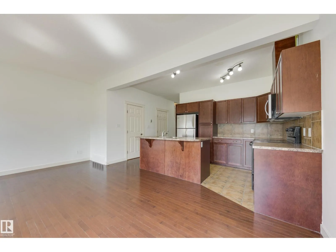
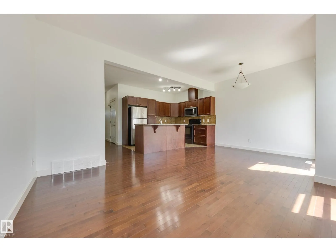
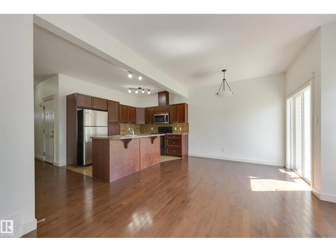
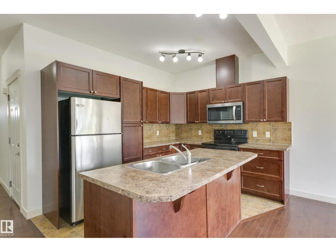
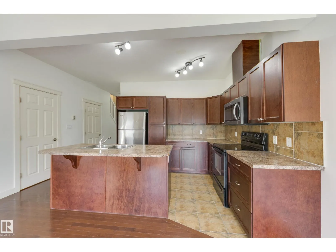
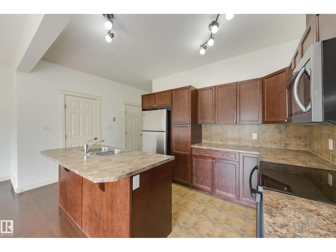
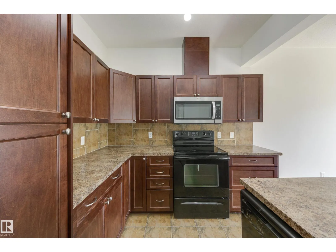
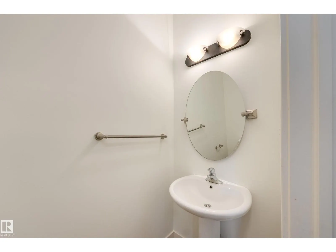
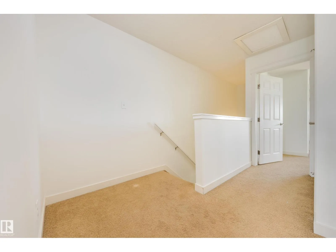
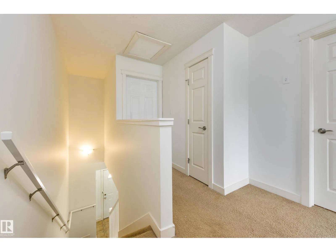
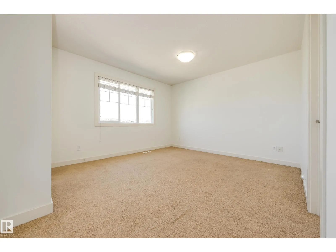
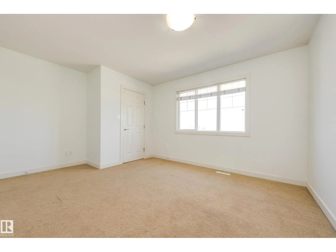
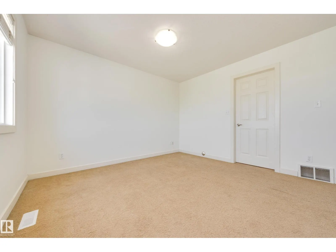
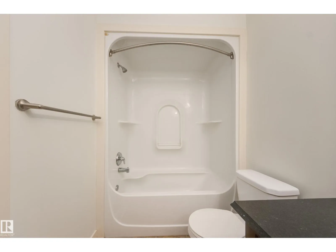
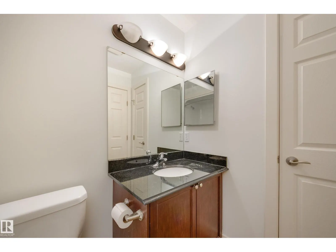
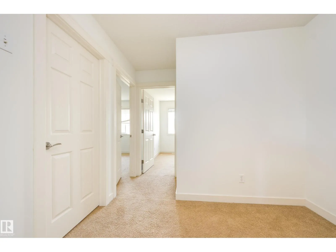
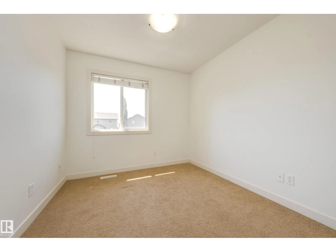
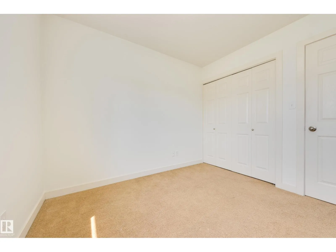
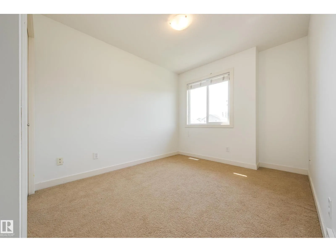
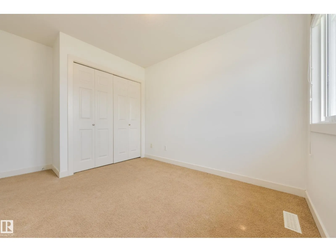
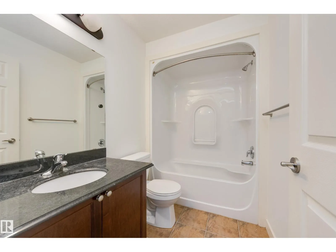
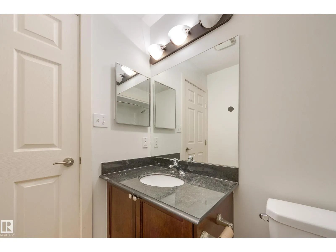
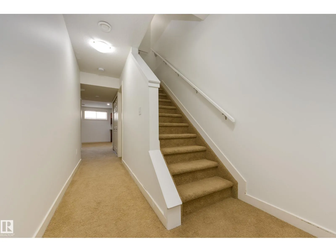
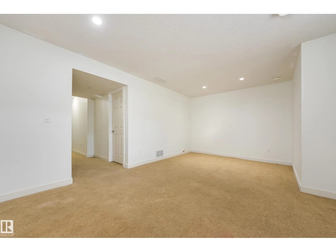
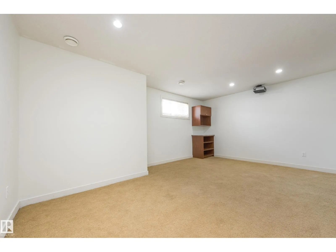
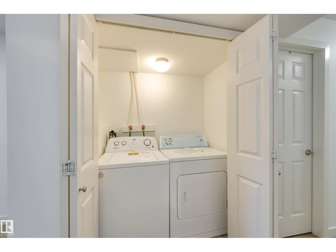
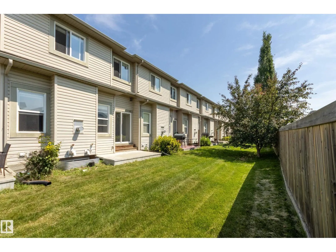
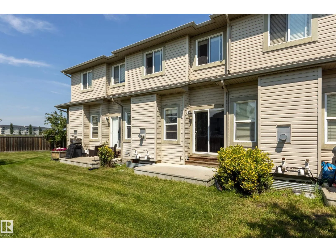
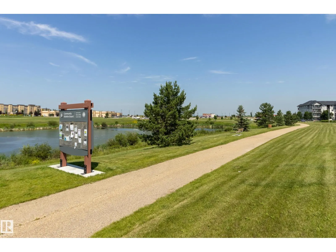
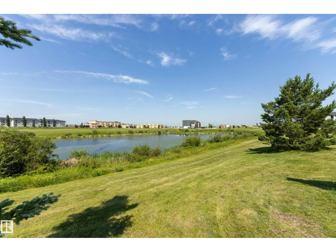
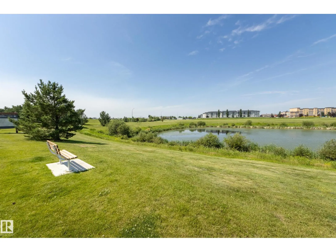
Immediate Possession! Newer Townhouse located across from a lake & steps to shopping, offers great value! You’ll appreciate the attached garage with direct access into the unit. The Entrance welcomes you with 9 ft ceilings & hardwood floors that flow into the open-concept living area. The kitchen is... perfect for the family, with a large island that makes entertaining easy while remaining open to the living & dining rooms. Cozy up by the gas fireplace on cooler nights. In summer, step through the dining room directly onto the patio & into the backyard. A main floor bathroom is ideal for guests. Retreat to the lower level and enjoy family movie nights in the fully finished theatre space. With a large window, it could also serve as a 4th bedroom. Laundry is here, along with a high-efficiency furnace & HWT! Upstairs, you’ll find 3 bedrooms, including a bright primary suite with a 4-piece ensuite, walk-in closet and a view of the lake. A 3rd bathroom is conveniently located outside the other 2 bedrooms. HOME! (id:10452)
Room Types
Bedroom 2
-
Dimensions 2.69 m x 3.06 m
88.6 sqft
Bedroom 3
-
Dimensions 2.97 m x 2.73 m
87.27 sqft
Dining room
-
Dimensions 2.9 m x 1.9 m
59.31 sqft
Similar Properties (No results)
Listing courtesy of: Century 21 All Stars Realty Ltd
This REALTOR.ca listing content is owned and licensed by REALTOR® members of The Canadian Real Estate Association.
