
59
$714,900 Sale
Listed 44 days ago
5813 PELERIN CR
· 5
· 4.0
· 6
· 2500
Key Facts
Key facts for 5813 PELERIN CR
Property Type
House
Parking
Garage: Yes, 6 parking
MLS #
E4506190
Size
2500 sqft
Basement
Finished, Full (Finished)
Listed on
-
Lot size
-
Tax
-
Days on Market
-
Year Built
2020
Maintenance Fee
-

Description
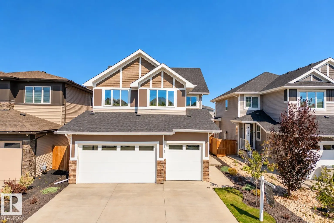
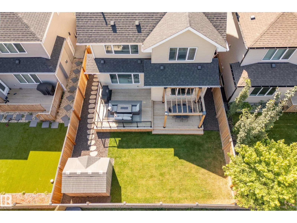
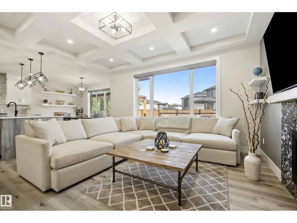
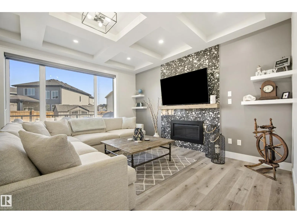
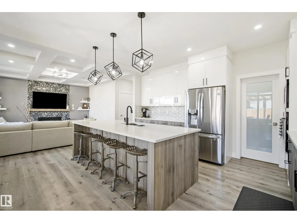
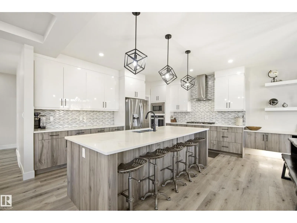
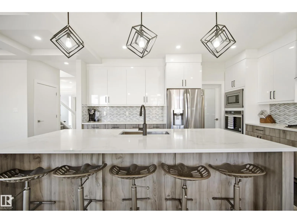
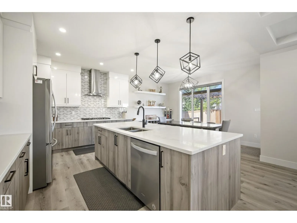
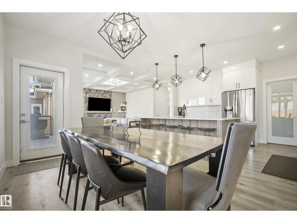
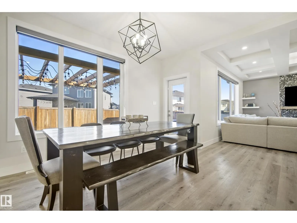
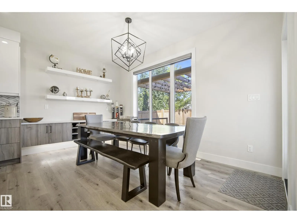
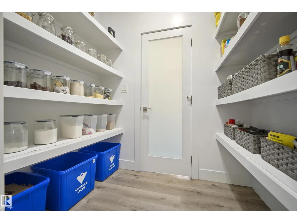
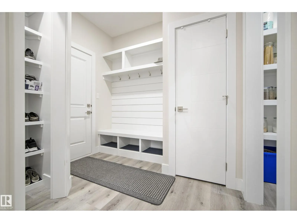
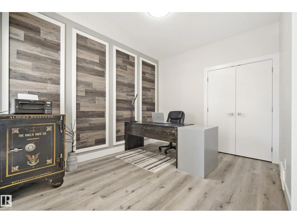
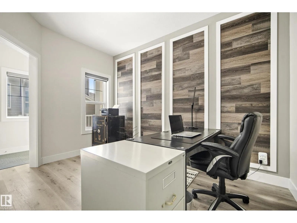
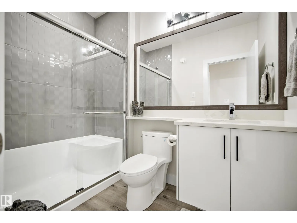
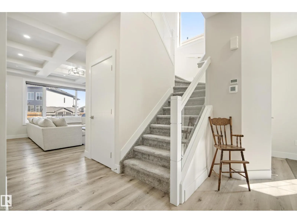
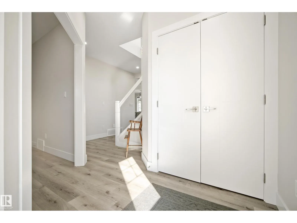
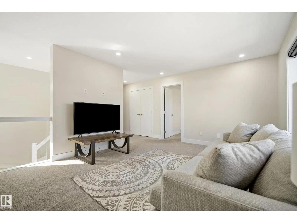
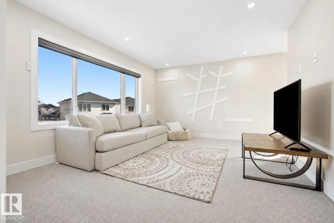
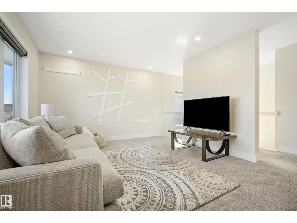
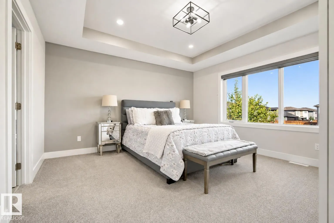
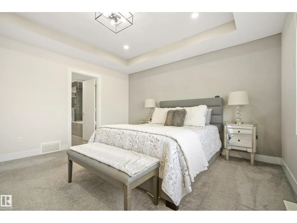
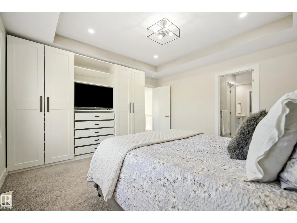
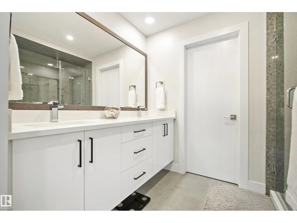
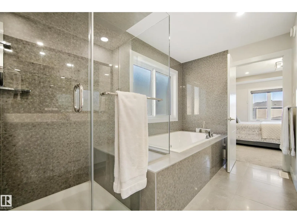
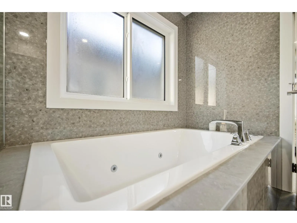
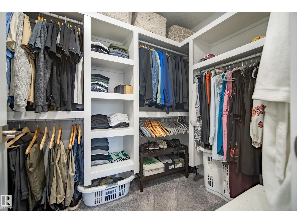
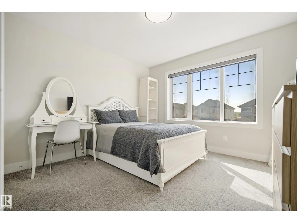
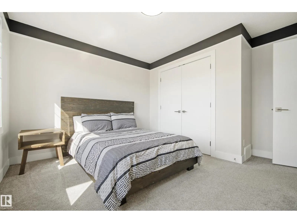
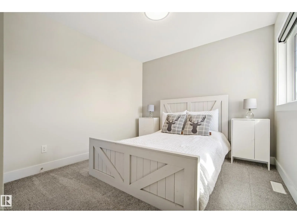
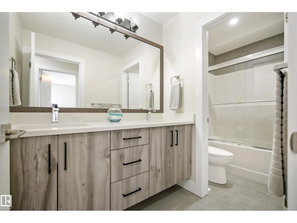
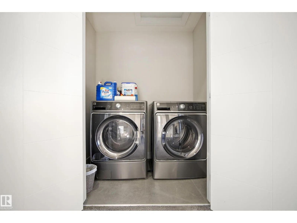
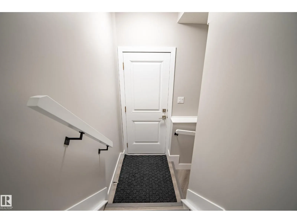
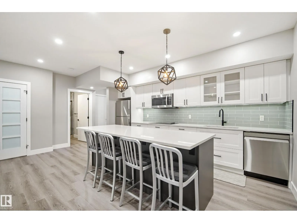
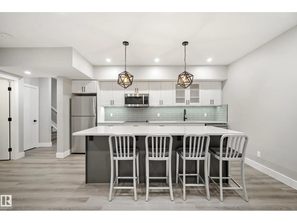
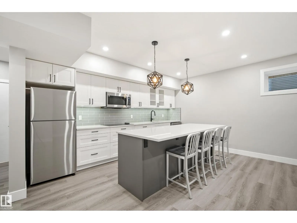
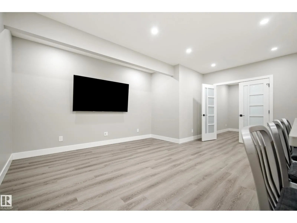
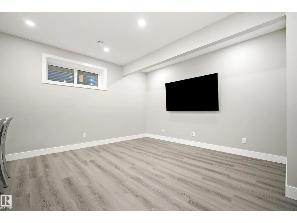
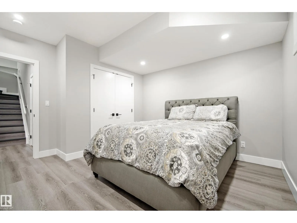
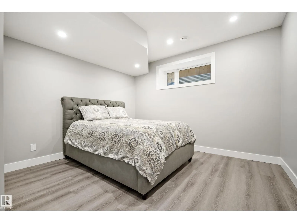
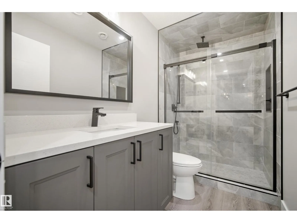
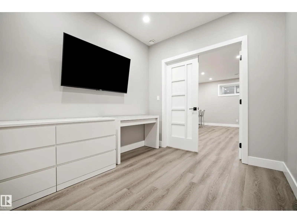
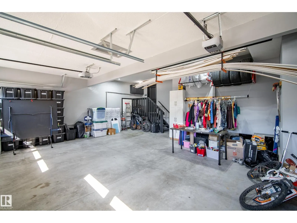
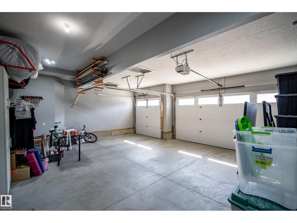
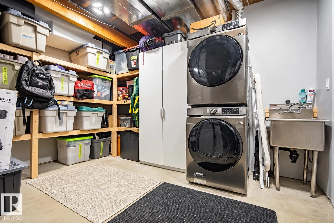
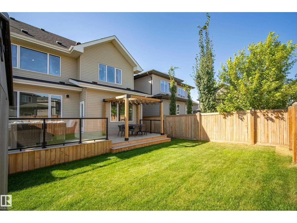
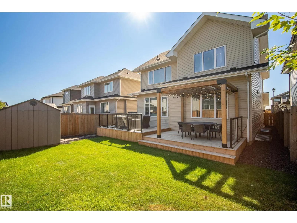
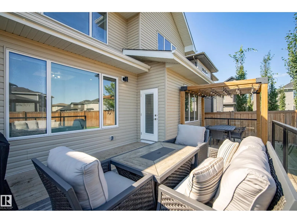
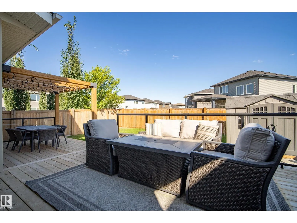
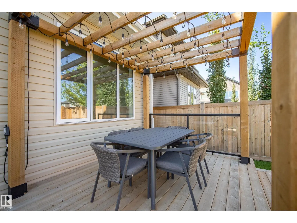
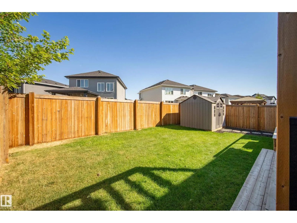
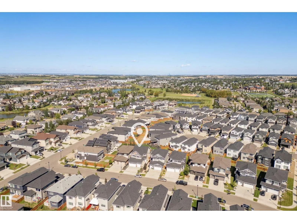
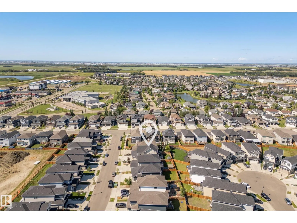
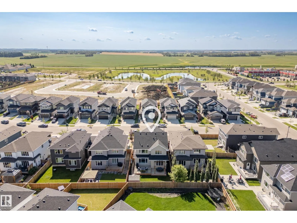
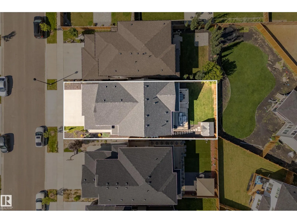
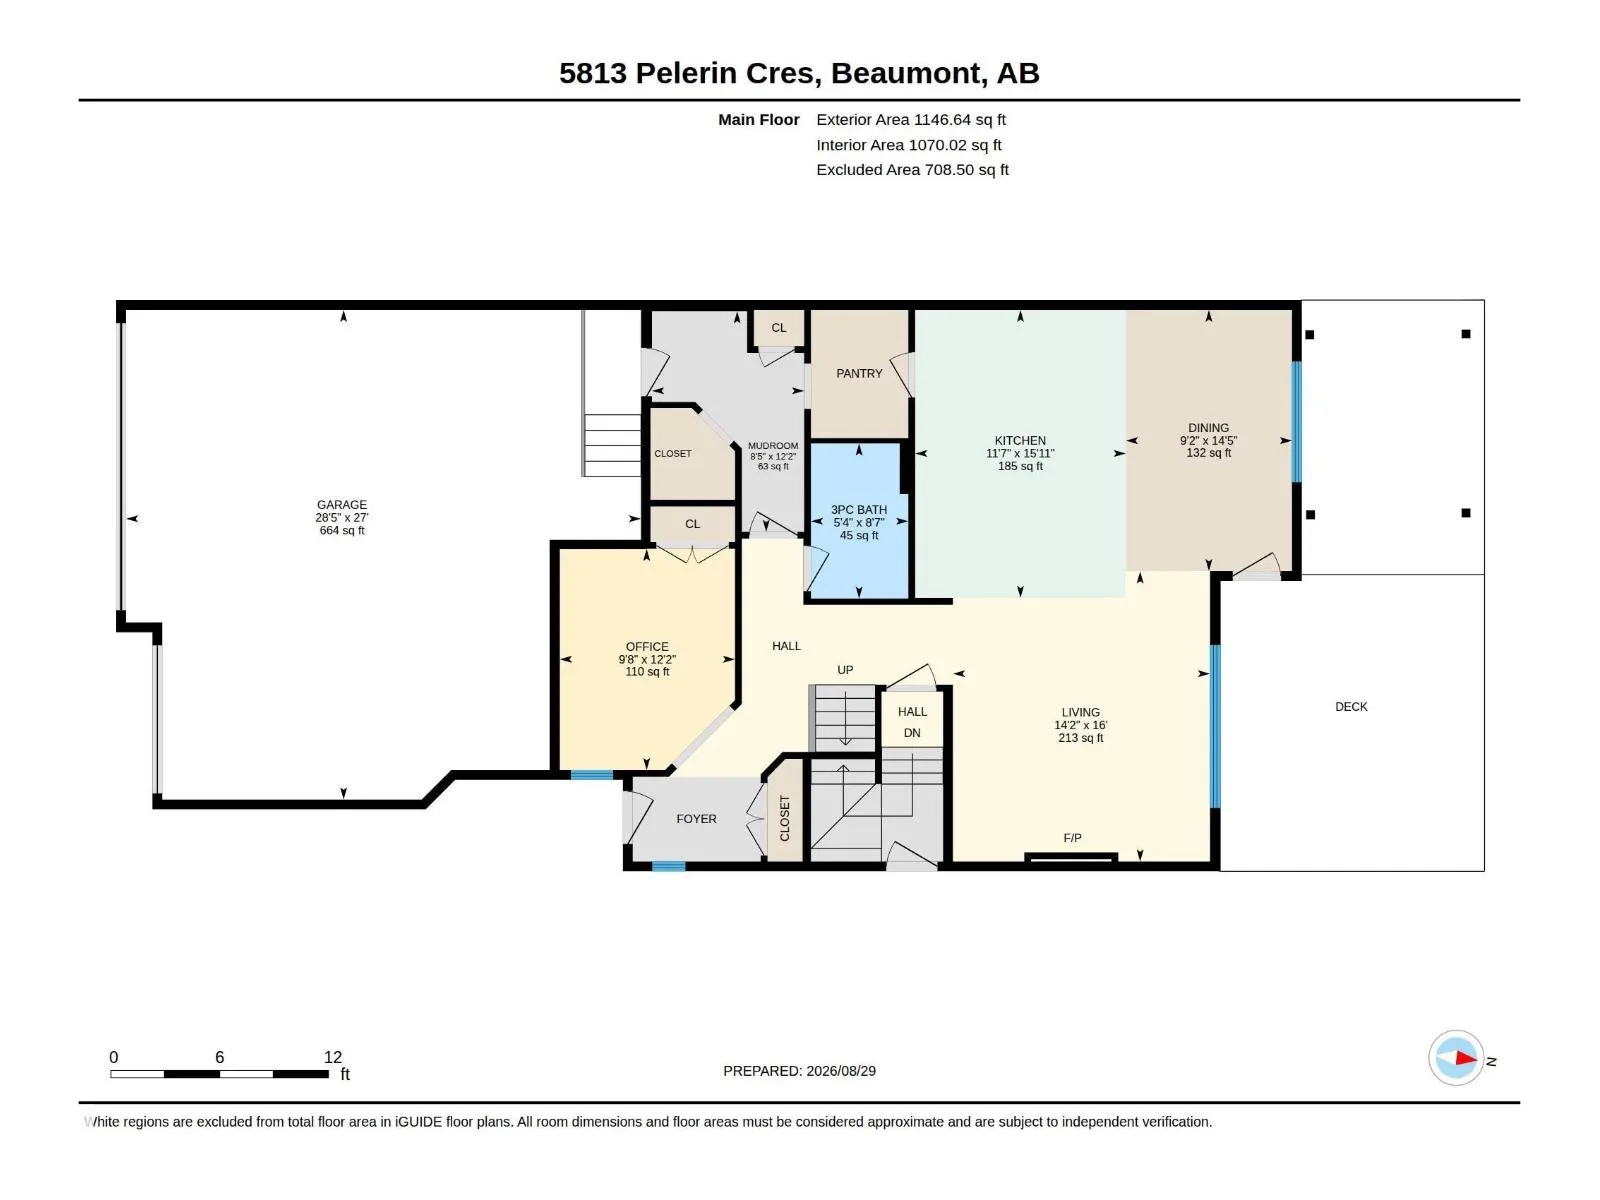
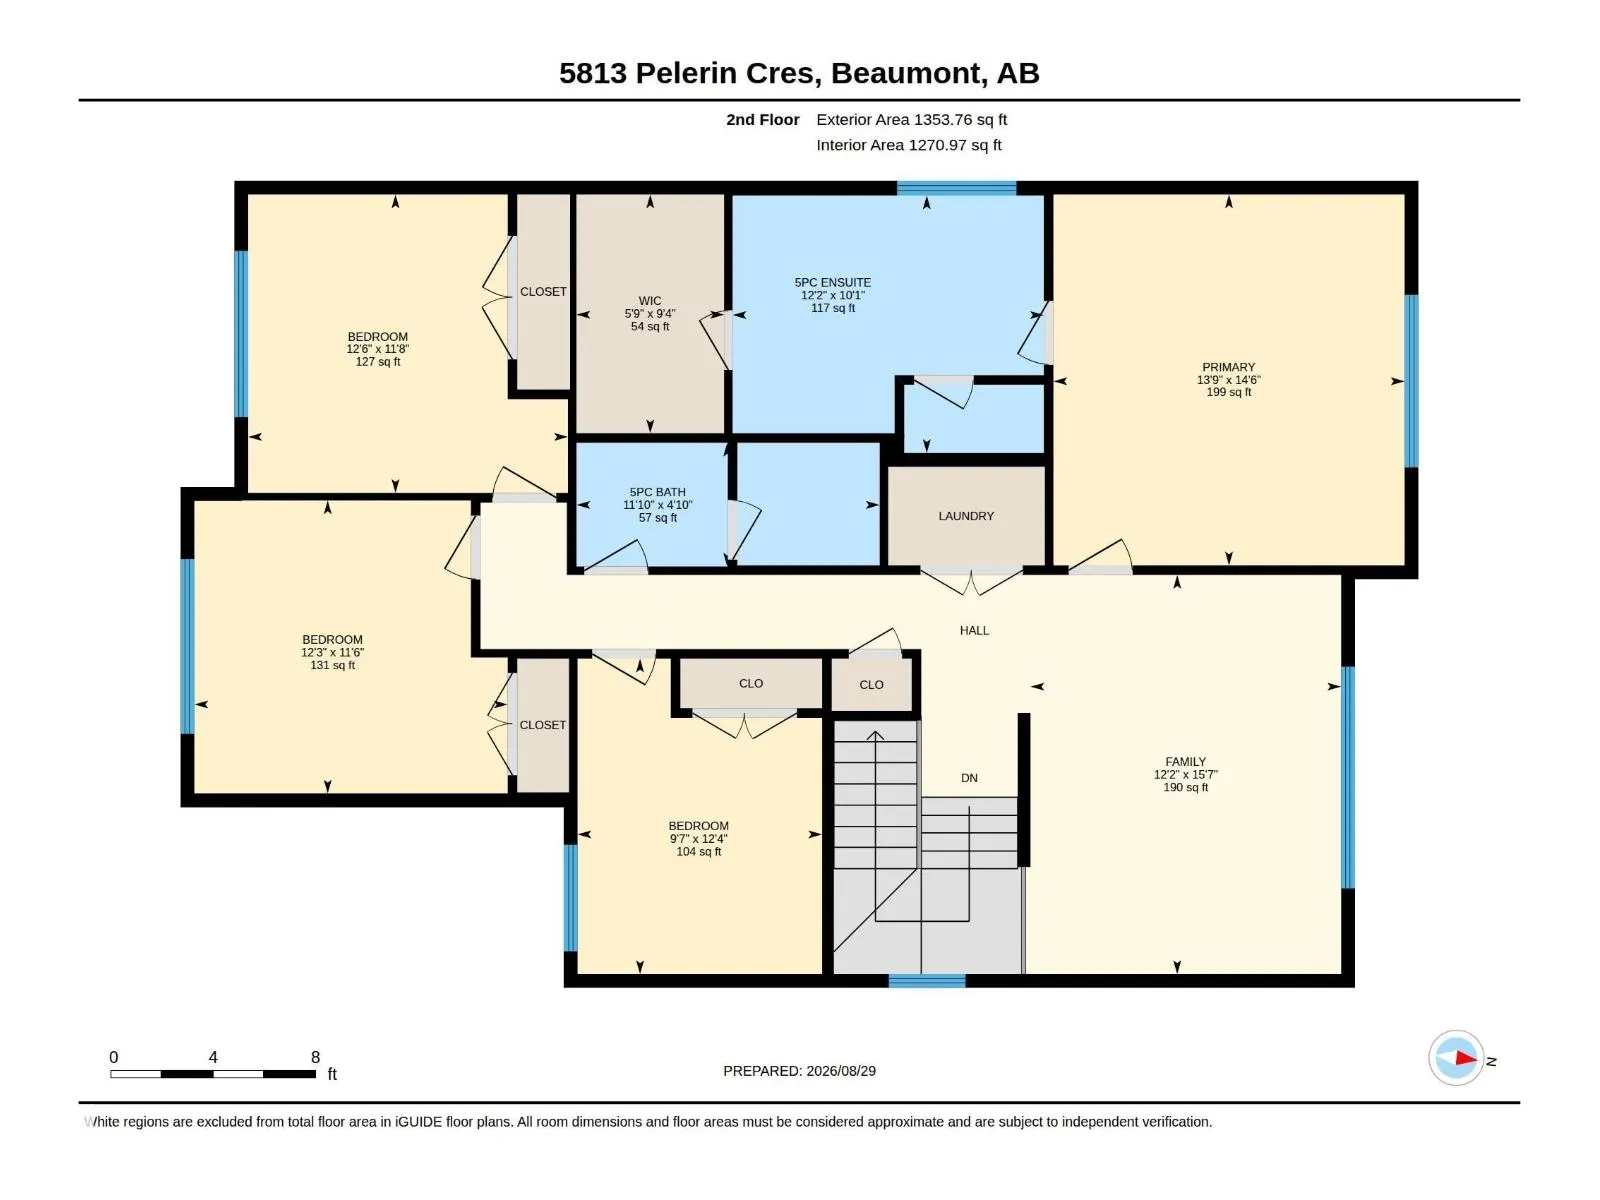
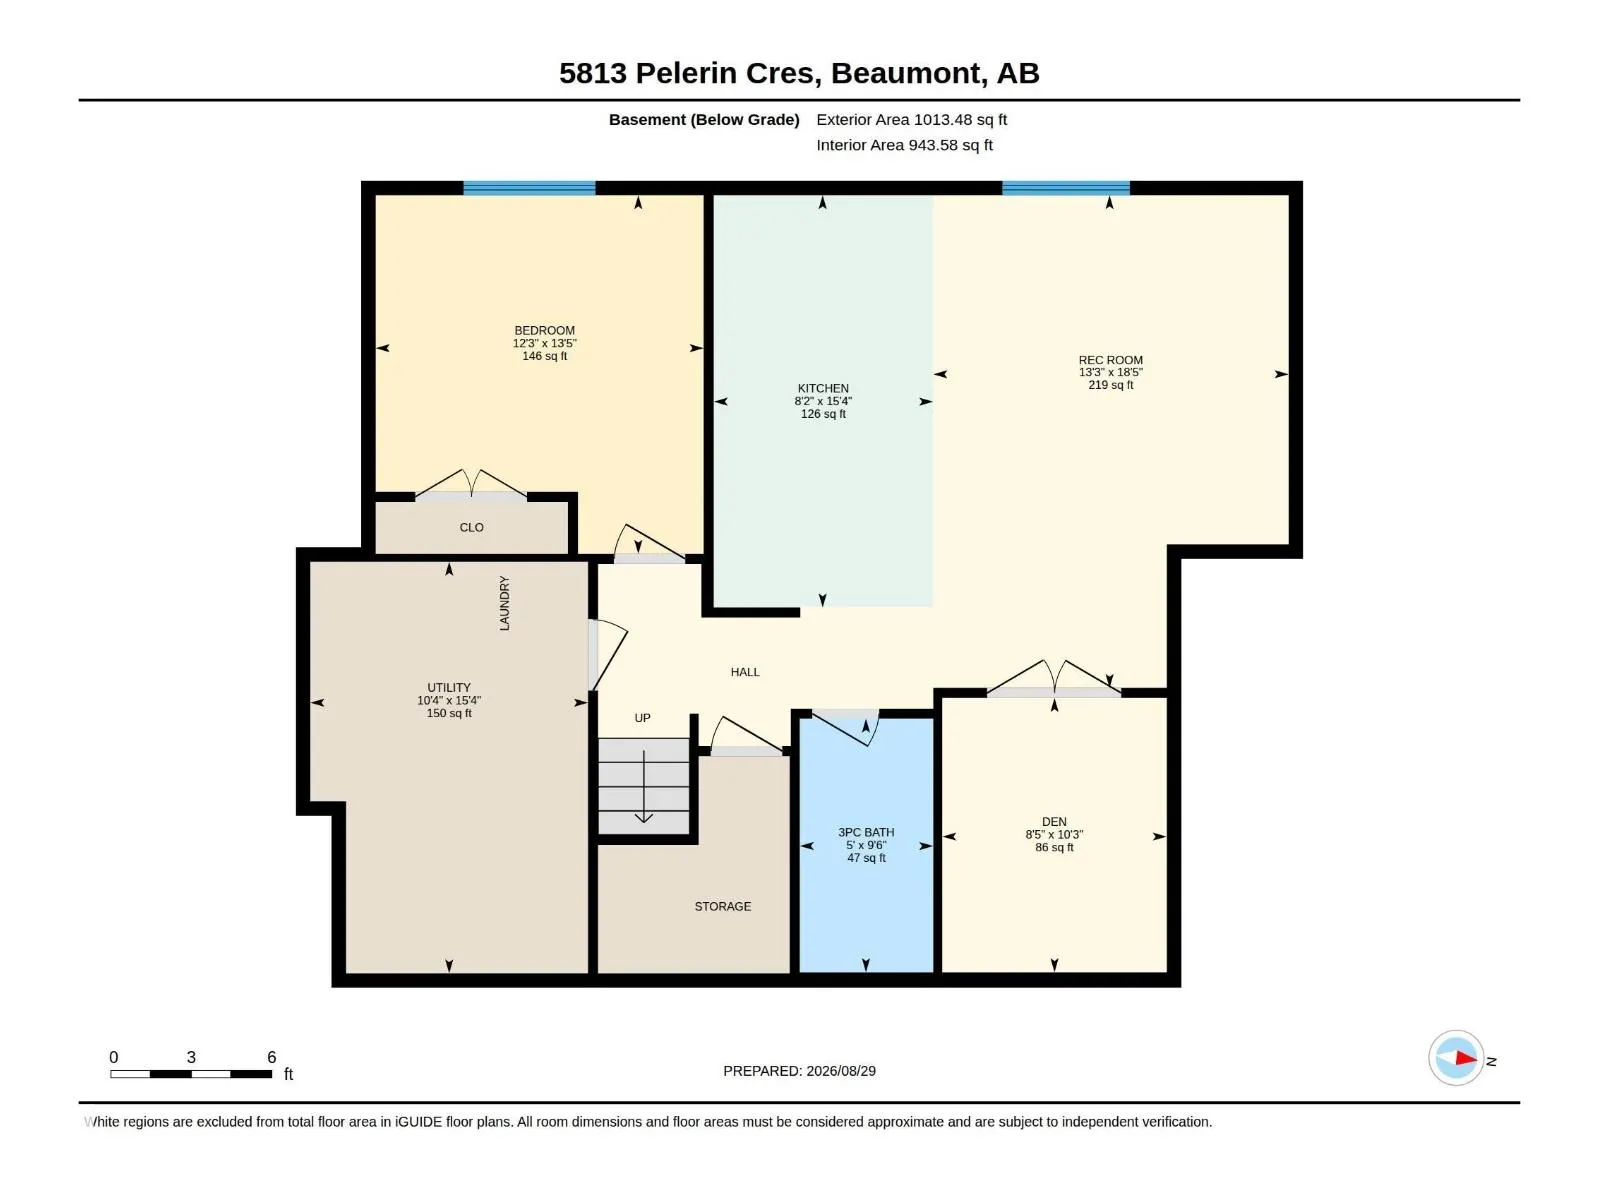
Welcome to this beautiful 2-storey home in Beaumont, with over 3800 sq/ft, of total living space, including a FULLY FINISHED BASEMENT with a SECOND LIVING SPACE & SEPARATE ENTRANCE. The heart of the home is the warm, OPEN CONCEPT main floor, featuring a CHEF'S KITCHEN with GRANITE countertops, an ex...tra-large island, beautiful appliances, a WALK-THROUGH PANTRY, & a COZY LIVING ROOM with a gas fireplace. A main-floor office adds even more flexibility. Upstairs offers 4 SPACIOUS BEDROOMS, a bonus room, a 4-pc bath & convenient laundry. The primary RETREAT features a WALK-IN CLOSET & SPA-LIKE 5-piece ensuite. The finished basement offers incredible versatility with a SECOND KITCHEN, second living area, bedroom, den, laundry, & PLENTY OF STORAGE. Outside, enjoy the peaceful yard, EXTENDED DECK, pergola, & storage shed. Don’t forget the INSULATED TRIPLE ATTACHED GARAGE! Don't forget - BRAND NEW WINDOWS! Walking distance to schools, parks, shopping, & the highway, with easy access to EDMONTON! WELCOME HOME! (id:10452)
Room Types
Bedroom 2
-
Dimensions 2.92 m x 3.76 m
118.18 sqft
Bedroom 3
-
Dimensions 3.73 m x 3.49 m
140.12 sqft
Bedroom 4
-
Dimensions 3.81 m x 3.56 m
146 sqft
Similar Properties (No results)
Listing courtesy of: Century 21 Masters
This REALTOR.ca listing content is owned and licensed by REALTOR® members of The Canadian Real Estate Association.
