
24
$399,000 Sale
Listed 28 days ago
534 Ashgrove Circle
· 3
· 2.5
· 0
· 1410
Key Facts
Key facts for 534 Ashgrove Circle
Property Type
House
Parking
Garage: No, 0 parking
MLS #
E4508618
Size
1410 sqft
Basement
Unfinished, Full (Unfinished)
Listed on
-
Lot size
-
Tax
-
Days on Market
-
Year Built
2025
Maintenance Fee
-

Description
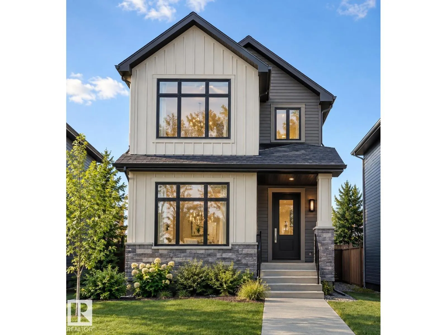
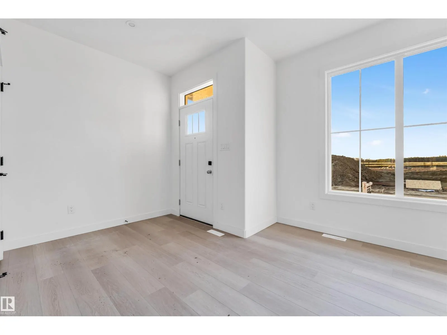
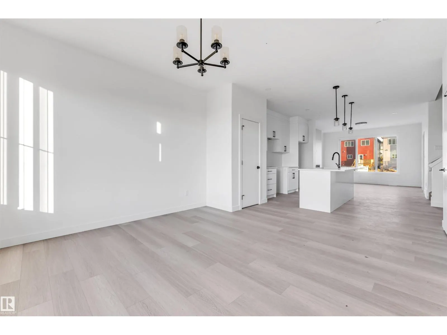
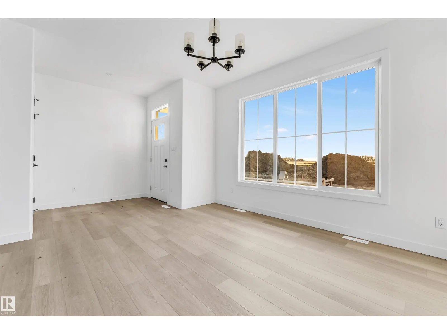
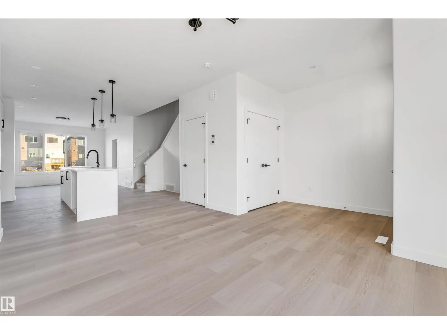
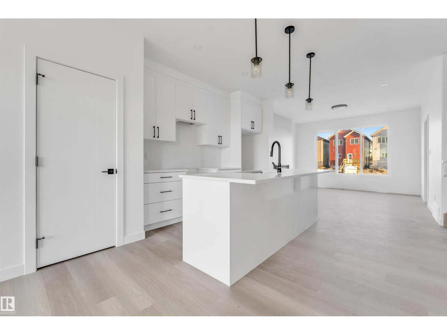
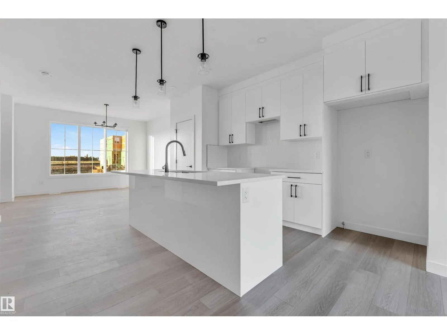
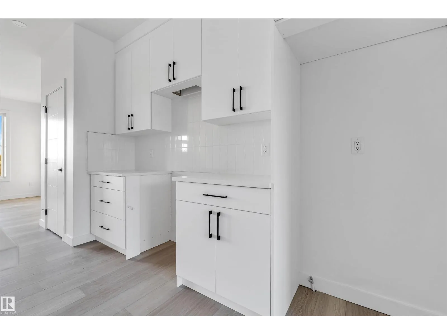
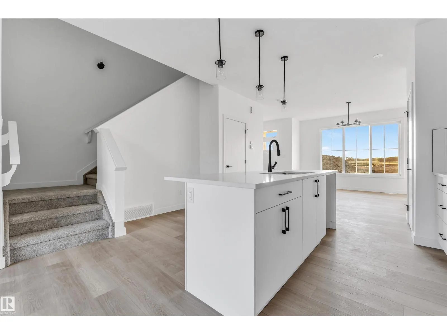
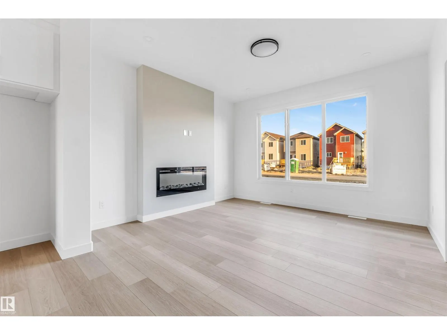
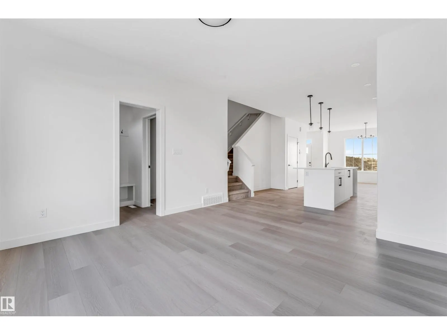
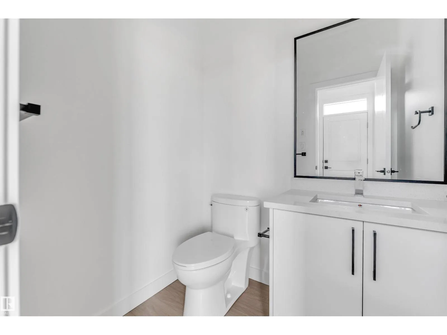
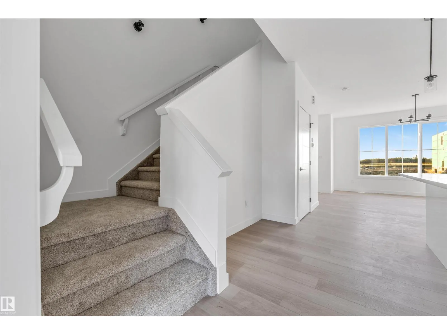
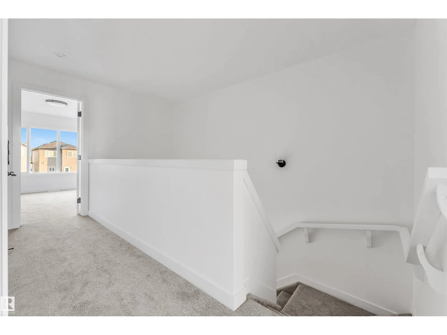
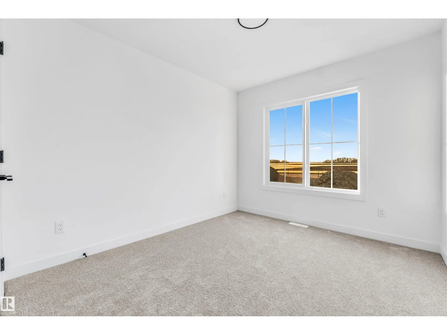
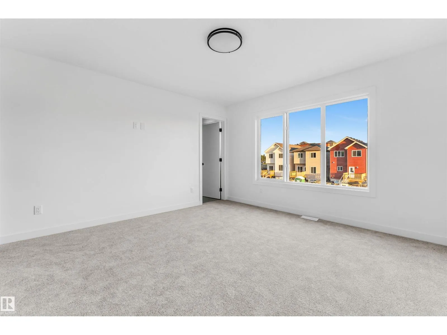
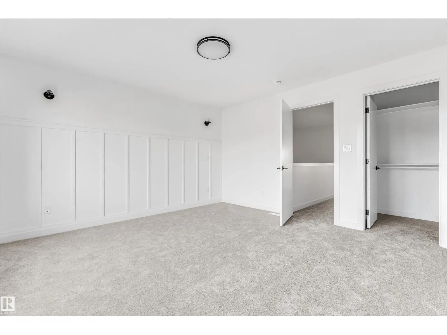
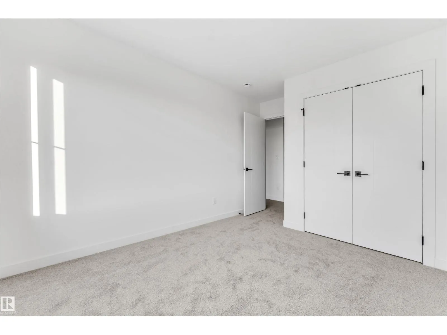
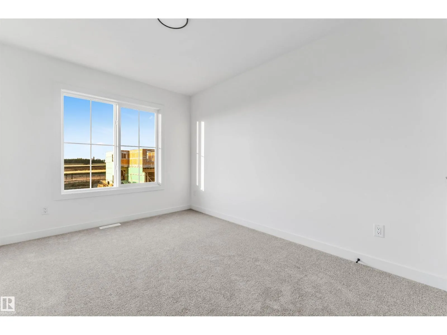
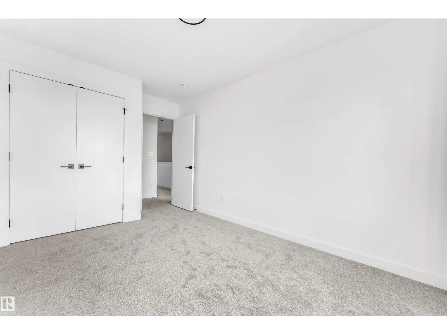
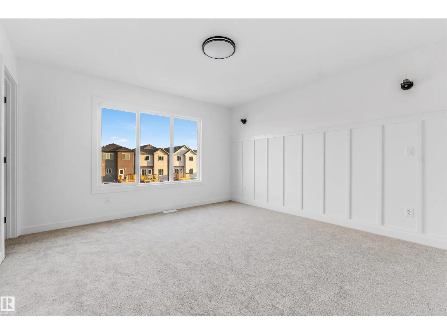
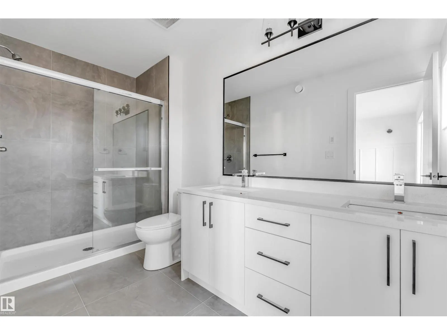
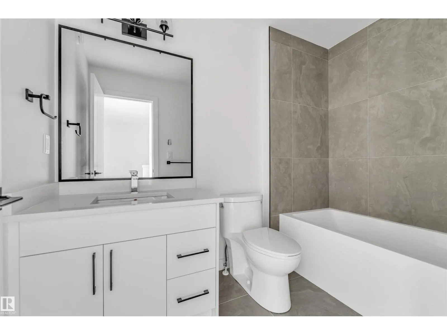
**CHEF-INSPIRED KITCHEN**OVERSIZED WINDOWS**SIDE ENTRANCE**PRIVATE PRIMARY ENSUIT**WALK-IN CLOSET**OPEN-CONCEPT MAIN FLOOR** This beautifully designed home combines quality, functionality, and modern style. The inviting exterior features elegant vertical siding and oversized windows that fill the o...pen-concept main floor with natural light. The spacious layout offers a chef-inspired kitchen, bright dining nook, and great room, creating a comfortable space for everyday living and entertaining. Upstairs, the primary bedroom offers a private ensuite and walk-in closet, while two additional bedrooms and a full bathroom provide excellent family space. The basement includes a separate side entrance. A well-planned home offering stylish finishes, practical design, and exceptional value. (id:10452)
Room Types
Bedroom 2
-
Measurements not available
0 sqft
Bedroom 3
-
Measurements not available
0 sqft
Dining room
-
Measurements not available
0 sqft
Similar Properties (No results)
Listing courtesy of: LPT Realty
This REALTOR.ca listing content is owned and licensed by REALTOR® members of The Canadian Real Estate Association.
