
47
$599,900 Sale
Listed 26 days ago
3529 42 AV
· 5
· 3.0
· 0
· 2237
Key Facts
Key facts for 3529 42 AV
Property Type
House
Parking
Garage: Yes, 0 parking
MLS #
E4508912
Size
2237 sqft
Basement
Unfinished, Full (Unfinished)
Listed on
-
Lot size
-
Tax
-
Days on Market
-
Year Built
2025
Maintenance Fee
-

Description
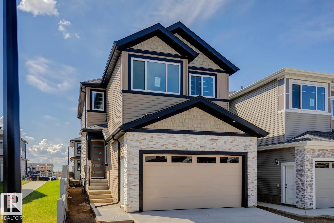
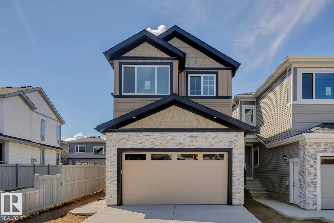
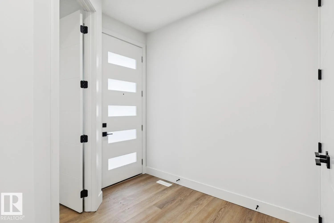
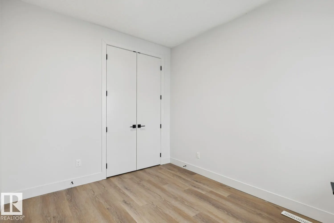
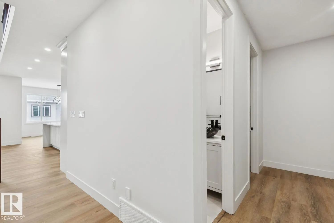
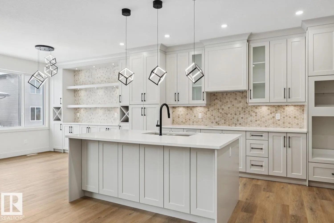
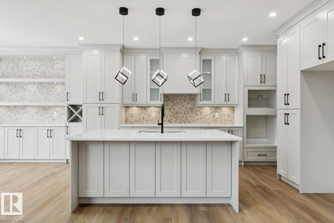
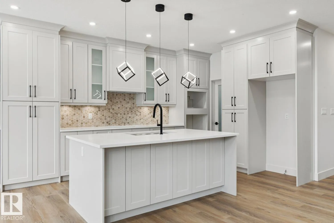
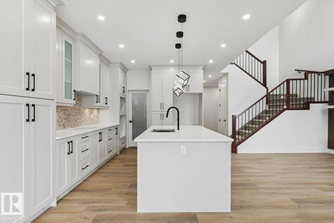
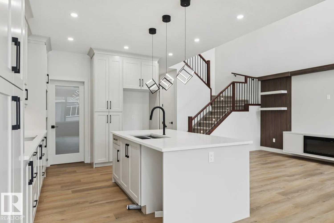
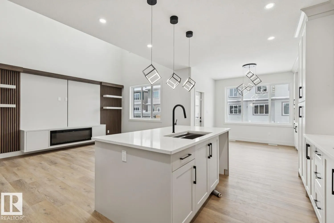
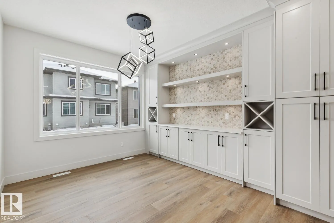
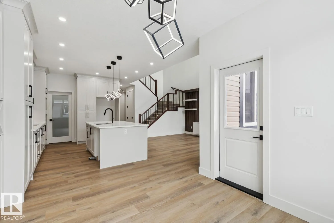
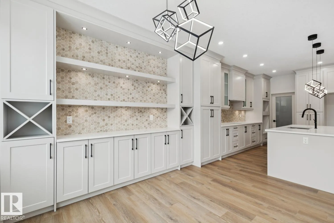
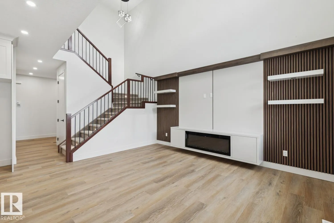
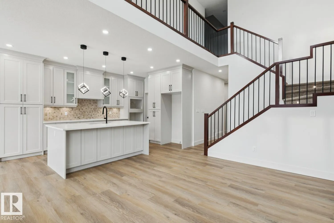
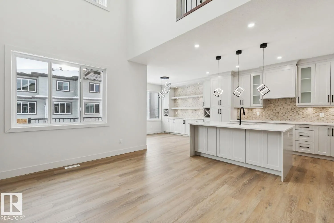
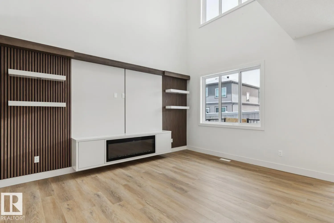
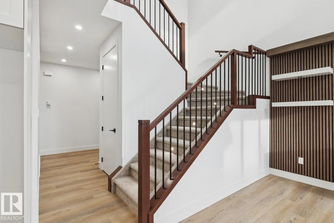
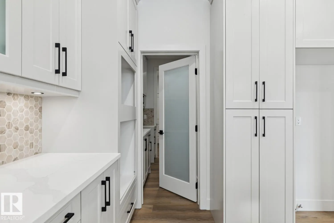
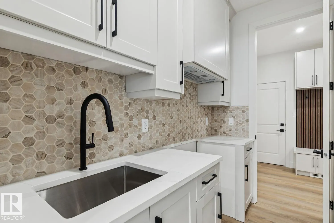
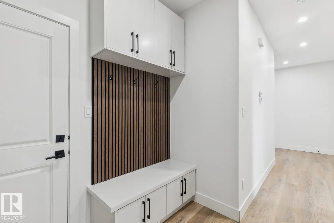
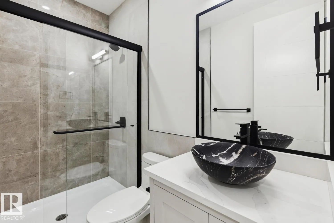
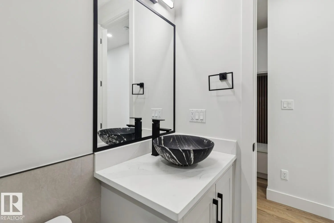
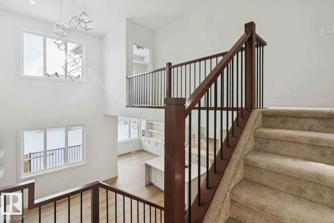
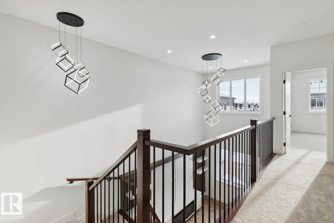
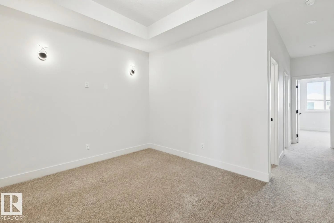
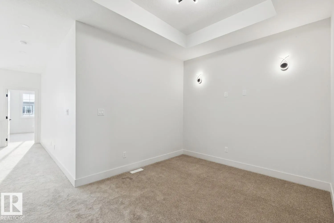
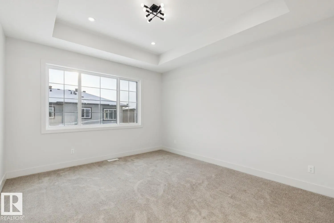
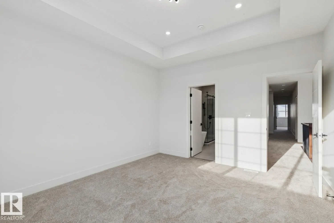
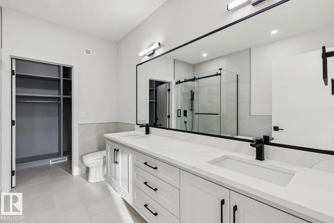
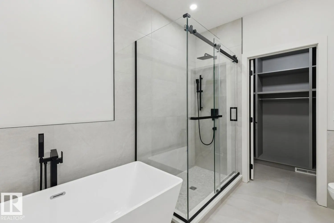
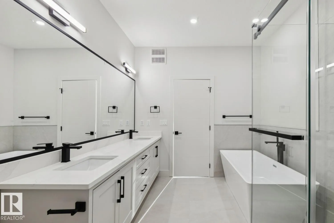
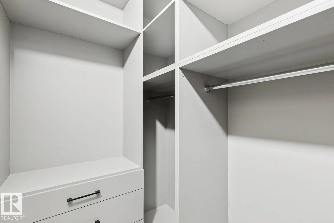
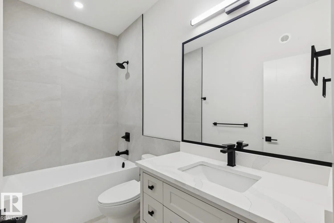
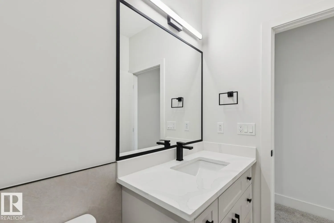
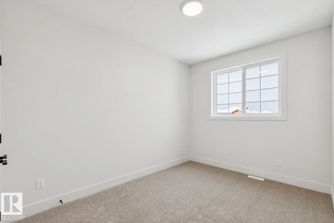
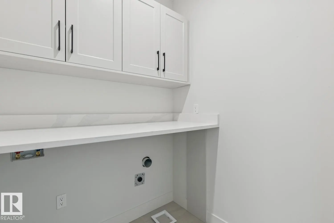
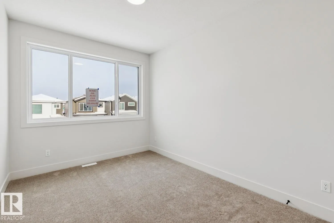
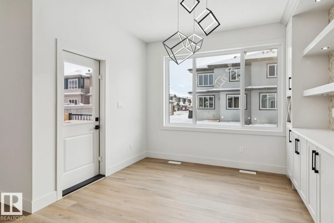
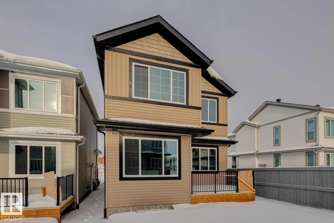
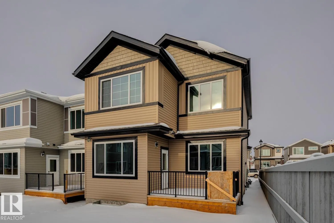
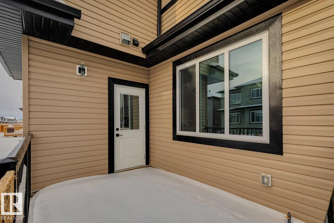
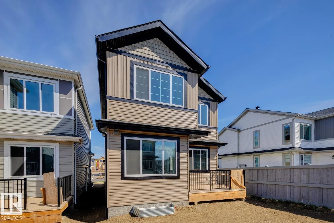
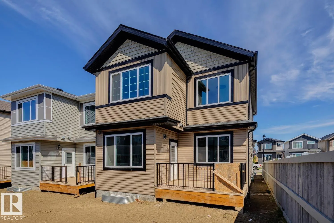
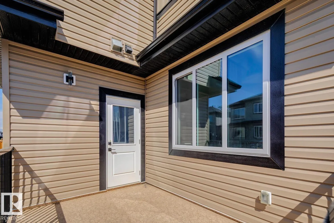
Brand new and beautiful sits this stunning 2storey with upgrades galore. This home has it all, 4 bedrooms + den, 3 bathrooms, SPICE KITCHEN, OPEN TO BELOW IN LIVING ROOM and SIDE SEPARATE ENTRANCE. This home features beautiful luxury vinyl plank, upgraded plumbing, lighting and more. The functional ...layout offers a den on the main level, a full bath, generous dining area, huge living room with fireplace and a breathtaking kitchen. The custom kitchen features soft close cabinets and quartz countertops. Not to forget, the kitchen also includes a spice kitchen that walks through to the mudroom. The upper level is where you will find the 4 bedrooms, 2 full bath, bonus room and laundry room. The primary bedroom is absolute stunning and includes its own walk-in closet and beautiful 5pc ensuite with his and her sinks. This home includes a double attached garage, sides a walking path and comes with New Home Warranty. This is a must see. (id:10452)
Room Types
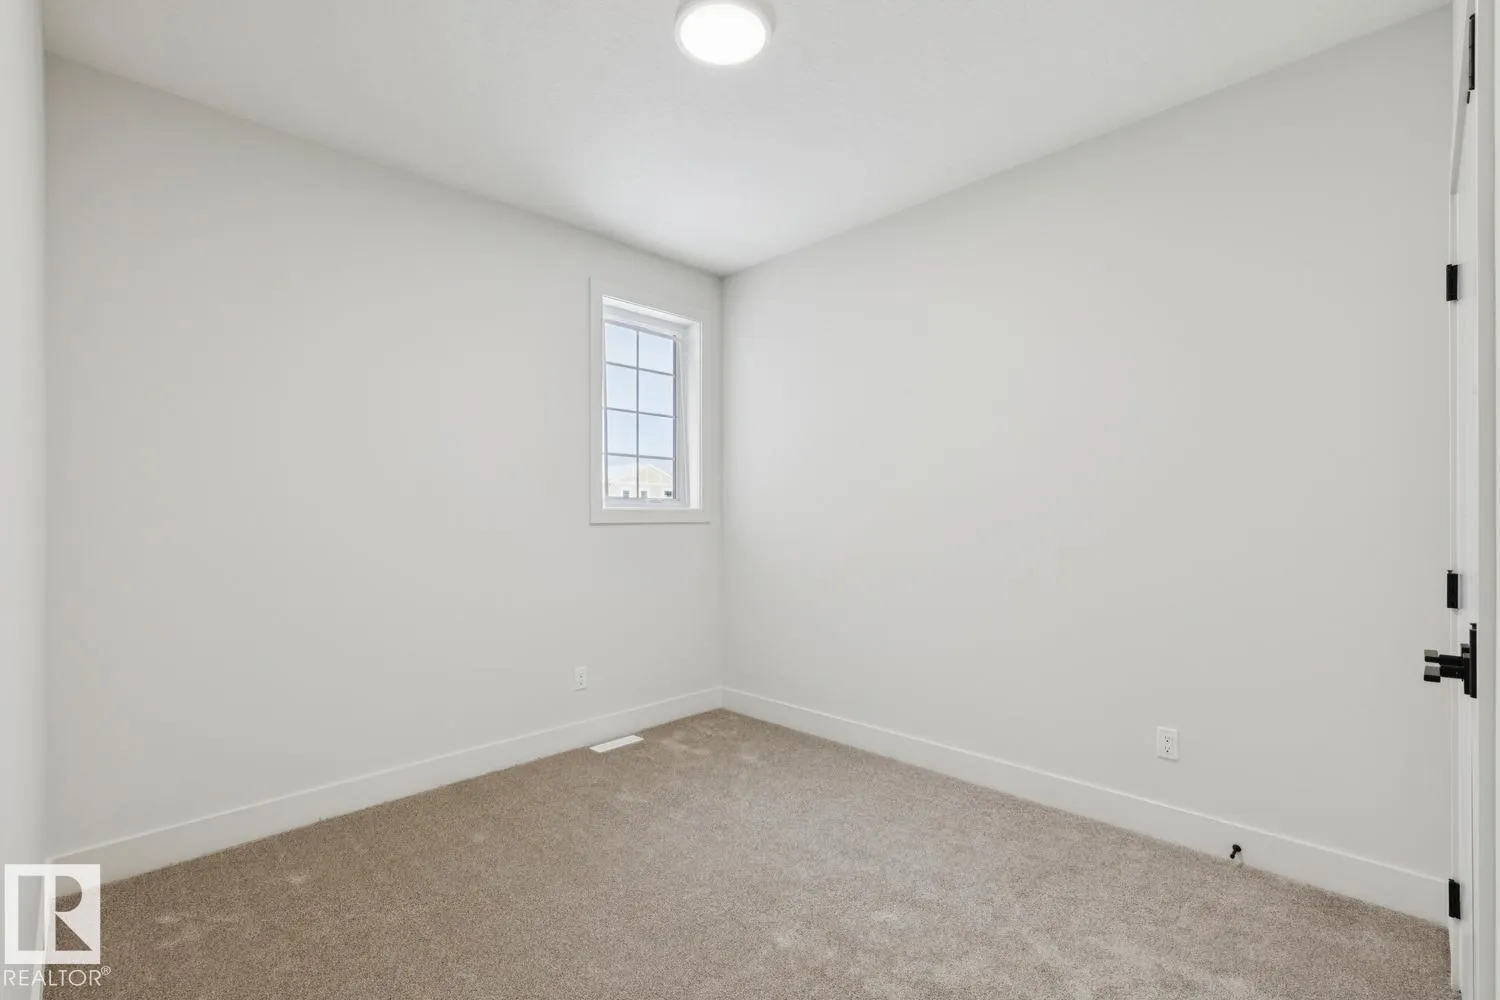
Bedroom 2
-
Dimensions 3.27 m x 2.98 m
104.89 sqft
Bedroom 3
-
Dimensions 3.6 m x 2.79 m
108.11 sqft
Bedroom 4
-
Dimensions 3.82 m x 2.83 m
116.36 sqft
Similar Properties (No results)
Listing courtesy of: Royal Lepage Arteam Realty
This REALTOR.ca listing content is owned and licensed by REALTOR® members of The Canadian Real Estate Association.
