
59
$525,000 Sale
Listed 25 days ago
6014 48 AV
· 3
· 2.5
· 5
· 1951
Key Facts
Key facts for 6014 48 AV
Property Type
House
Parking
Garage: Yes, 5 parking
MLS #
E4509053
Size
1951 sqft
Basement
Unfinished, Full (Unfinished)
Listed on
-
Lot size
-
Tax
-
Days on Market
-
Year Built
2006
Maintenance Fee
-

Description
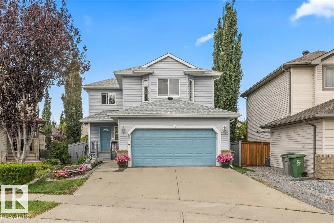
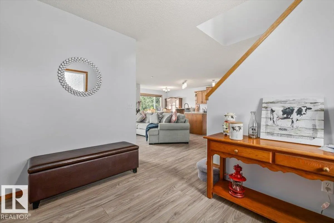
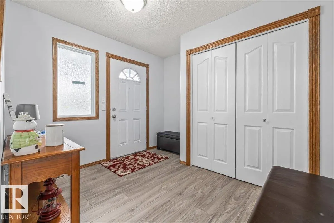
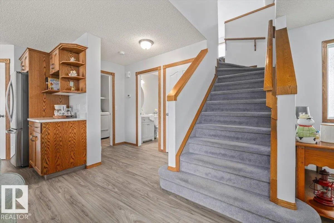
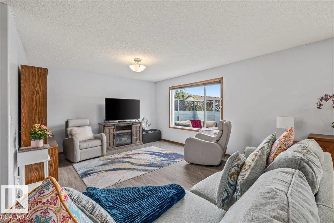
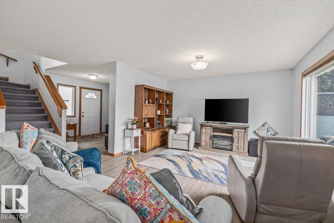
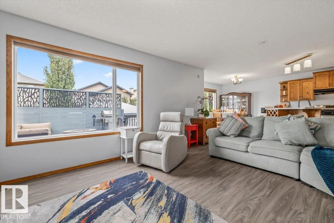
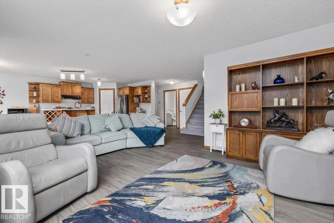
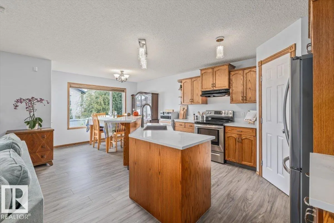
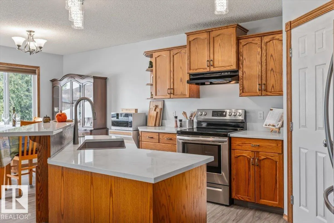
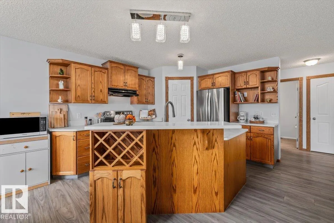
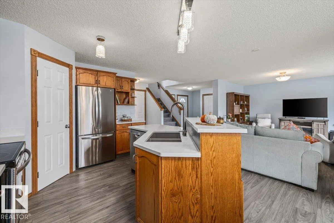
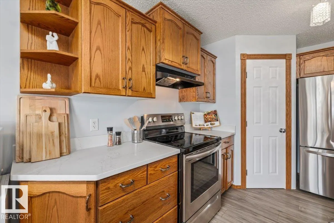
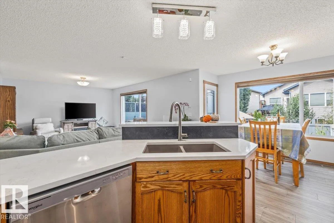
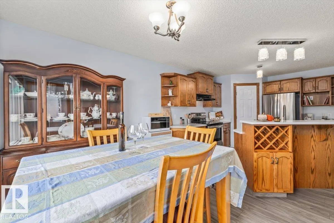
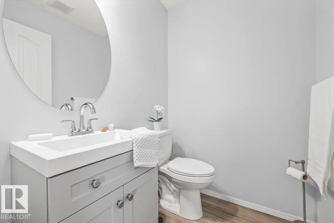
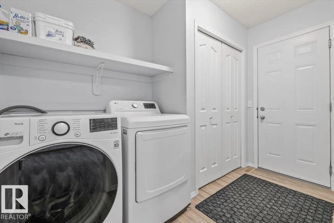
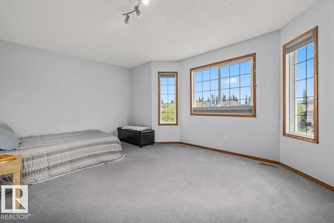
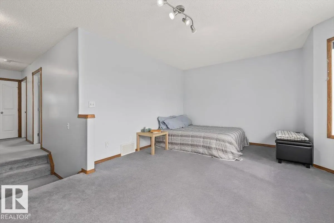
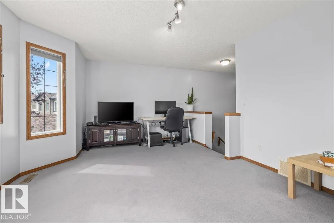
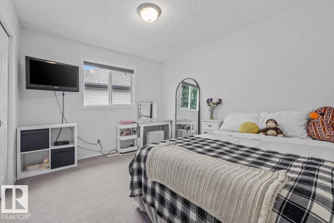
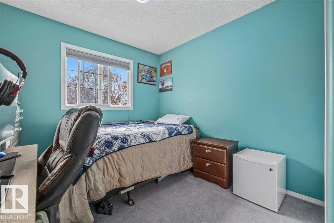
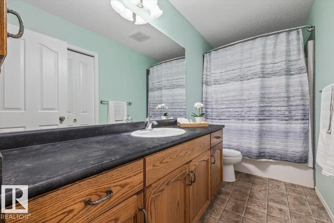
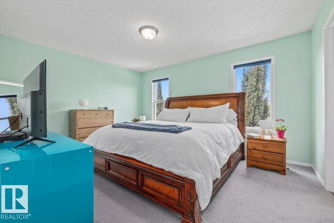
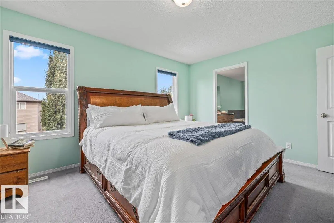
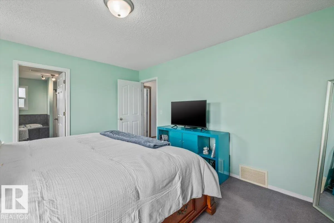
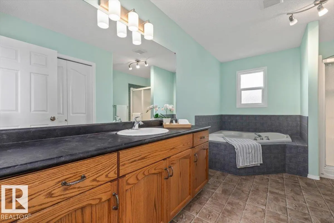
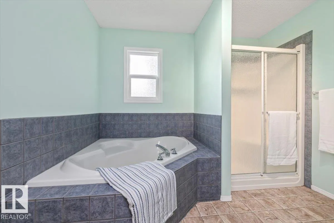
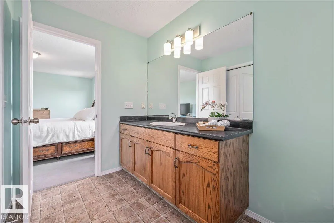
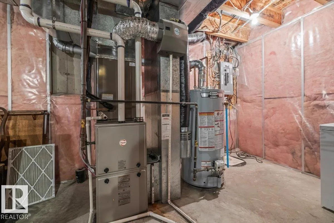
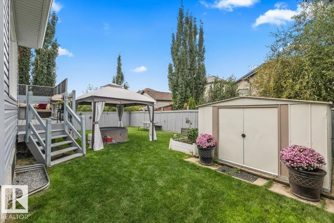
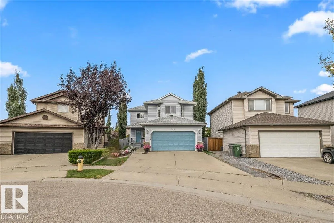
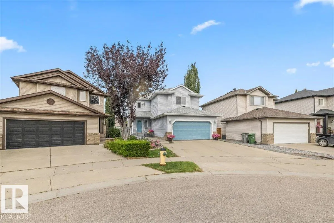
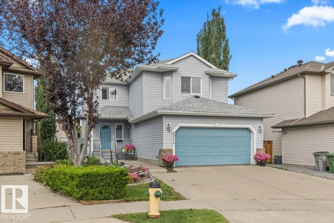
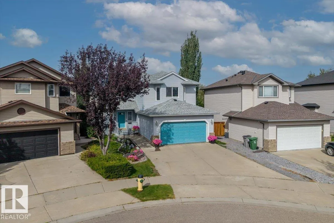
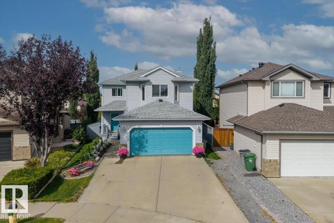
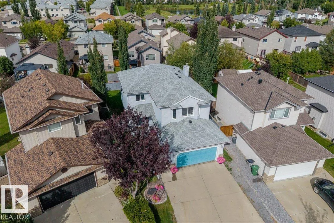
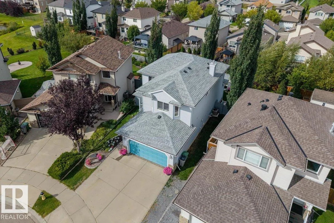
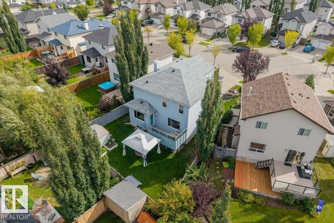
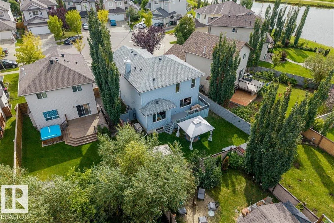
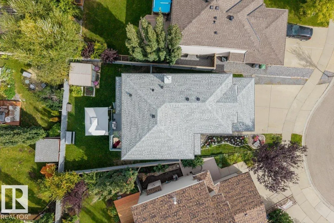
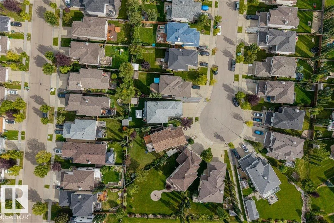
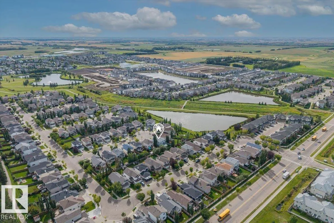
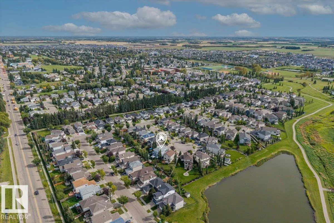
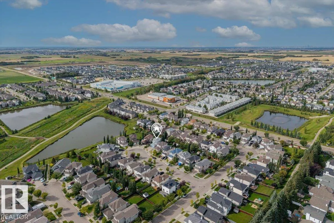
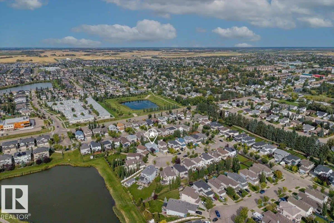
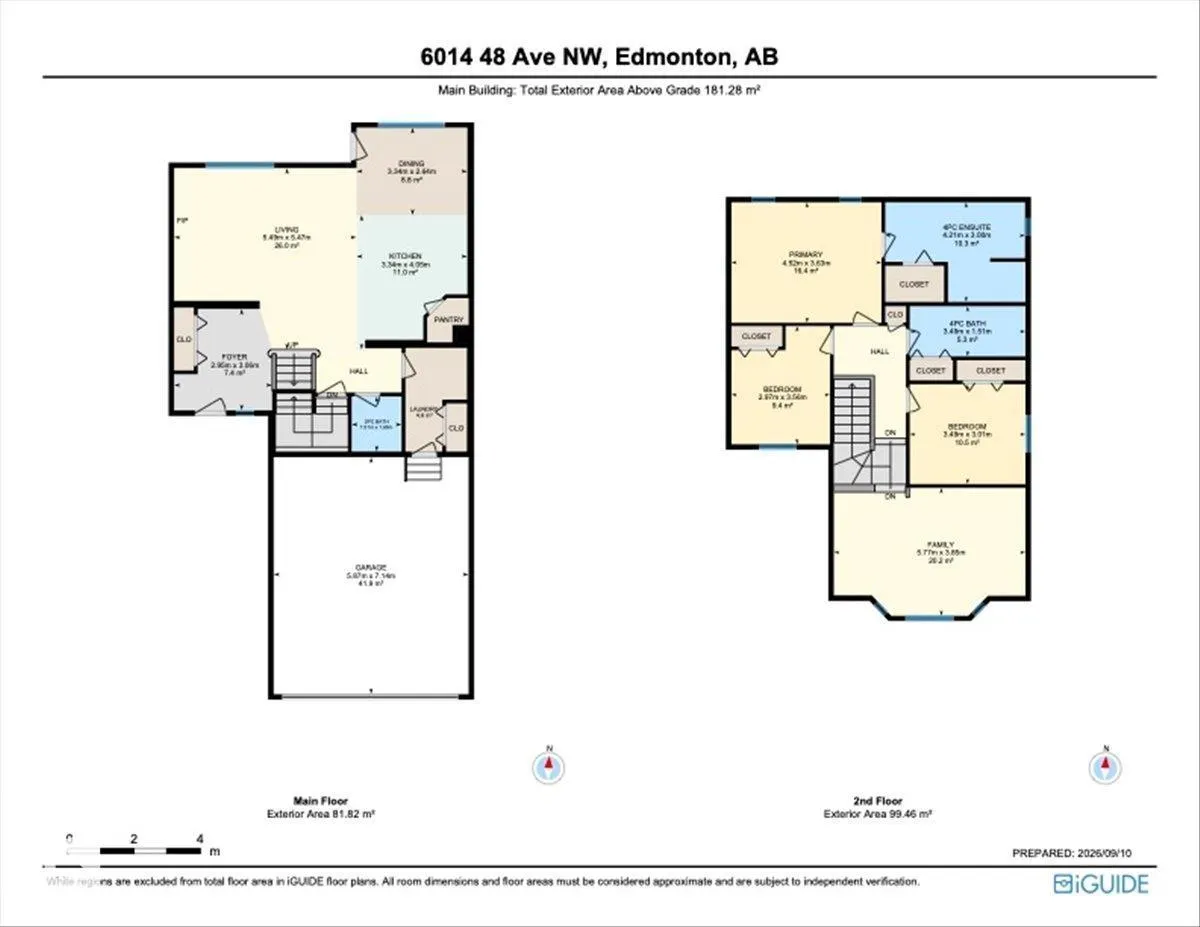
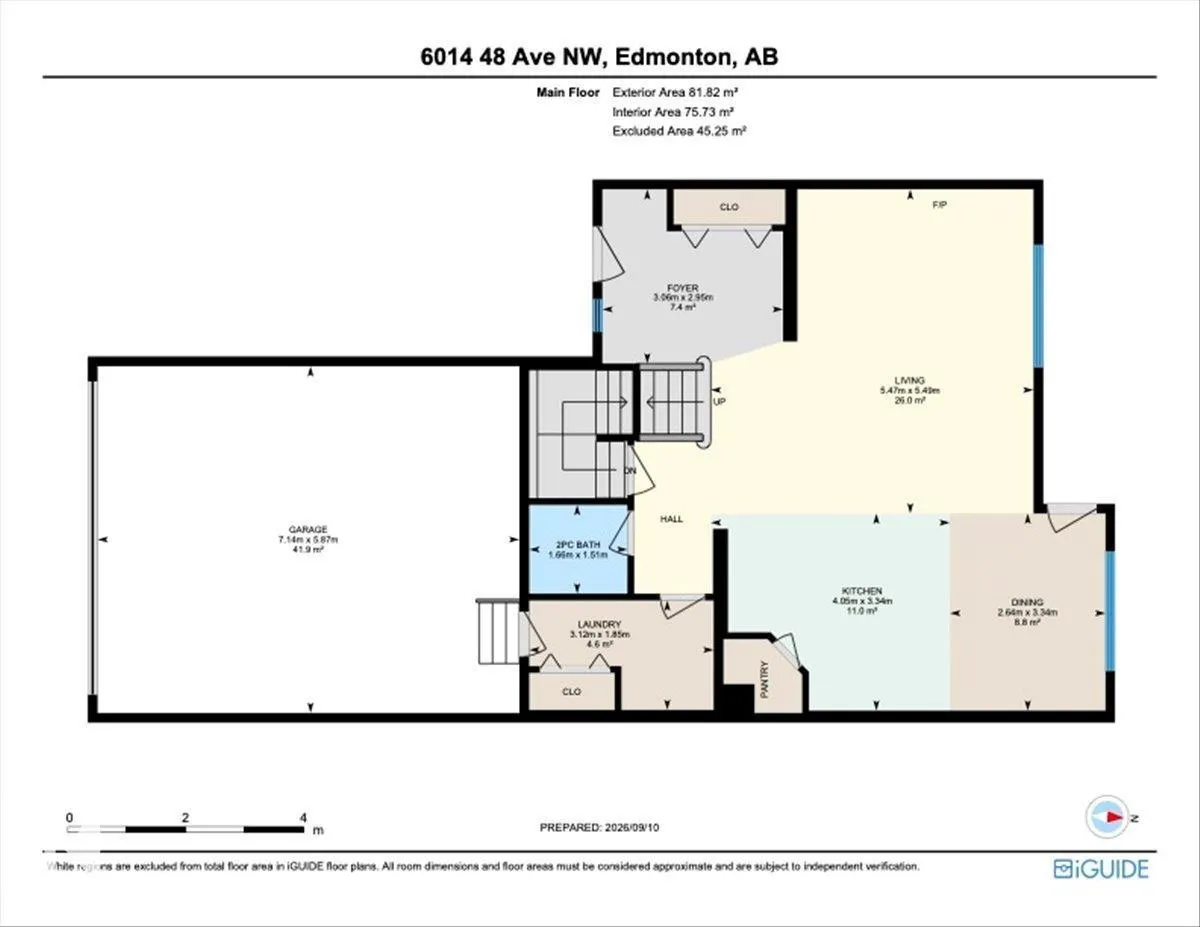
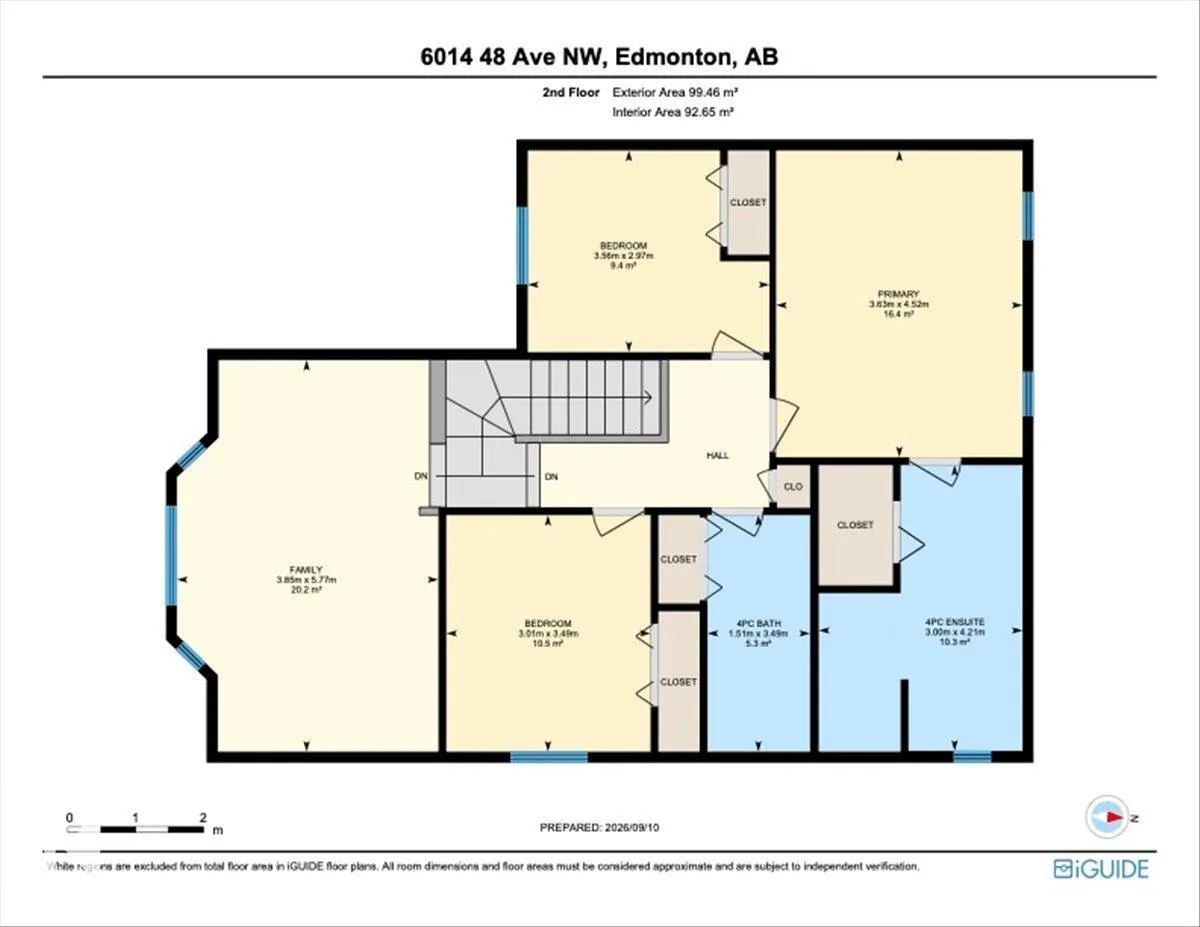
Nestled at the end of a quiet, family-friendly cul-de-sac in Beaumont, this turn-key 3-bedroom, 2.5-bathroom home features fresh paint and high-grade laminate flooring throughout the main level. The heart of the home is a chef's kitchen showcasing quartz countertops, a granite sink, a massive corner... pantry, and convenient main-floor laundry nearby. Upstairs, you will find an immense bonus room alongside three bedrooms, including a spacious primary suite complete with a walk-in closet and a 4-piece ensuite. Modern comfort and efficiency are guaranteed with recent upgrades, including a brand-new high-efficiency furnace, central A/C, new shingles, upgraded attic insulation, and an oversized, insulated double-car garage. Situated in an unbeatable location, this property is within walking distance of local schools and just minutes from the local leisure centre water park, and a trout-stocked lake. (id:10452)
Room Types
Bedroom 2
-
Dimensions 3.49 m x 3.01 m
113.07 sqft
Bedroom 3
-
Dimensions 2.97 m x 3.56 m
113.81 sqft
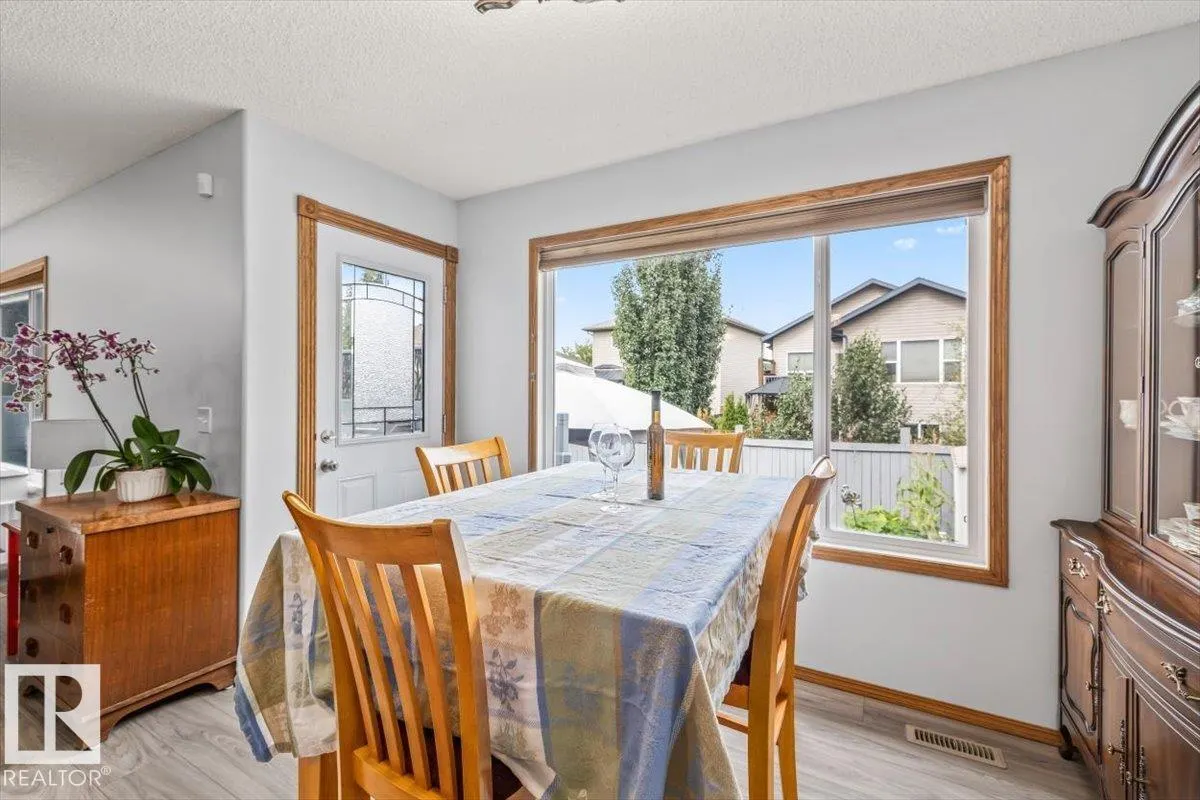
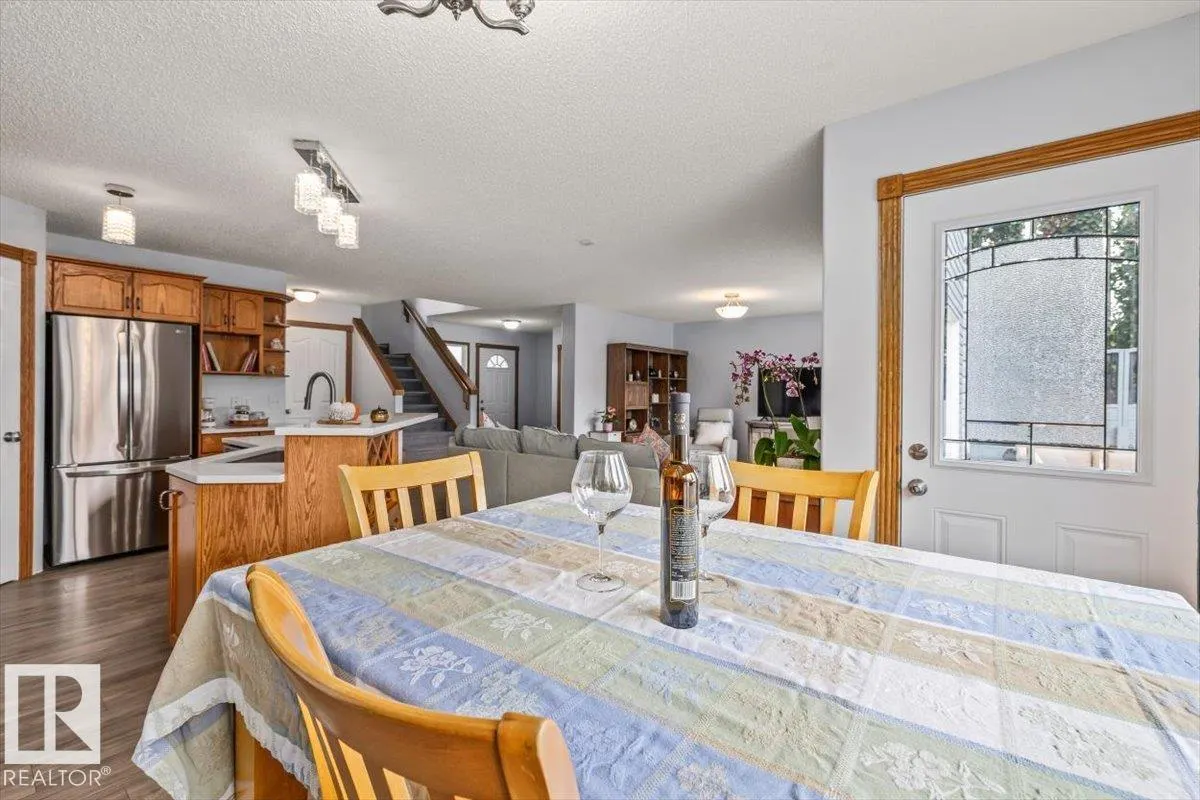
Dining room
-
Dimensions 3.34 m x 2.64 m
94.91 sqft
Similar Properties (No results)
Listing courtesy of: Rimrock Real Estate
This REALTOR.ca listing content is owned and licensed by REALTOR® members of The Canadian Real Estate Association.
