
66
$799,900 Sale
Listed 18 days ago
15 Hillwood TC
· 4
· 4.0
· 0
· 2595
Key Facts
Key facts for 15 Hillwood TC
Property Type
House
Parking
Garage: Yes, 0 parking
MLS #
E4510266
Size
2595 sqft
Basement
Unfinished, Full (Unfinished)
Listed on
-
Lot size
-
Tax
-
Days on Market
-
Year Built
2025
Maintenance Fee
-

Description
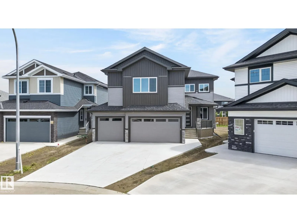
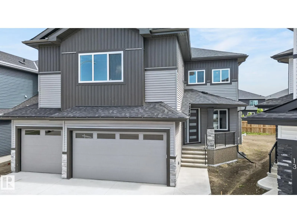
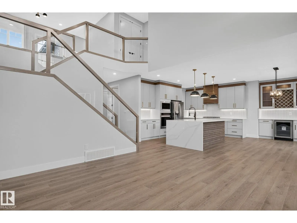
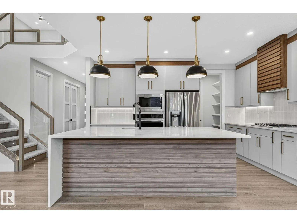
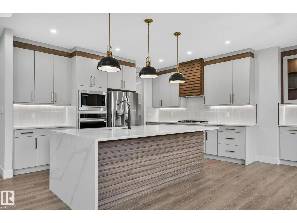
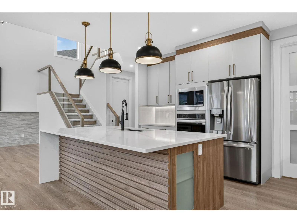
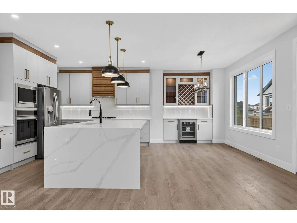
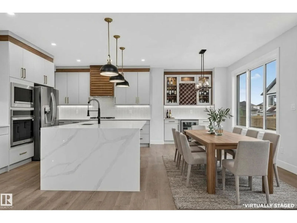
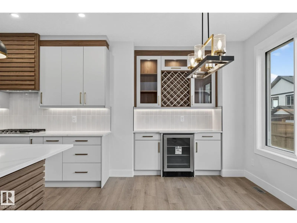
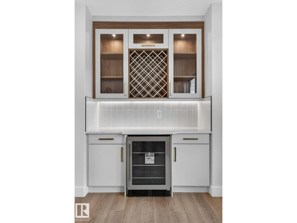
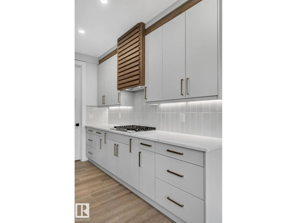
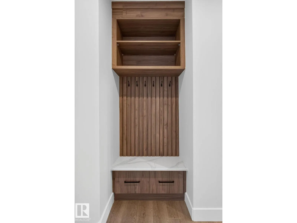
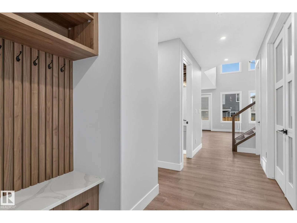
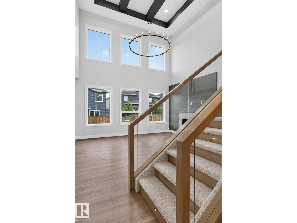
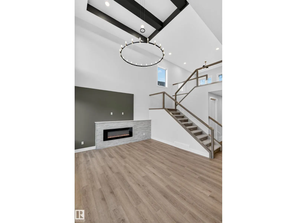
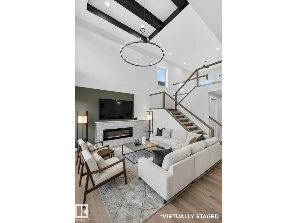
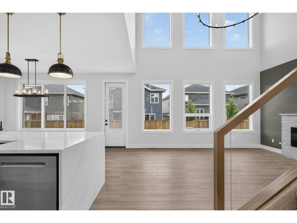
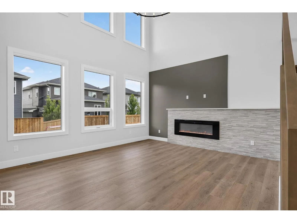
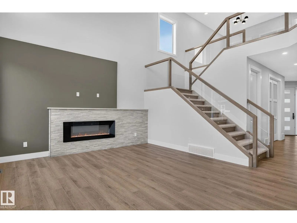
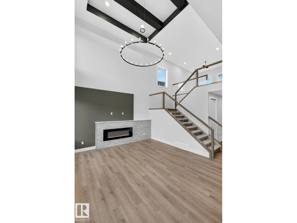
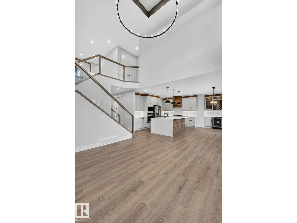
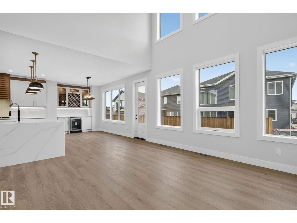
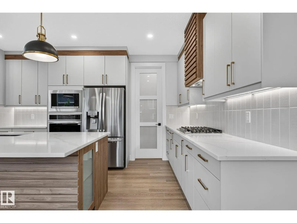
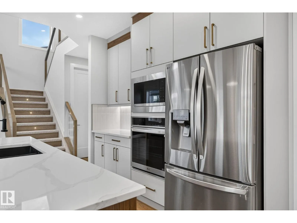
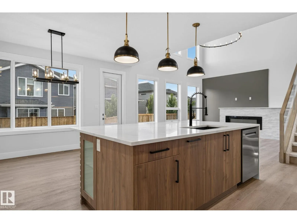
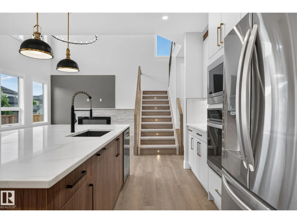
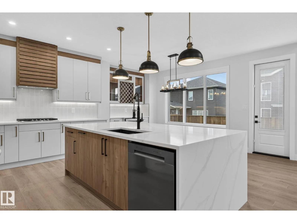
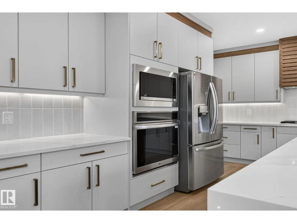
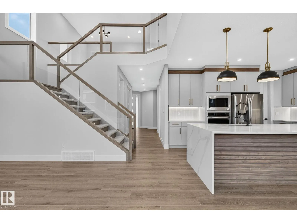
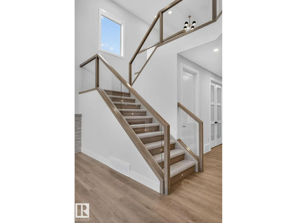
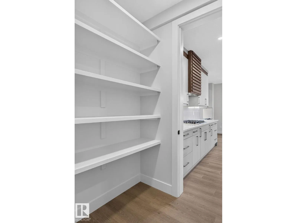
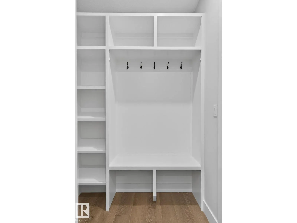
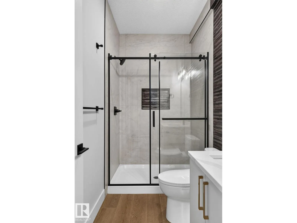
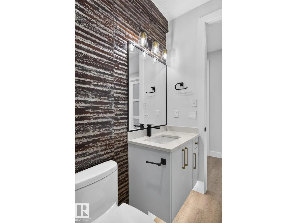
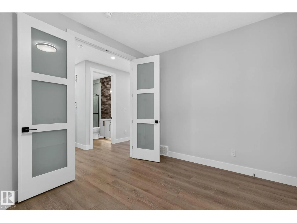
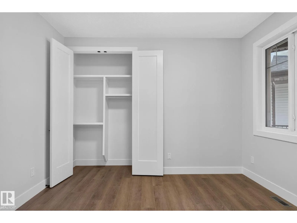
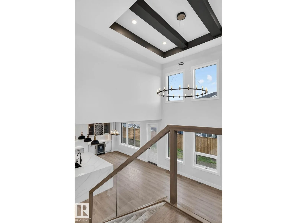
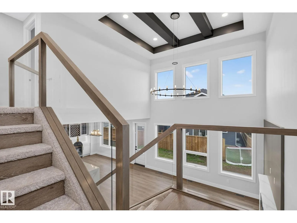
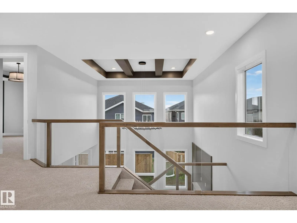
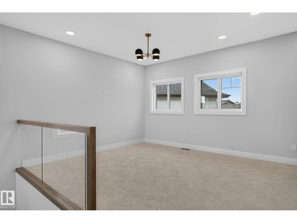
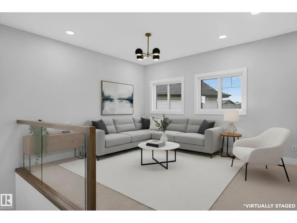
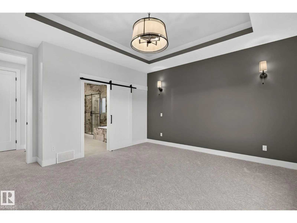
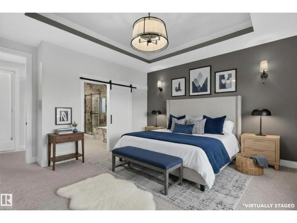
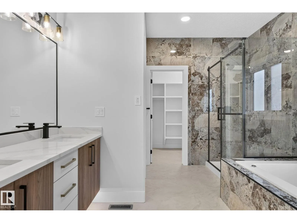
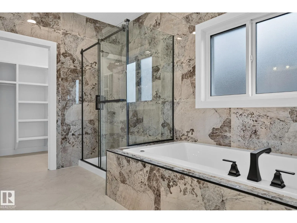
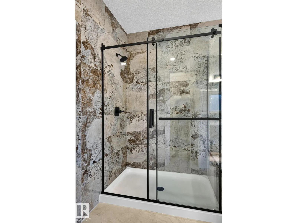
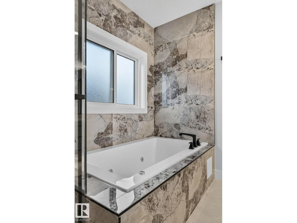
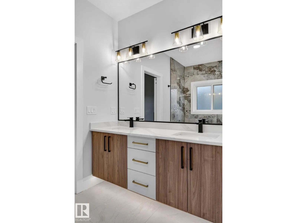
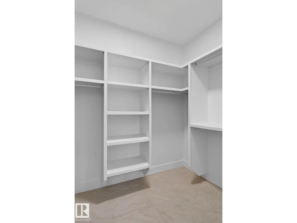
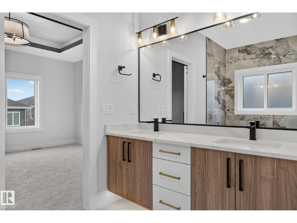
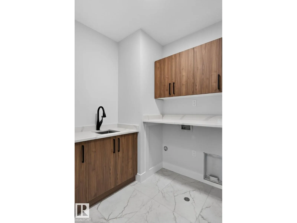
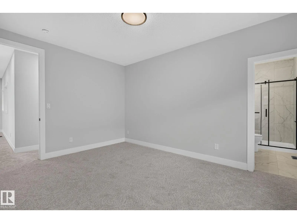
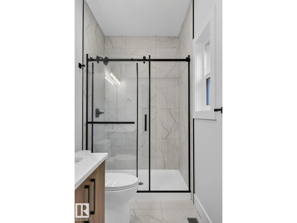
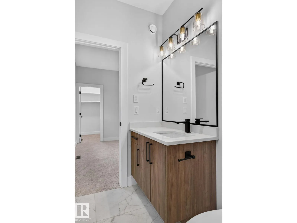
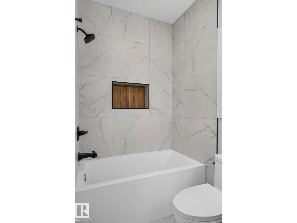
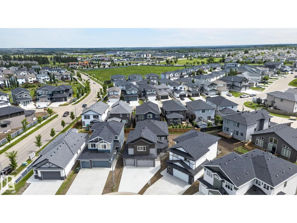
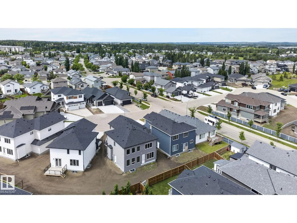
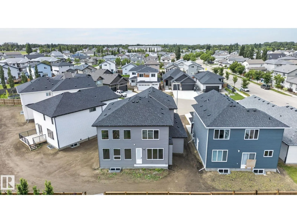
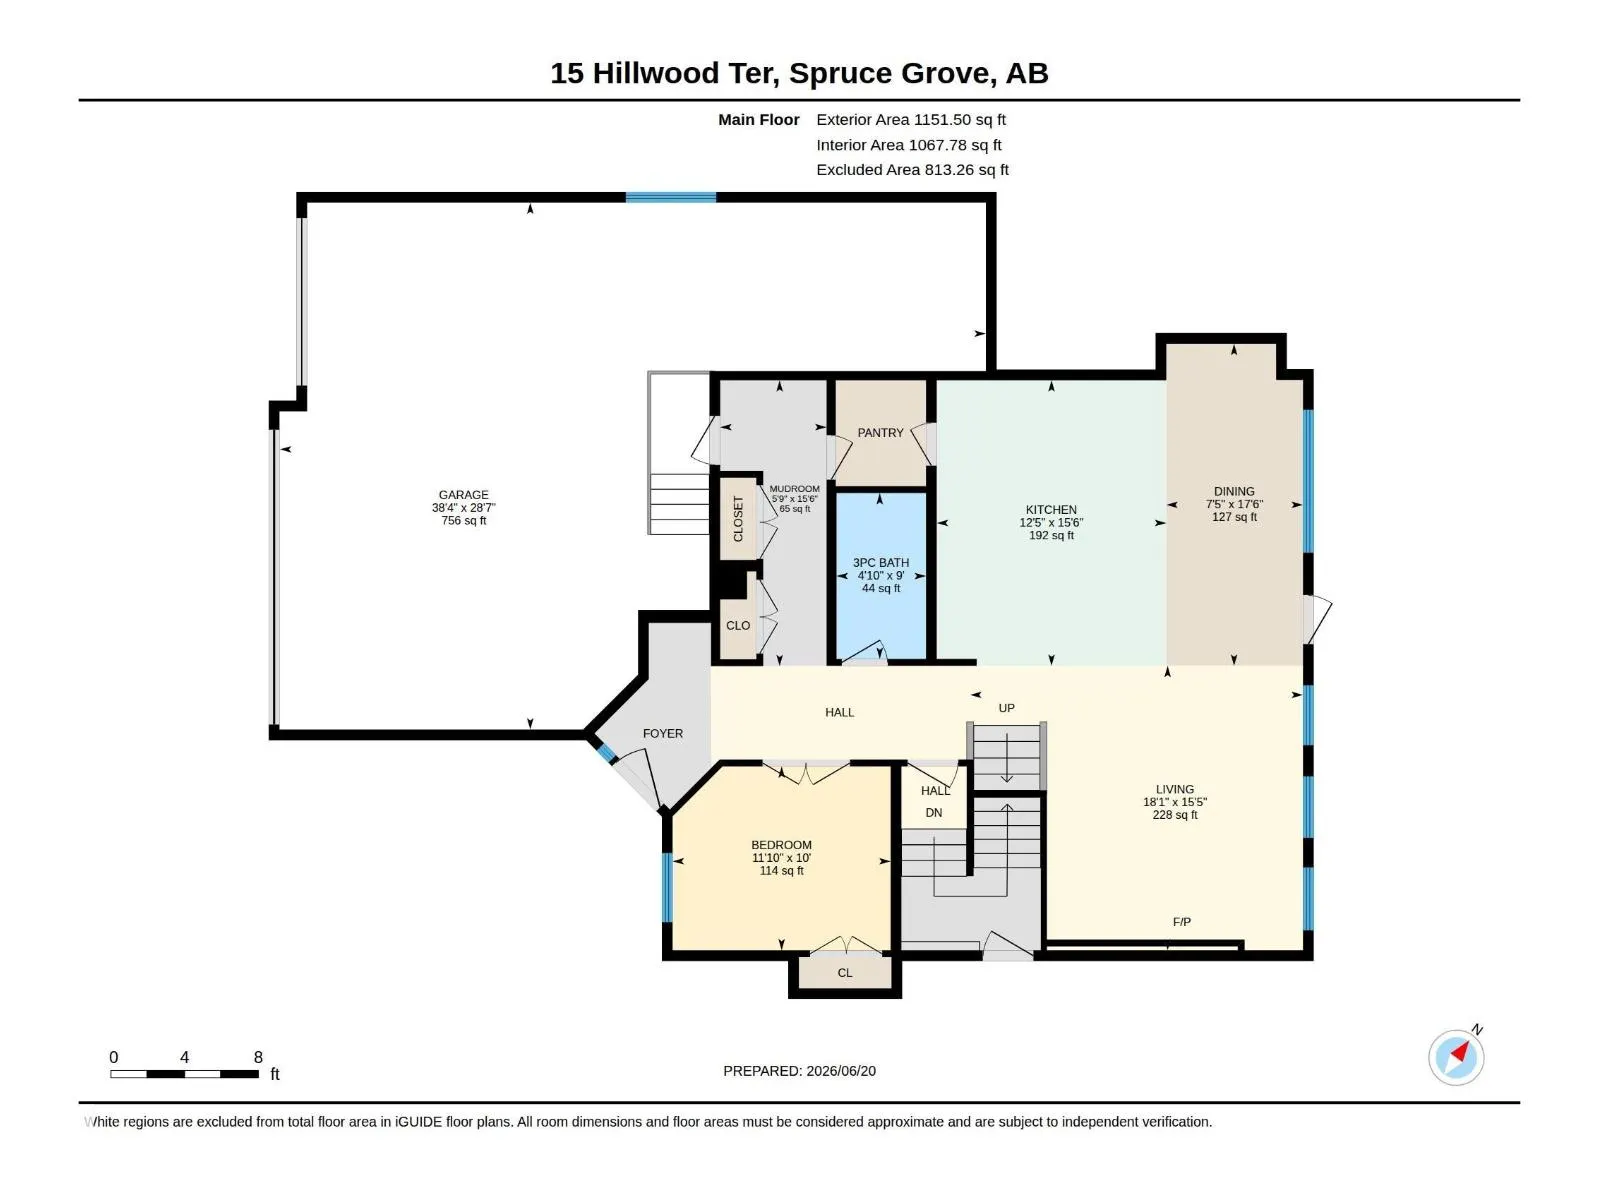
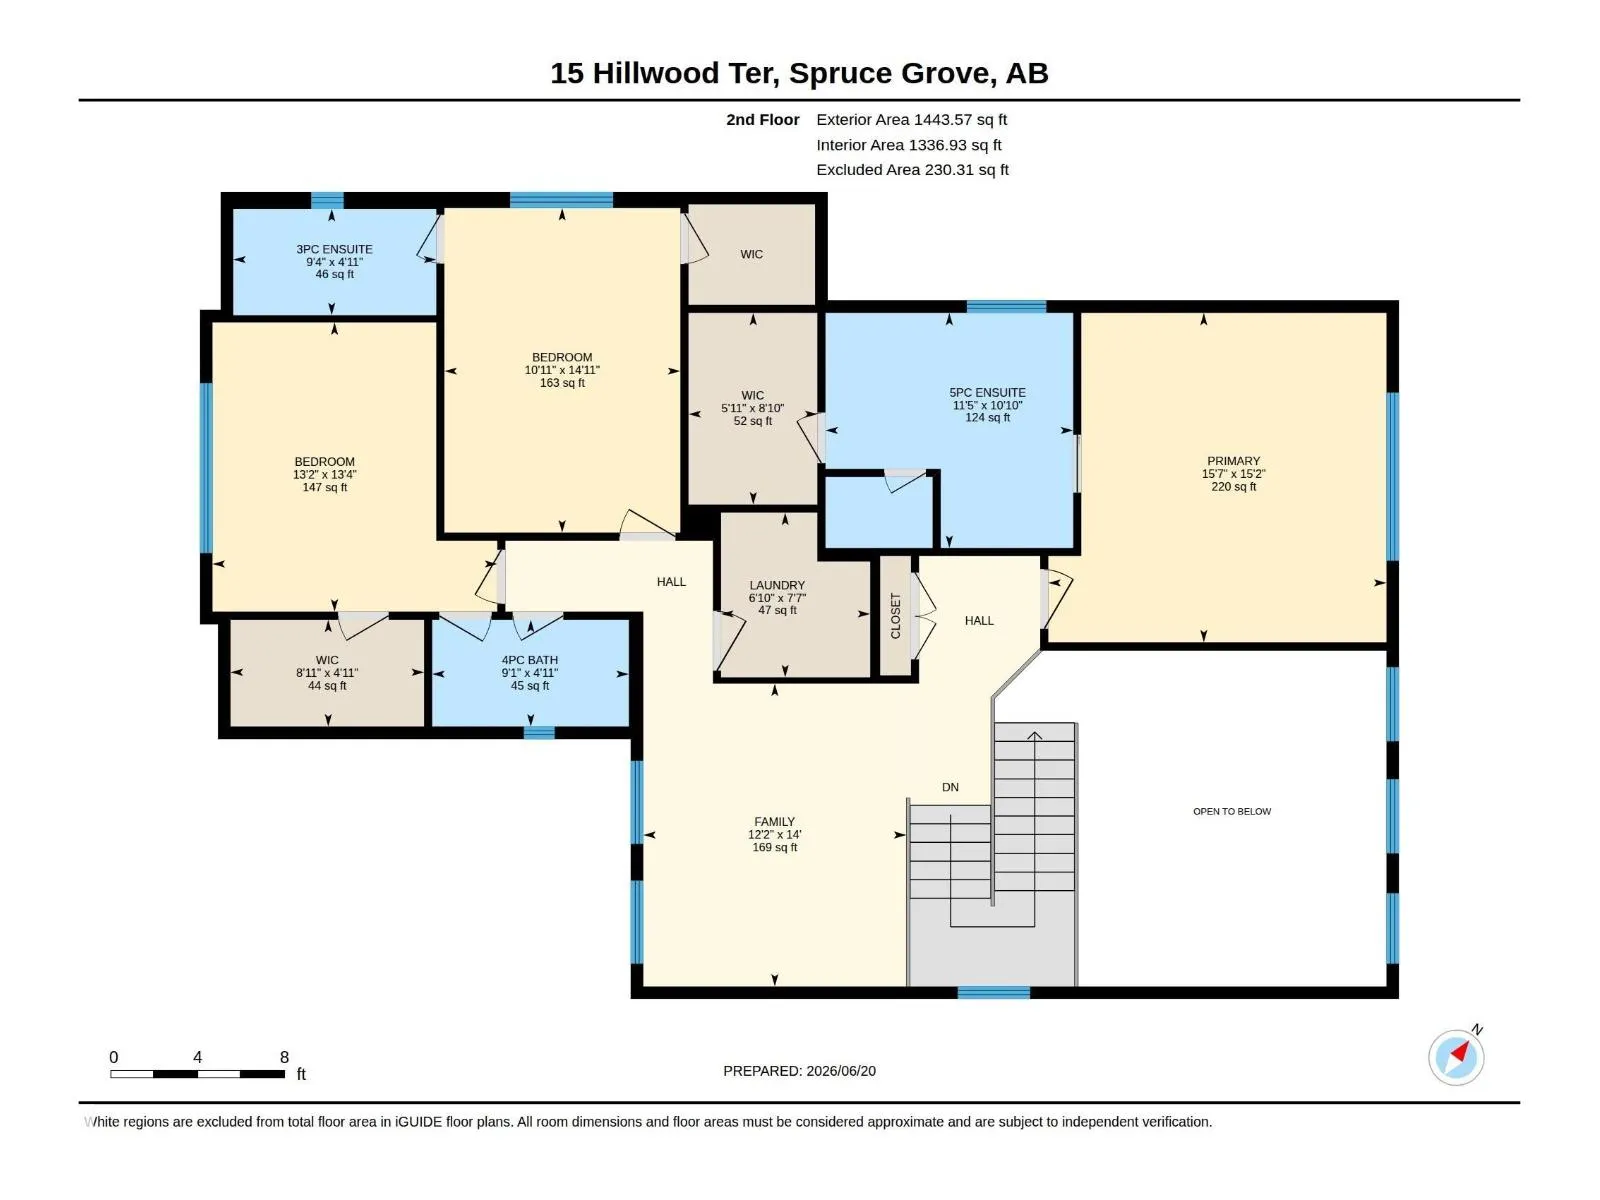
Built by Sunnyview Homes 2,595 sq.ft. O/S TRIPLE ATTACHED GARAGE with a 38-ft TANDEM bay, 4 BEDROOMS, 4 FULL BATHROOMS. Side entrance to the BSMT. The main floor features a spacious great room w/custom feature wall, electric fireplace, coffered ceiling, gourmet kitchen showcasing two-tone cabinetry..., spice racks, garbage organizers, soft-close drawers, SS appliances and walk-through pantry. The dining nook w/coffee bar plus a beverage cooler. A main-floor bedroom/den and full 3-piece bath provide added flexibility. Upstairs, the luxurious primary suite features a spa-inspired ensuite with dual vanities, JACUZZI and custom tiled shower. 2 additional bdrms each with their own bthrms, bonus room and laundry room with sink and cabinetry complete the upper level. Additional upgrades include premium lighting, custom accent walls, quality flooring, 3 gas lines, hot and cold water taps and drain in the garage. Garage can park up to 4 cars. Conveniently located close to schools, parks, shopping, and amenities. (id:10452)
Room Types
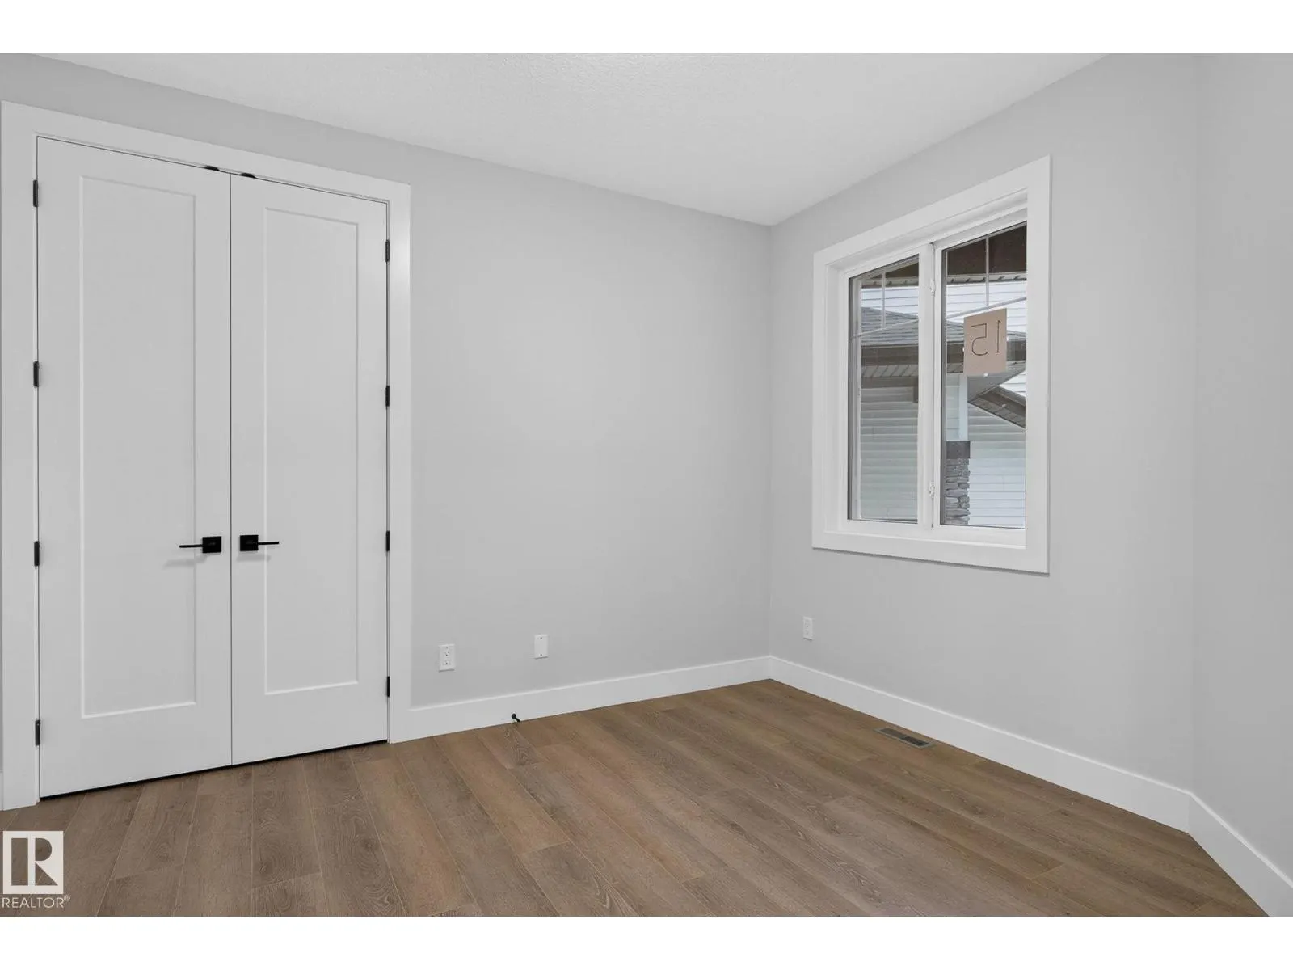
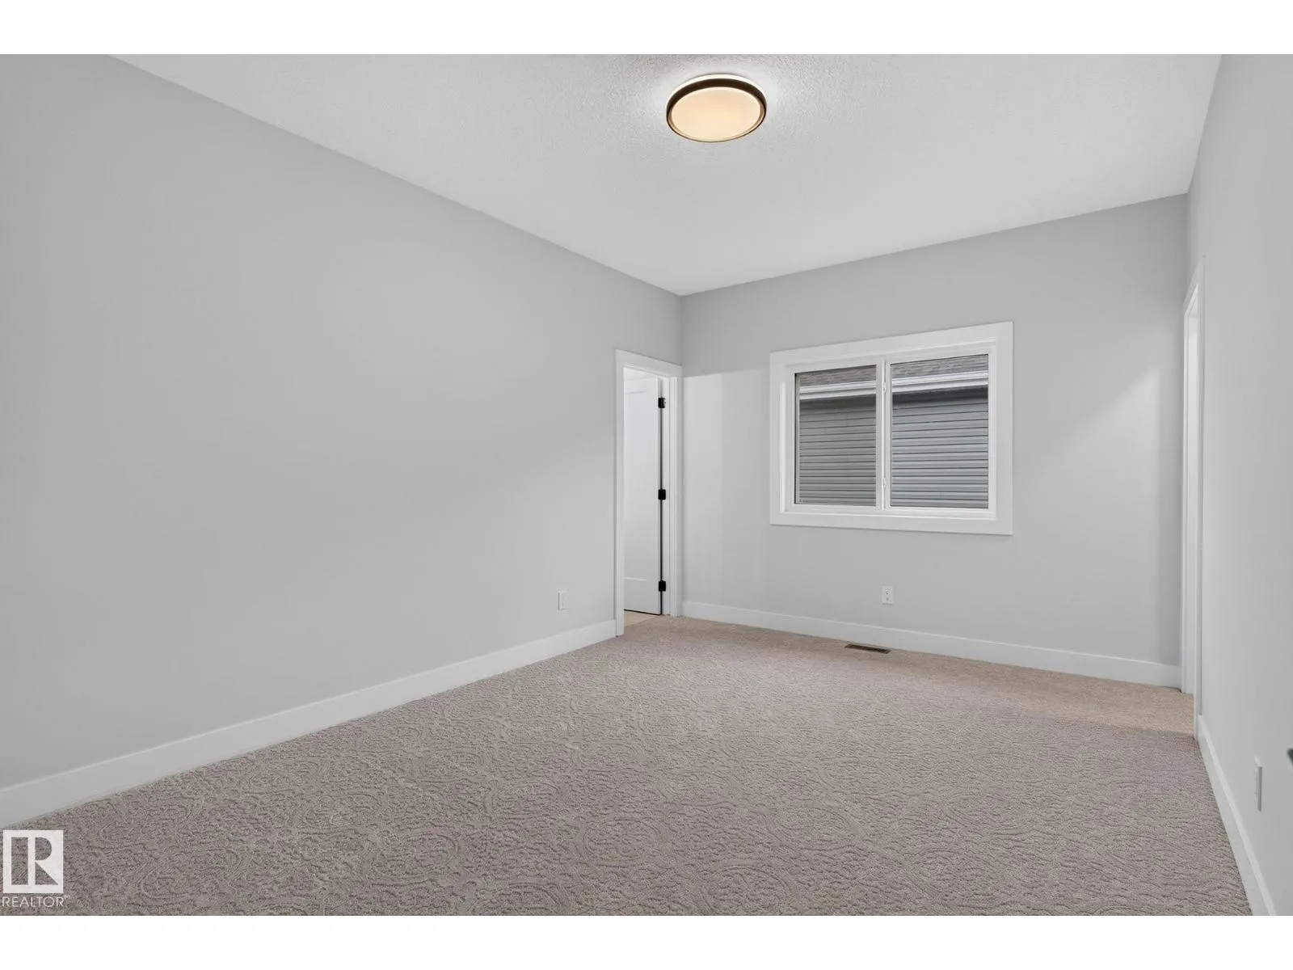
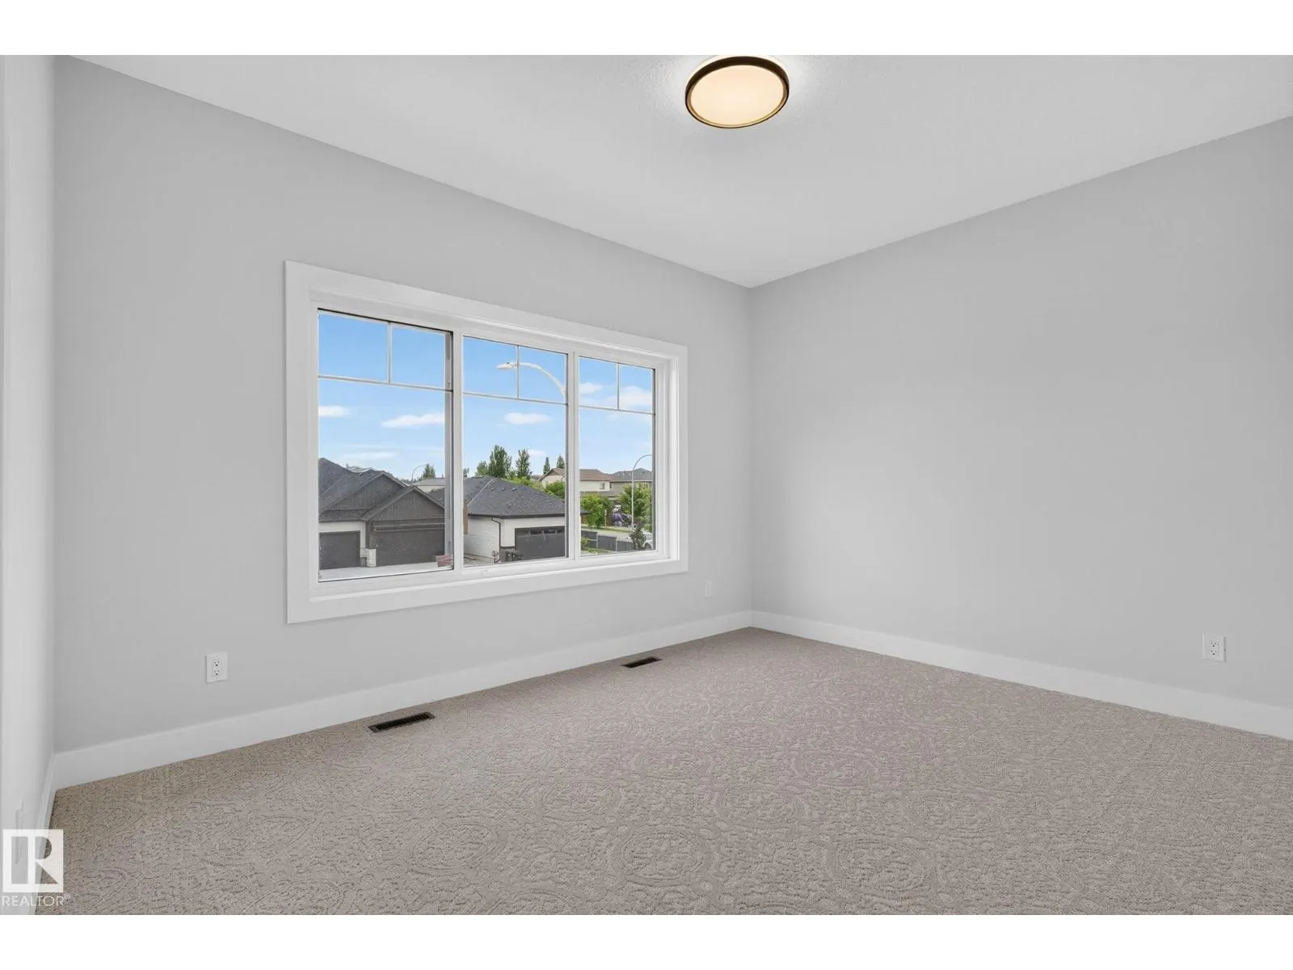
Bedroom 2
-
Dimensions 4.56 m x 3.32 m
162.96 sqft
Bedroom 3
-
Dimensions 4.06 m x 4 m
174.81 sqft
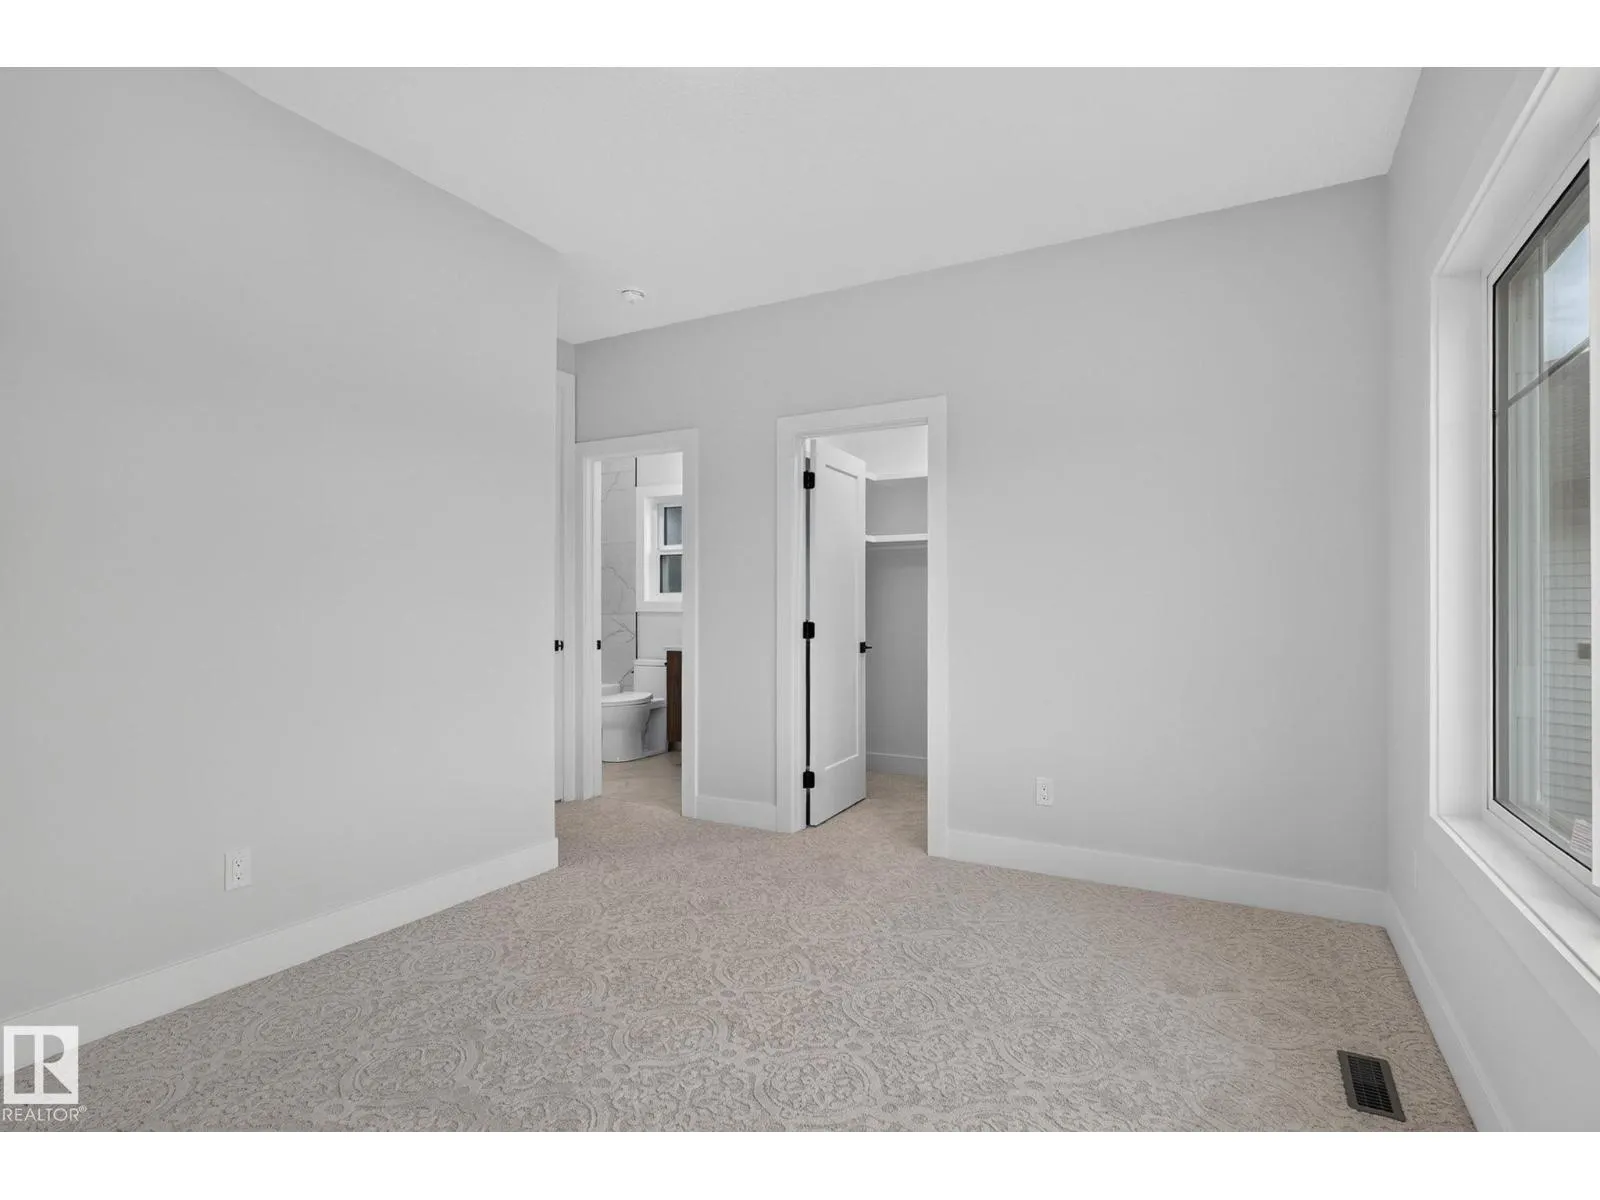
Bedroom 4
-
Dimensions 3.04 m x 3.61 m
118.13 sqft
Similar Properties (No results)
Listing courtesy of: RE/MAX Excellence
This REALTOR.ca listing content is owned and licensed by REALTOR® members of The Canadian Real Estate Association.
