
31
$589,900 Sale
Listed 17 days ago
61 ENCORE CR
· 2
· 2.5
· 0
· 1839
Key Facts
Key facts for 61 ENCORE CR
Property Type
House
Parking
Garage: Yes, 0 parking
MLS #
E4510463
Size
1839 sqft
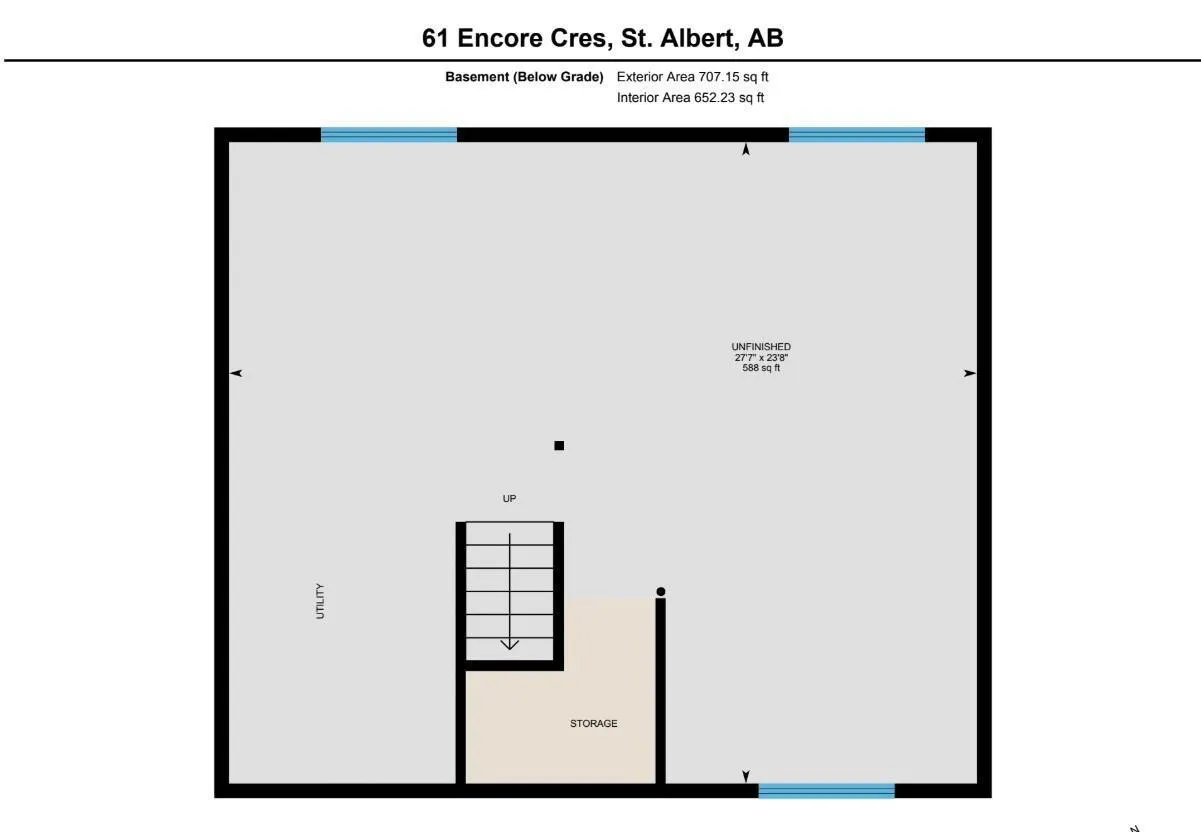
Basement
Unfinished, Full (Unfinished)
Listed on
-
Lot size
-
Tax
-
Days on Market
-
Year Built
2019
Maintenance Fee
-

Description
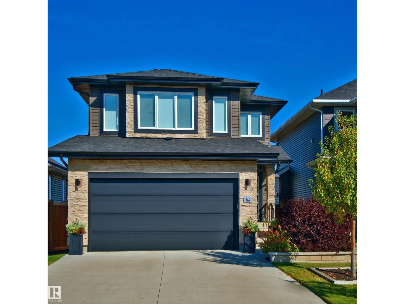
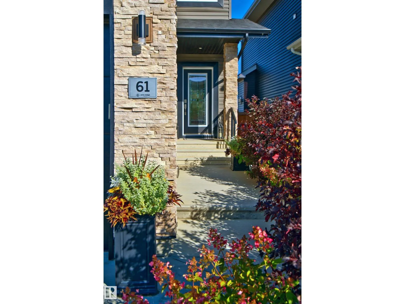
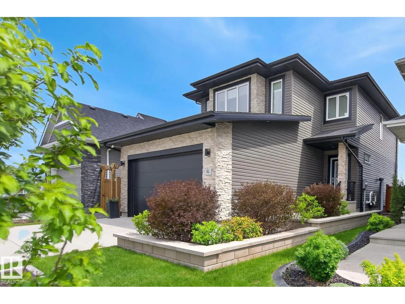
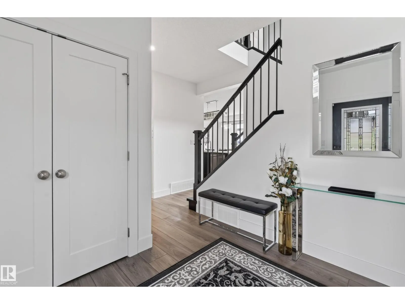
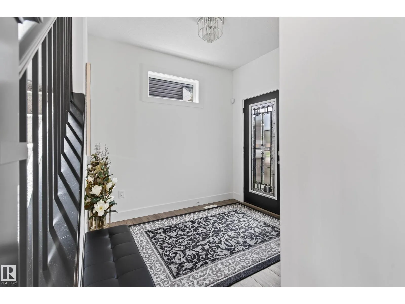
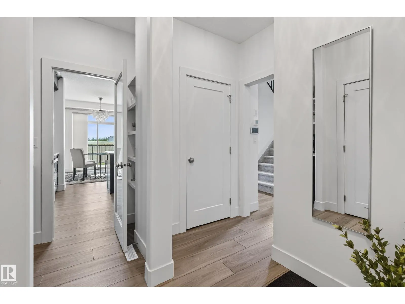
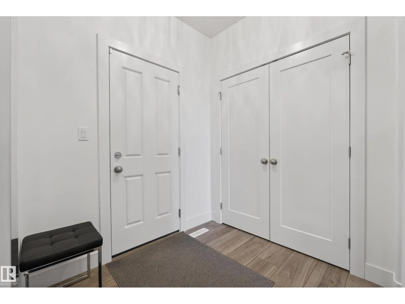
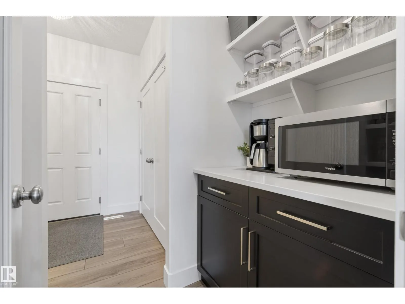
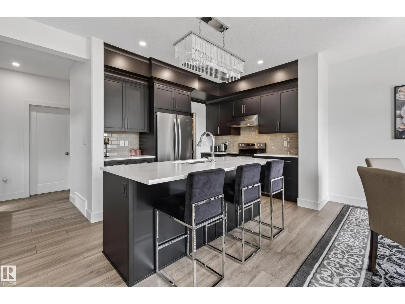
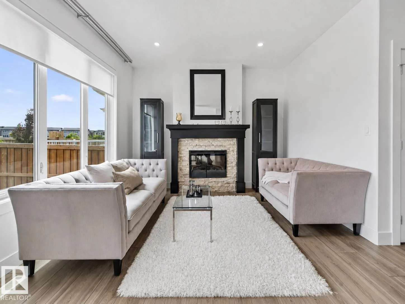
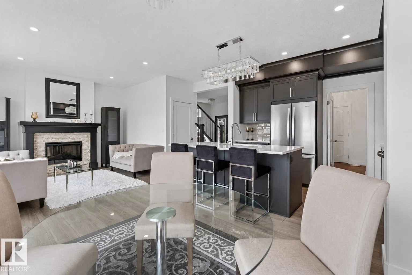
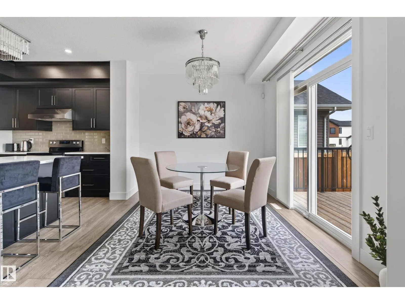
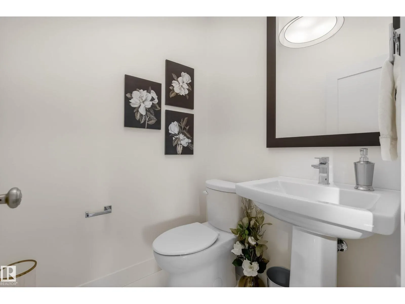
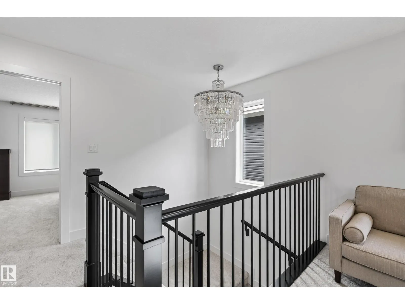
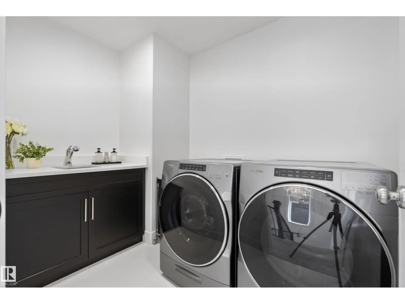
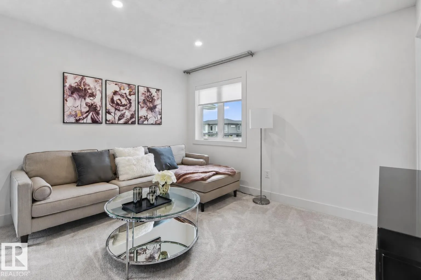
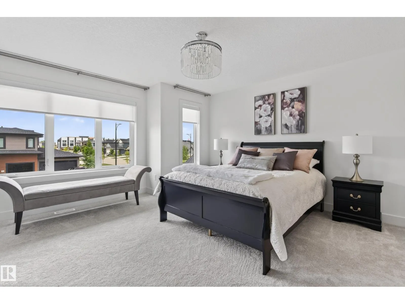
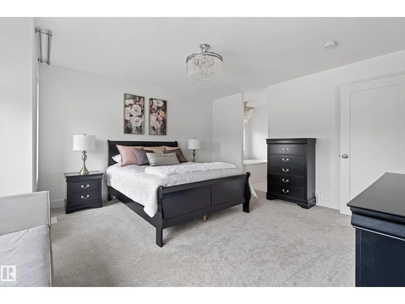
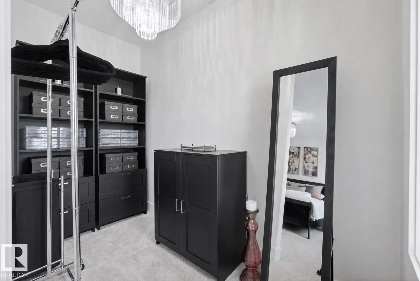
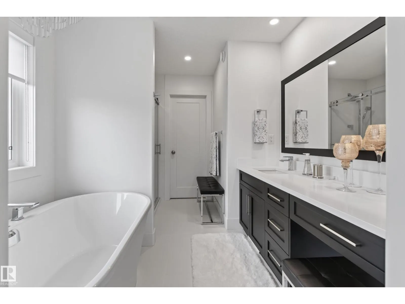
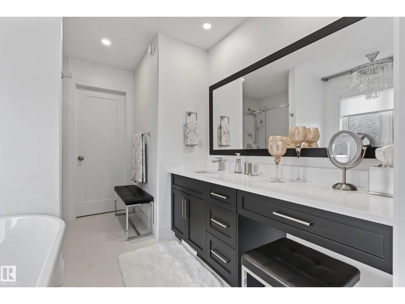
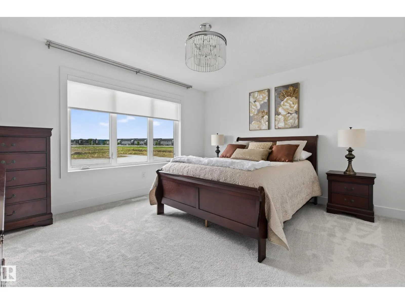
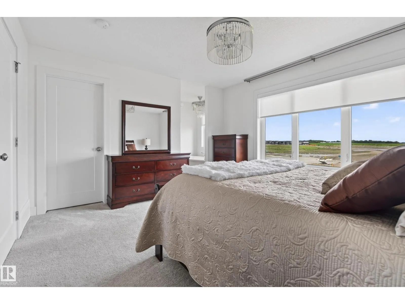
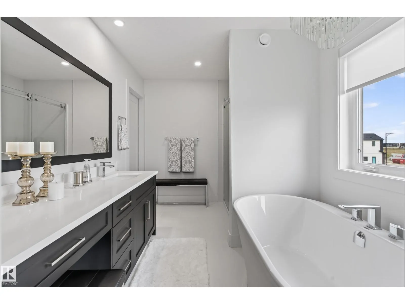
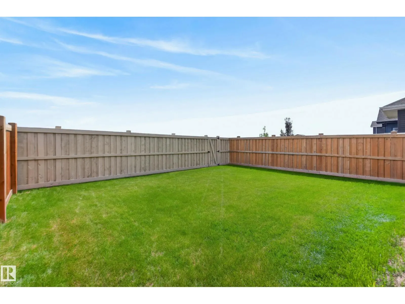
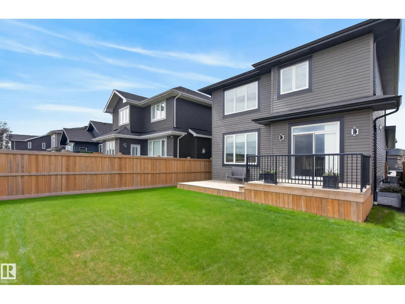
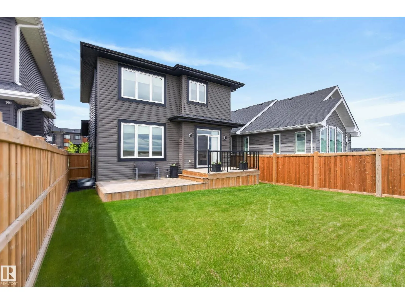
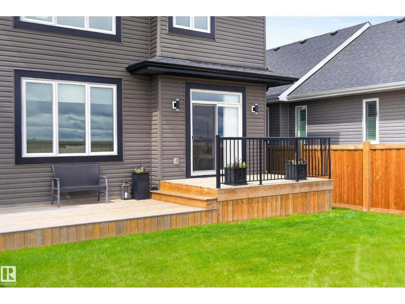
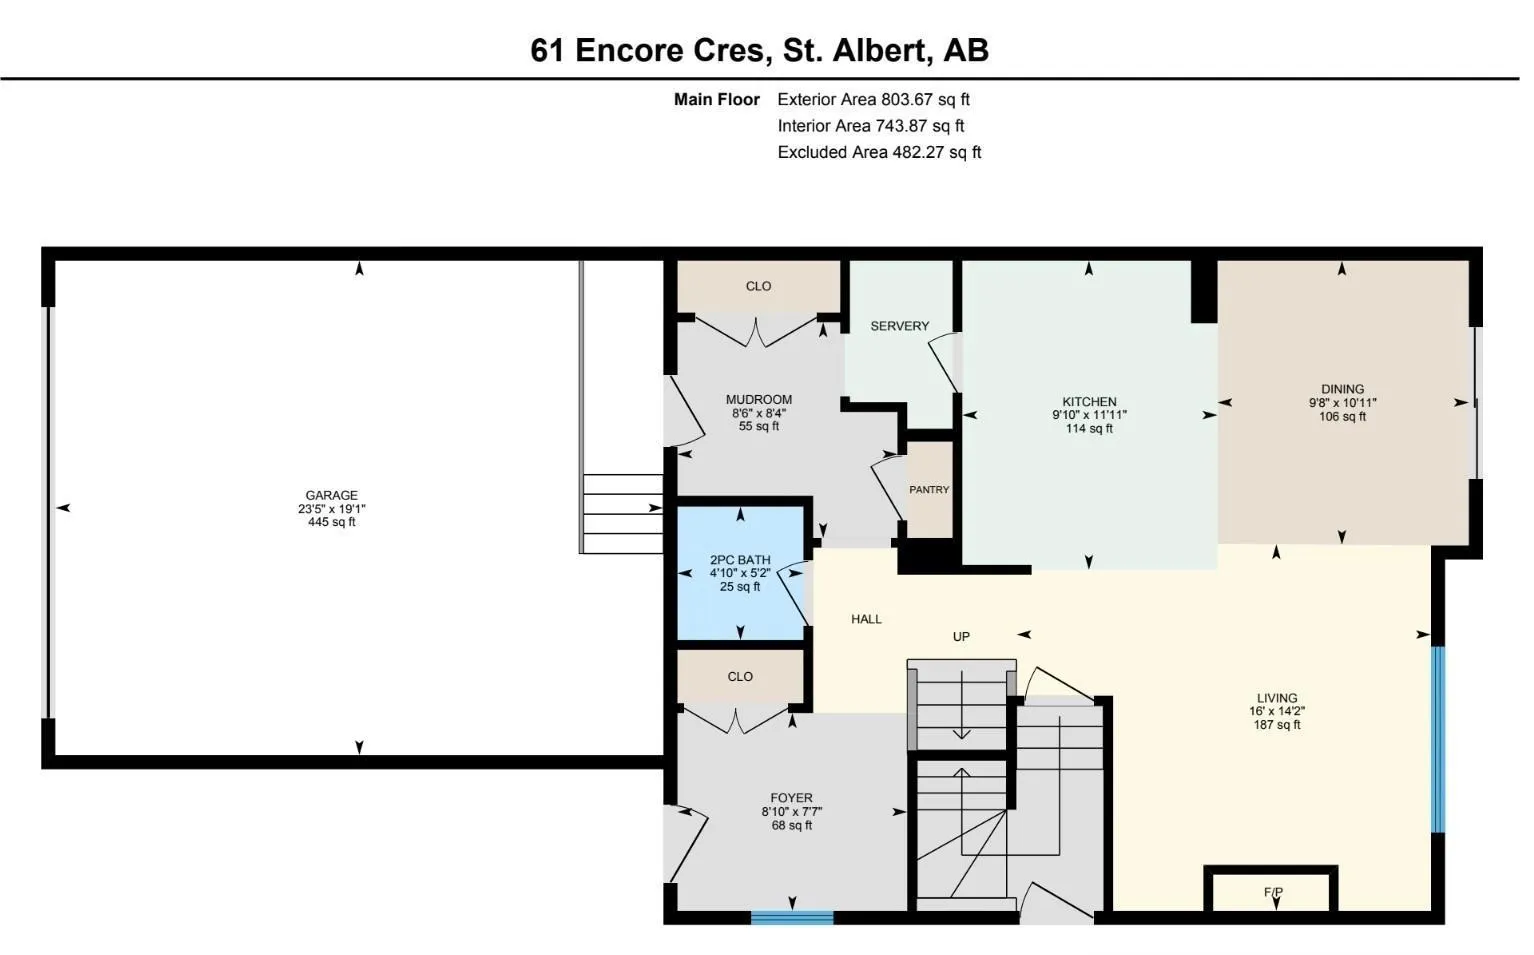
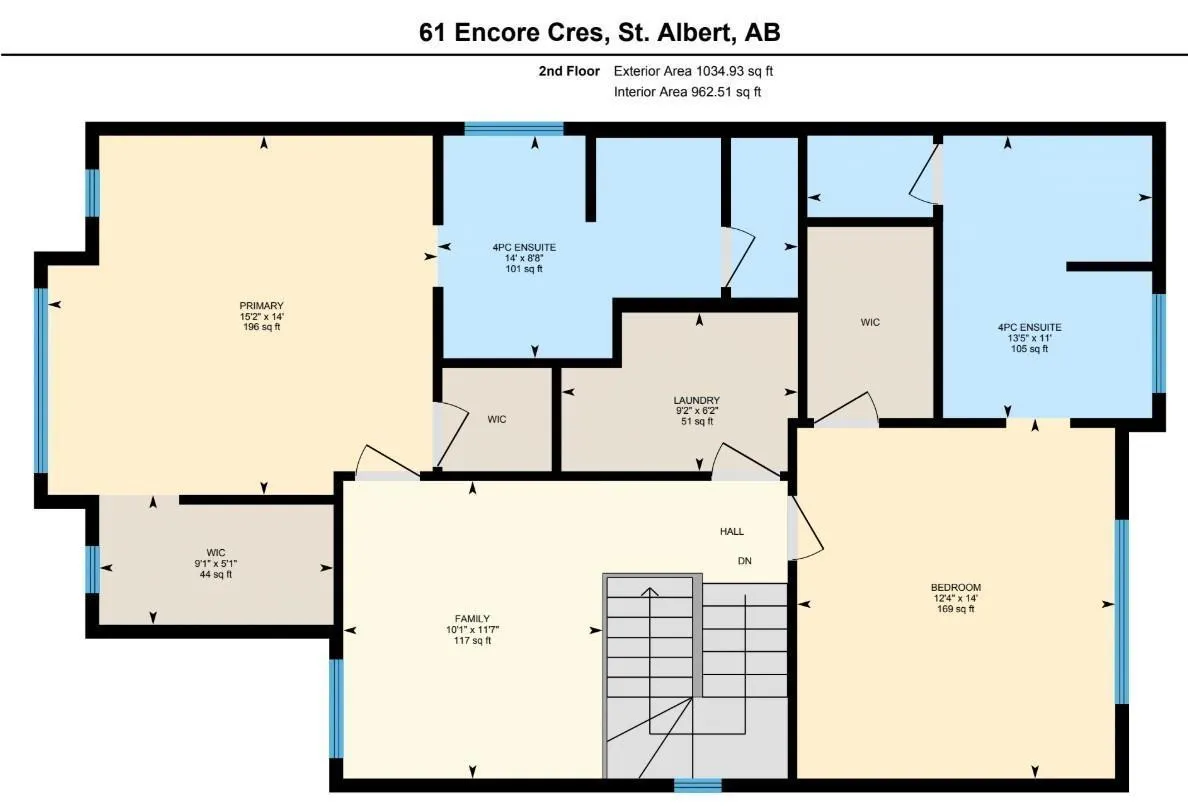
Welcome to this beautifully maintained custom-built 2-storey home in the highly desirable community of Erin Ridge North. The bright, open-concept main level features large windows, luxury vinyl plank flooring, quartz countertops, rich solid maple cabinetry, and a convenient walk-through pantry. The ...kitchen, dining, and living areas connect seamlessly, creating a functional and inviting space for daily living and entertaining. The upper level offers a spacious bonus room, a dedicated laundry room, and two large primary bedrooms, each with its own ensuite and walk-in closet. With a side entrance, the unfinished lower level provides excellent future development potential. The heated garage includes a floor drain and sink with hot and cold taps for added convenience. Located close to parks, walking trails, schools, and everyday amenities, this home offers a fantastic opportunity in one of St. Albert's most desirable neighbourhoods. (id:10452)
Room Types
Bedroom 2
-
Dimensions 12'4" x 14'
172.67 sqft
Dining room
-
Dimensions 9'10 x 11'11"
117.18 sqft
Family room
-
Dimensions 10'1" x 11'7"
116.8 sqft
Similar Properties (No results)
Listing courtesy of: MaxWell Challenge Realty
This REALTOR.ca listing content is owned and licensed by REALTOR® members of The Canadian Real Estate Association.
