
20
$399,900 Sale
Listed 13 days ago
9 Worwyck CM
· 3
· 2.5
· 2
· 1605
Key Facts
Key facts for 9 Worwyck CM
Property Type
Apartment
Parking
Garage: Yes, 2 parking
MLS #
E4510952
Size
1605 sqft
Basement
Unfinished, Full (Unfinished)
Listed on
-
Lot size
-
Tax
-
Days on Market
-
Year Built
2026
Maintenance Fee
-

Description
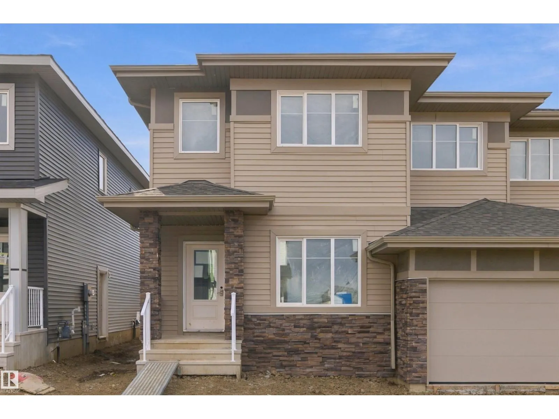
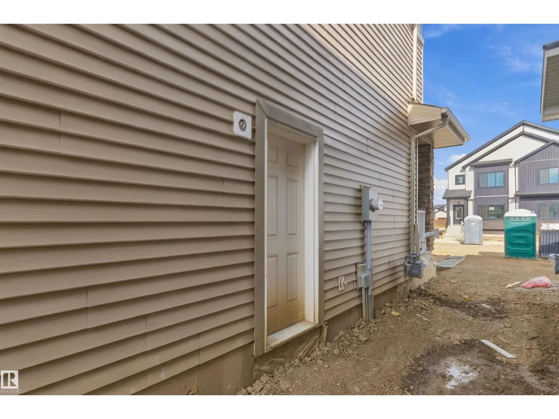
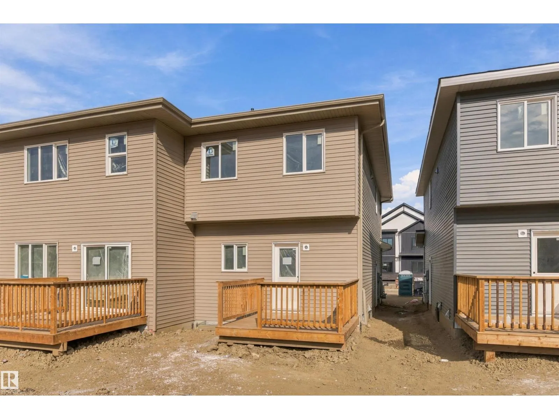
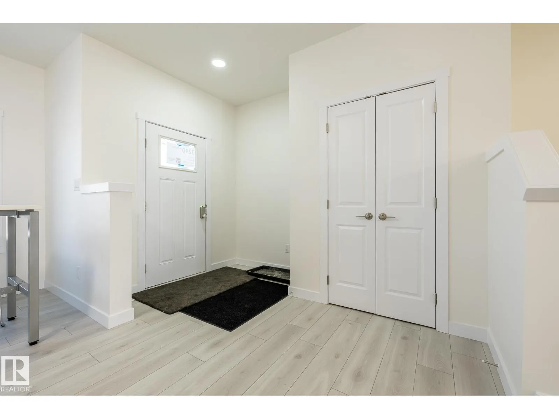
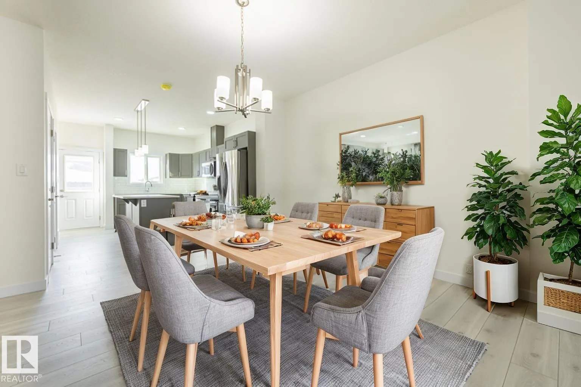
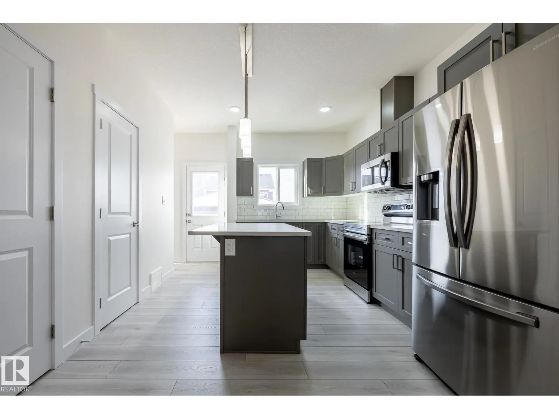
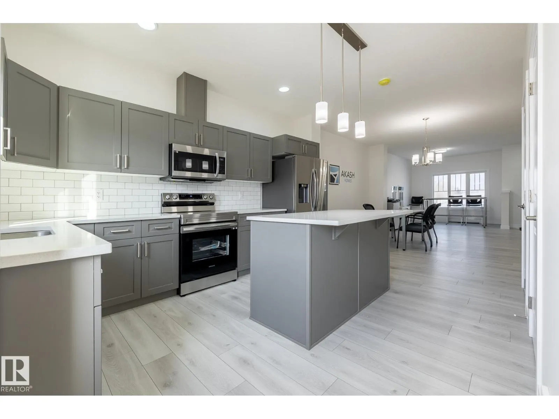
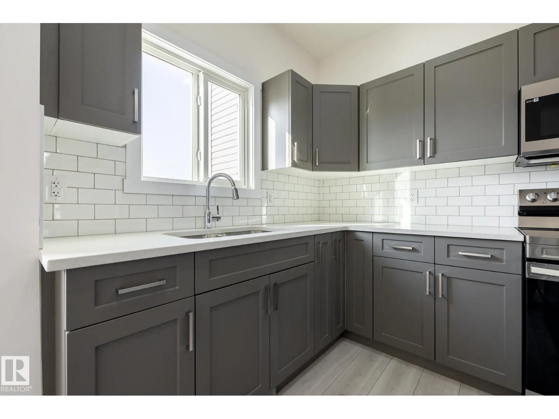
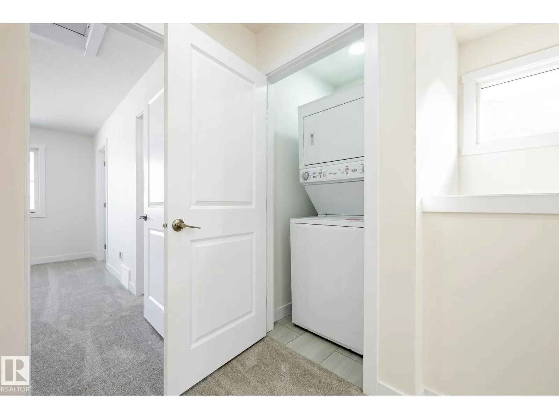
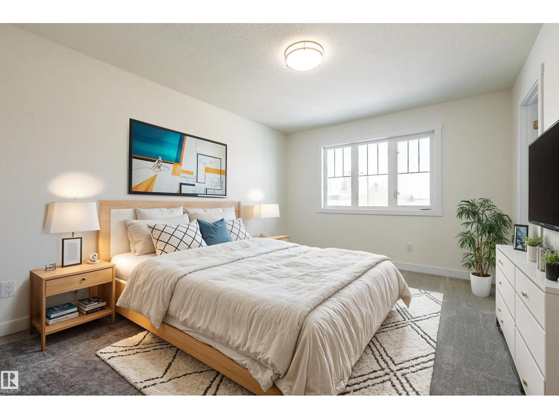
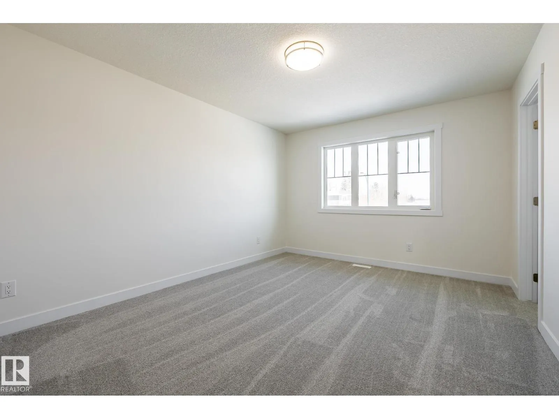
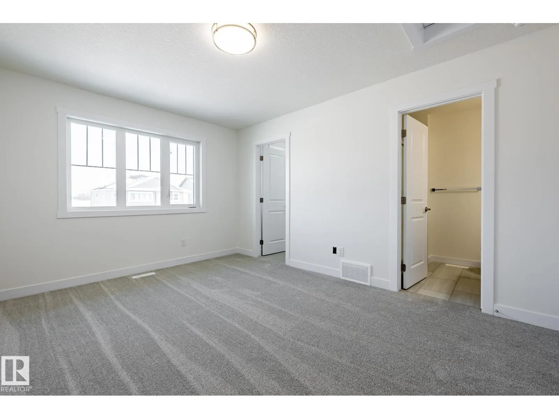
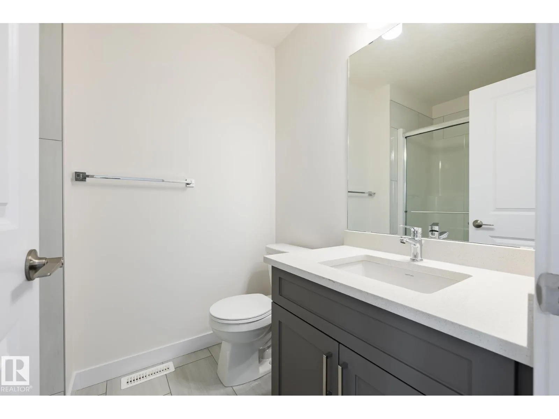
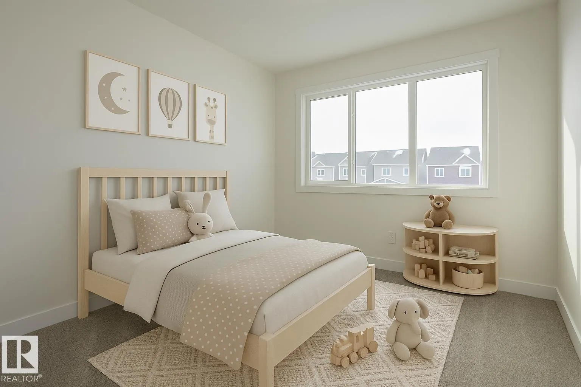
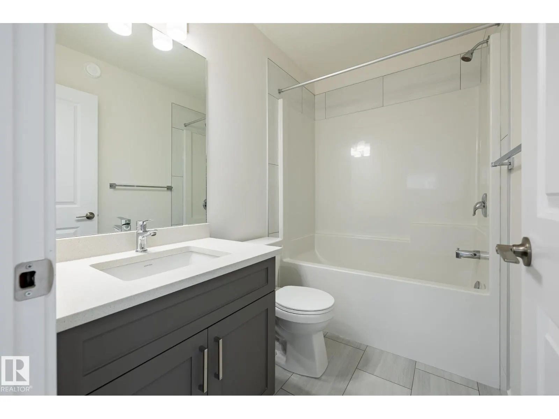
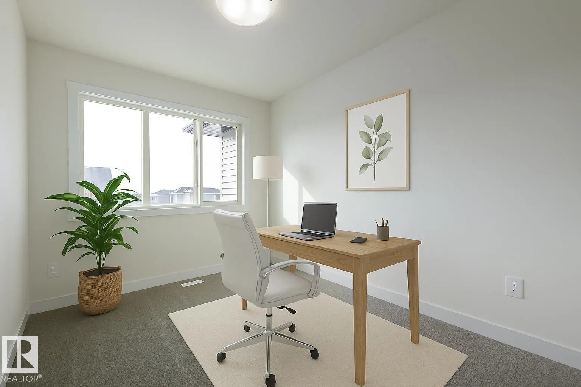
OVER 1,600 SQ FT | 3 BEDROOMS | 2.5 BATHROOMS | SEPARATE SIDE ENTRANCE | DOUBLE DETACHED GARAGE | 9’ MAIN FLOOR CEILINGS | QUARTZ COUNTERTOPS THROUGHOUT | $5,000 BRICK CREDIT! The Kingston-D by Akash Homes is a thoughtfully designed duplex offering space, style and functionality for everyday family ...living. The bright, open-concept main floor is ideal for gathering and entertaining, while upstairs features three bedrooms and convenient second-floor laundry. A REAR DOUBLE DETACHED GARAGE adds even more value and convenience. Located in Fenwyck, a growing Spruce Grove community bordering an 80-acre environmental reserve with over 40 km of all-weather trails. Enjoy nearby schools, parks, pathways, shopping and everyday amenities, with convenient access throughout Spruce Grove and to Edmonton. PLEASE NOTE PICTURES ARE OF SHOW HOME; ACTUAL HOME, PLANS, FIXTURES AND FINISHES MAY VARY AND ARE SUBJECT TO AVAILABILITY/CHANGES WITHOUT NOTICE. (id:10452)
Room Types
Bedroom 2
-
Dimensions 2.46 m x 3.46 m
91.62 sqft
Bedroom 3
-
Dimensions 2.62 m x 3.1 m
87.42 sqft
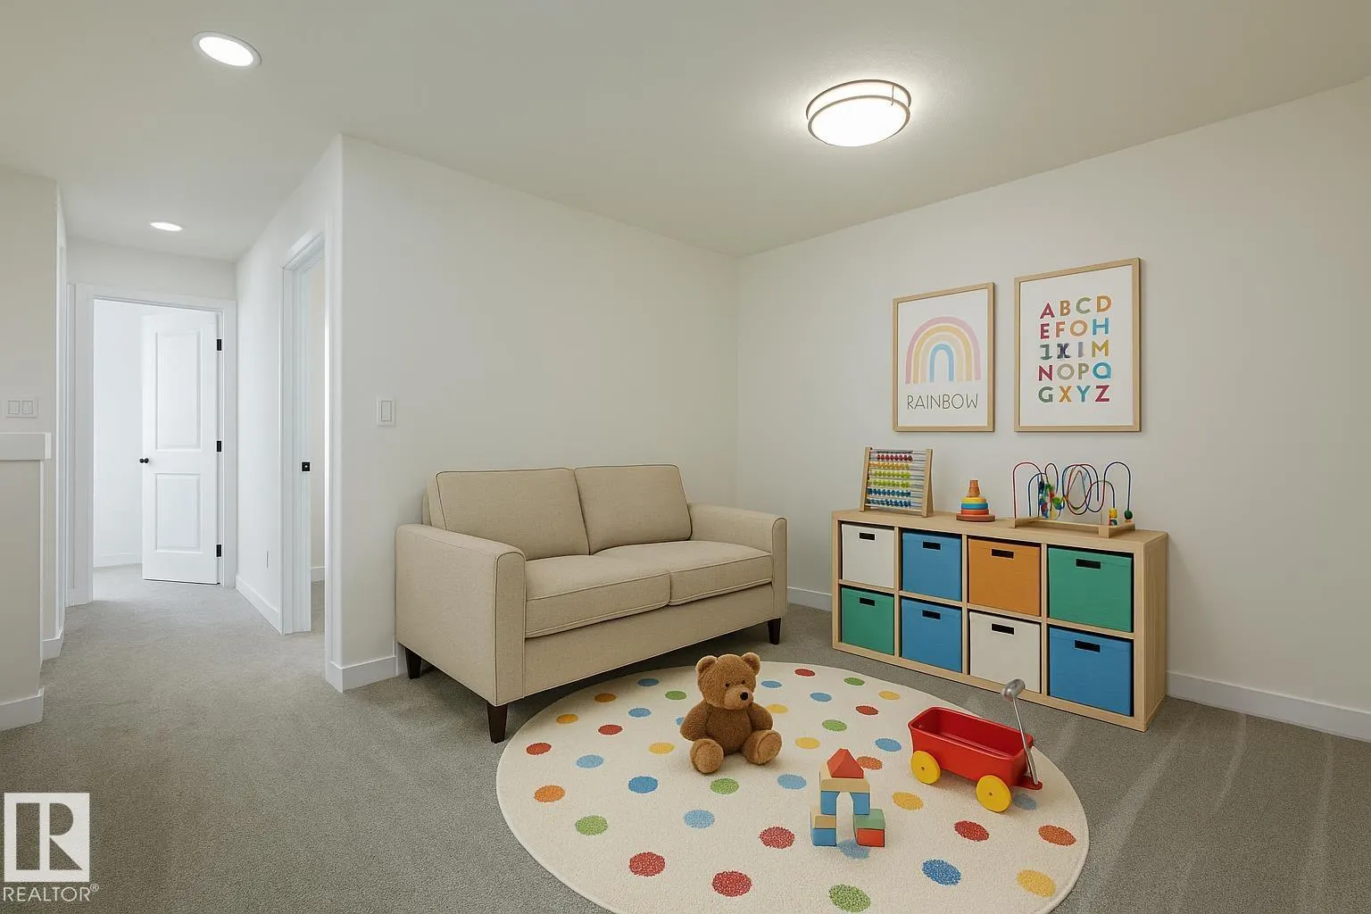
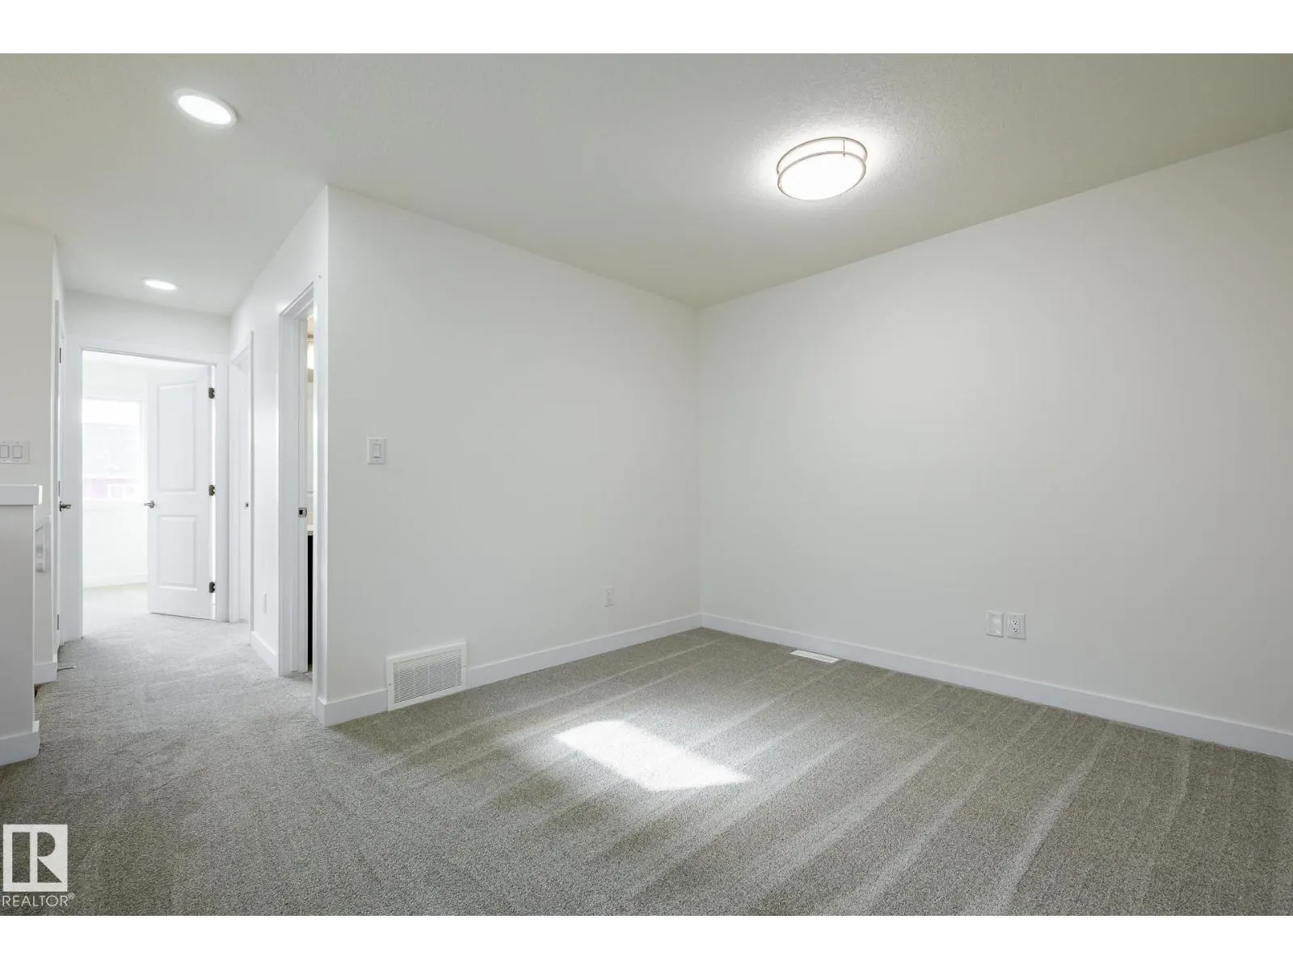
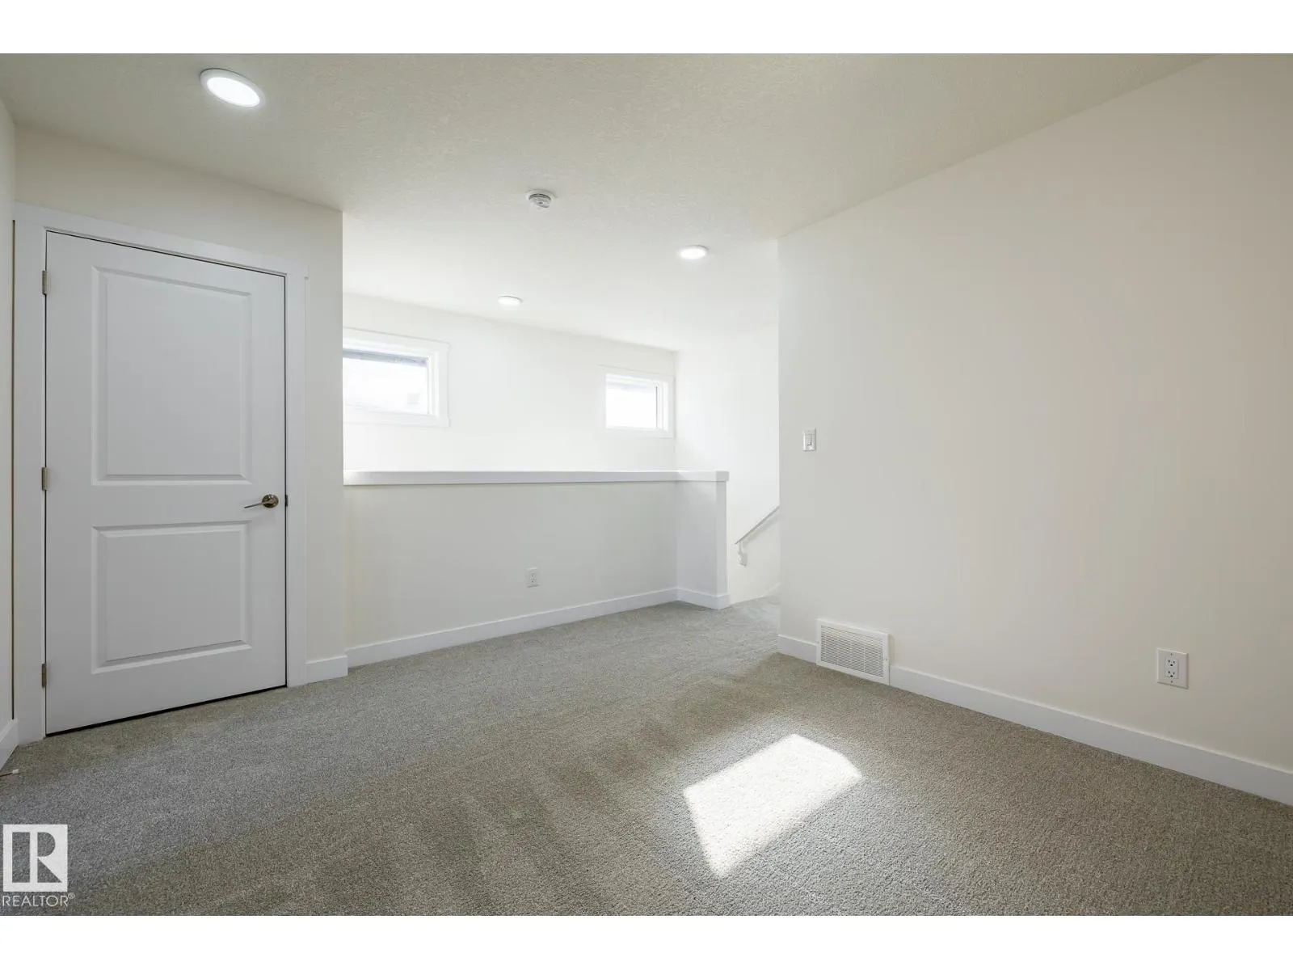
Bonus Room
-
Dimensions 2.58 m x 3.2 m
88.87 sqft
Similar Properties (No results)
Listing courtesy of: Century 21 All Stars Realty Ltd
This REALTOR.ca listing content is owned and licensed by REALTOR® members of The Canadian Real Estate Association.
