
49
$489,000 Sale
Listed 10 days ago
28 BECKER CR
· 3
· 2.5
· 0
· 2067
Key Facts
Key facts for 28 BECKER CR
Property Type
House
Parking
Garage: Yes, 0 parking
MLS #
E4511452
Size
2067 sqft
Basement
Unfinished, Full (Unfinished)
Listed on
-
Lot size
-
Tax
-
Days on Market
-
Year Built
2007
Maintenance Fee
-

Description
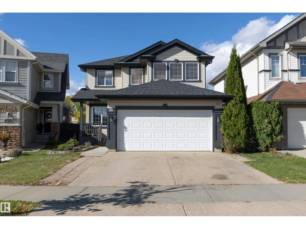
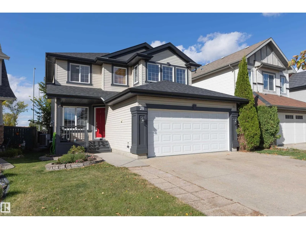
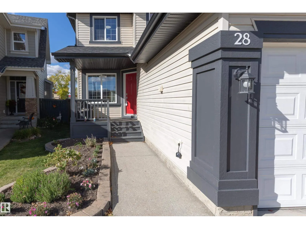
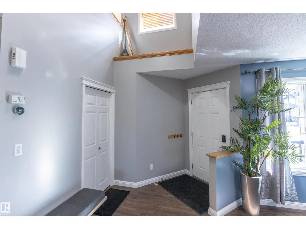
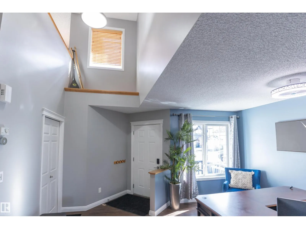
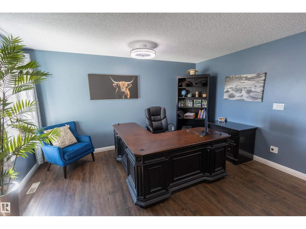
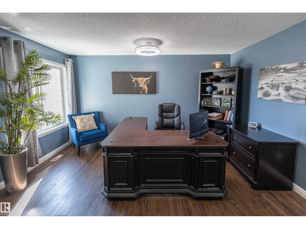
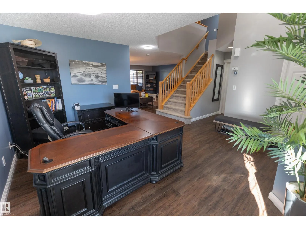
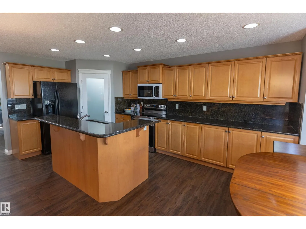
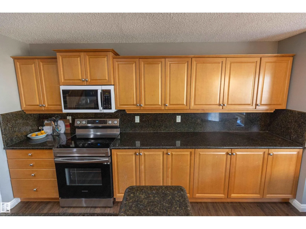
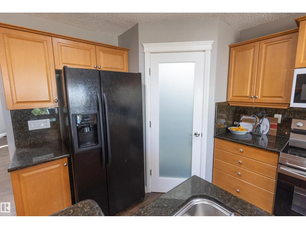
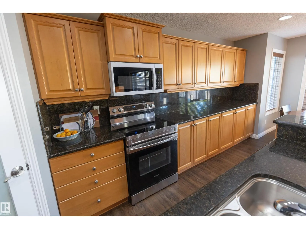
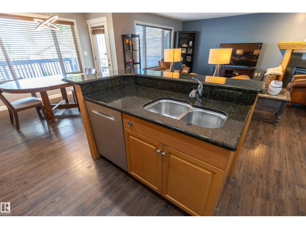
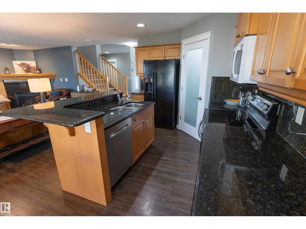
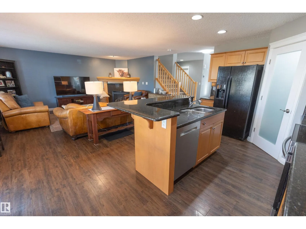
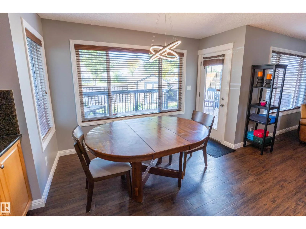
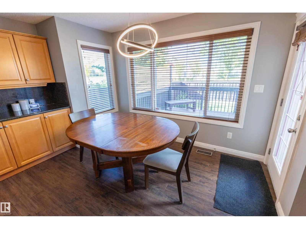
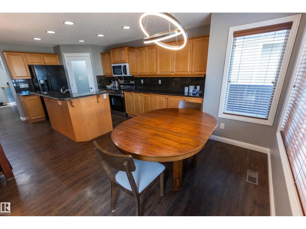
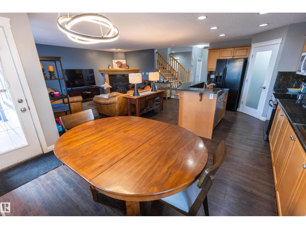
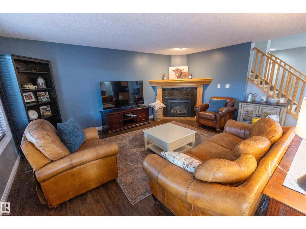
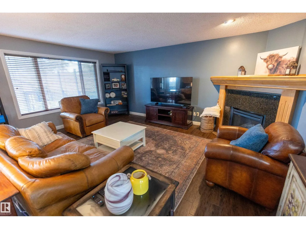
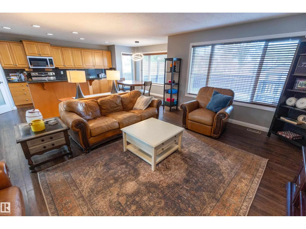
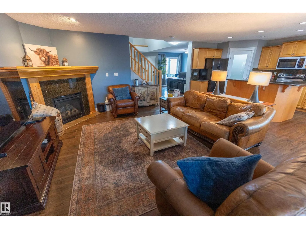
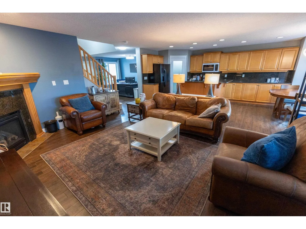
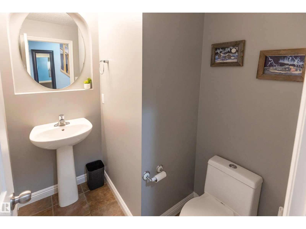
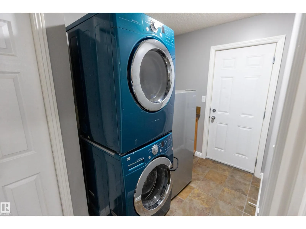
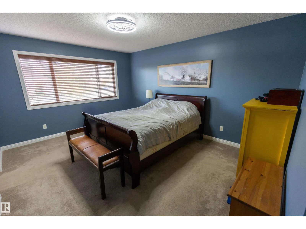
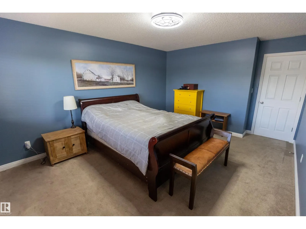
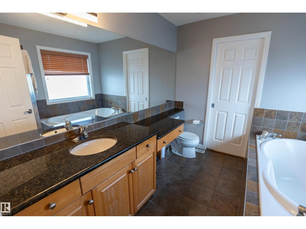
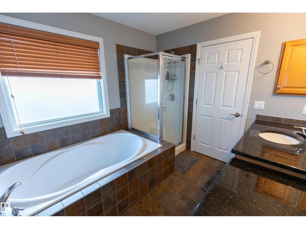
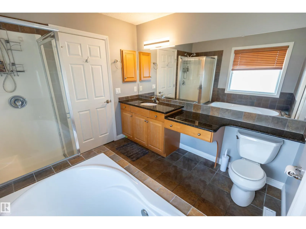
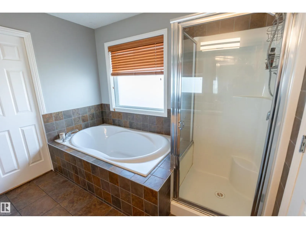
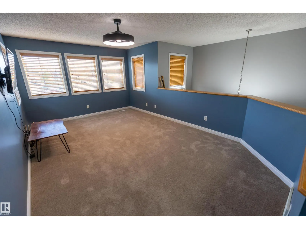
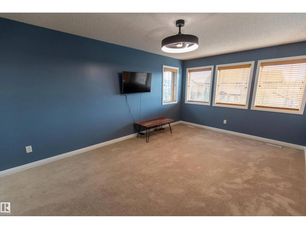
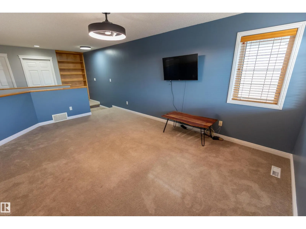
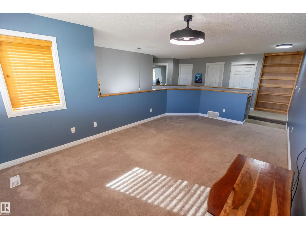
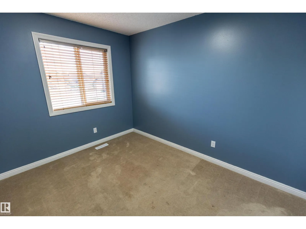
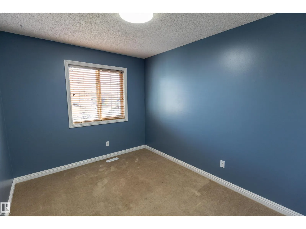
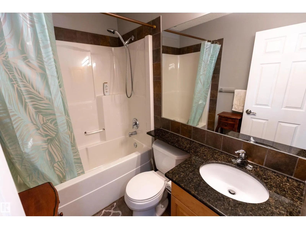
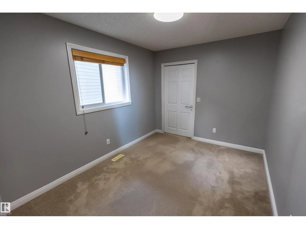
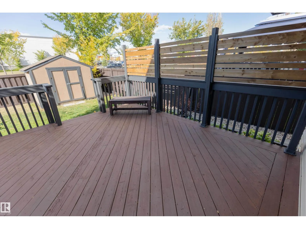
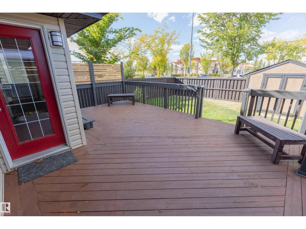
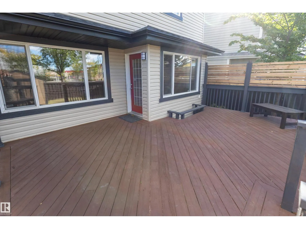
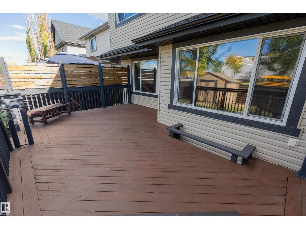
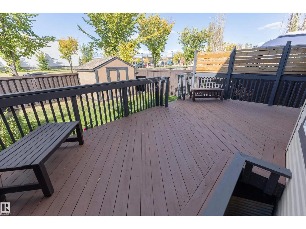
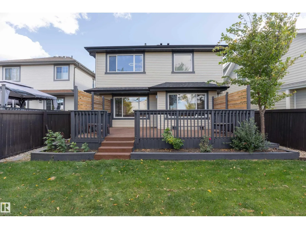
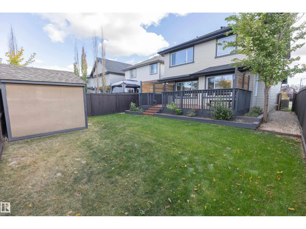
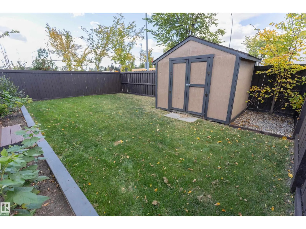
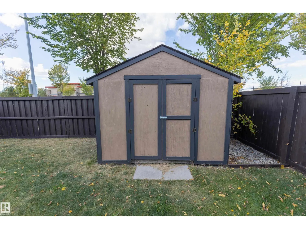
Welcome to 28 Becker Crescent, a beautifully maintained 2-storey home w/excellent curb appeal & a warm, inviting layout. The welcoming front entrance features an open-to-below design that offers views of both levels. The main floor showcases a formal dining room & a spacious family room anchored by... a corner gas fireplace w/a granite surround. The kitchen features maple cabinetry, granite countertops, stainless steel appliances, abundant workspace, corner walk-in pantry, & large breakfast nook overlooking the backyard. A 2pc bathroom, laundry room & heated double attached garage complete this level. Upstairs features a spacious bonus room w/large windows & built-in bookcases, along w/3 bedrooms. The primary bedroom offers a walk-in closet & 4pc ensuite w/granite countertops, while the 2 additional bedrooms share a 4pc main bathroom, also finished w/granite countertops. Outside enjoy the large deck, fully fenced yard & storage shed. Recent updates include new roof shingles completed in 2025. (id:10452)
Room Types
Bedroom 2
-
Dimensions 3.49 m x 2.71 m
101.8 sqft
Bedroom 3
-
Dimensions 3.55 m x 2.73 m
104.32 sqft
Bonus Room
-
Dimensions 5.4 m x 3.51 m
204.02 sqft
Similar Properties (No results)
Listing courtesy of: Royal LePage Prestige Realty
This REALTOR.ca listing content is owned and licensed by REALTOR® members of The Canadian Real Estate Association.
