
55
$357,500 Sale
Listed 10 days ago
6 CAMPBELL CRES E
· 4
· 2.0
· 6
· 1053
Key Facts
Key facts for 6 CAMPBELL CRES E
Property Type
House, Bi-level
Parking
Garage: Yes, 6 parking
MLS #
E4511471
Size
1053 sqft
Basement
Finished, Full (Finished)
Listed on
-
Lot size
-
Tax
-
Days on Market
-
Year Built
1977
Maintenance Fee
-

Description
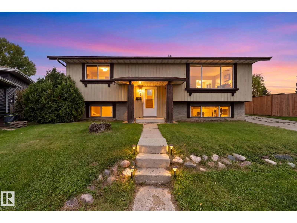
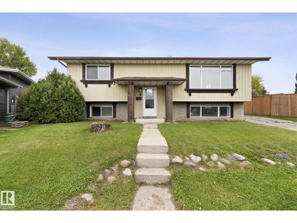
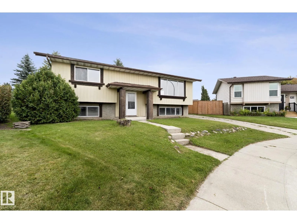
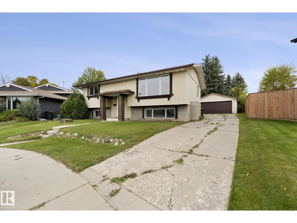
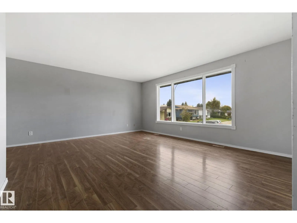
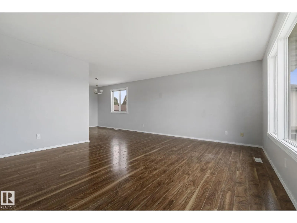
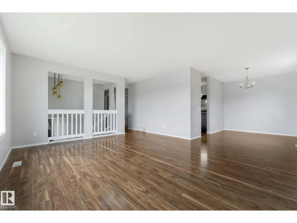
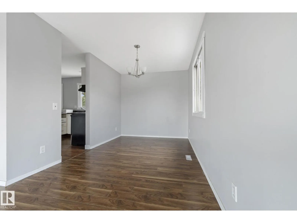
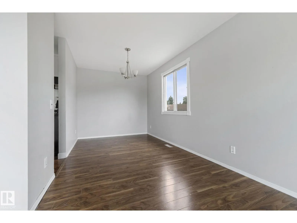
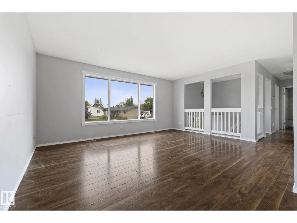
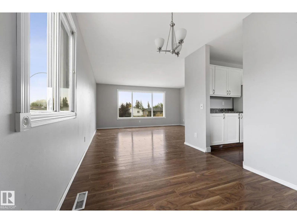
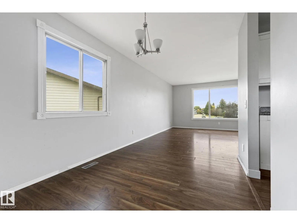
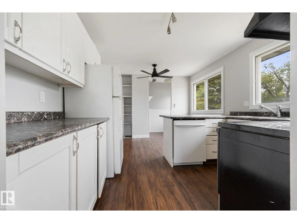
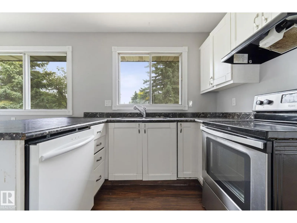
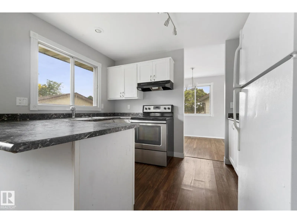
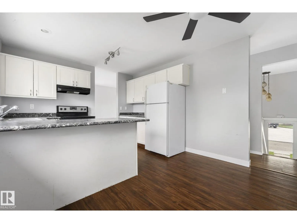
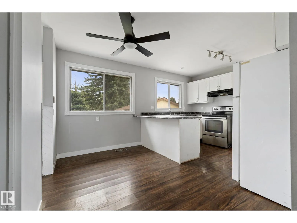
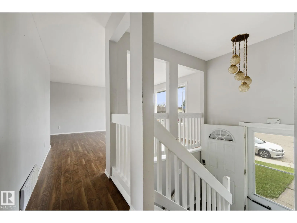
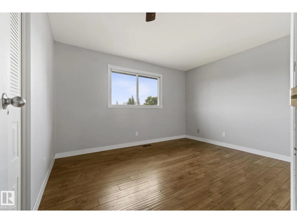
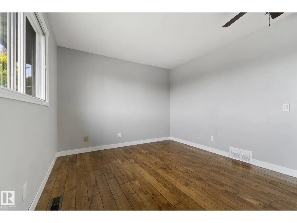
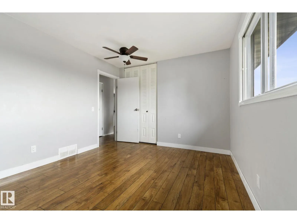
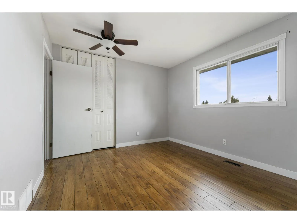
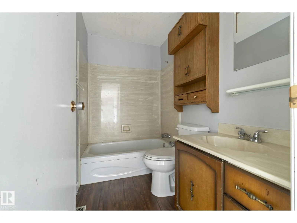
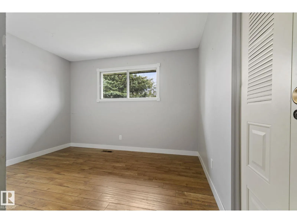
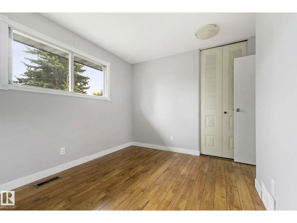
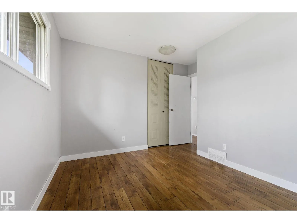
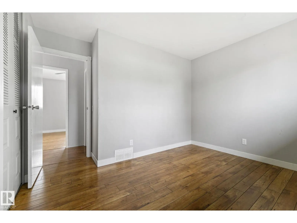
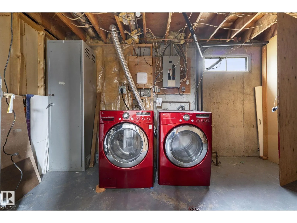
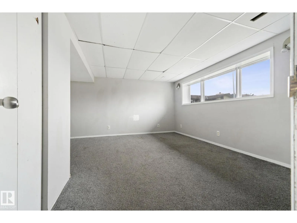
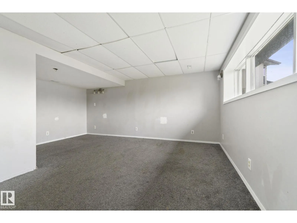
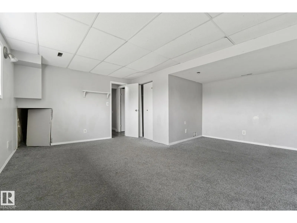
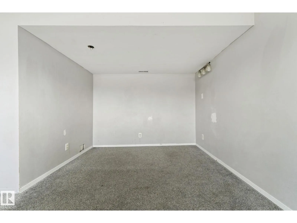
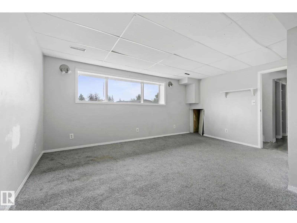
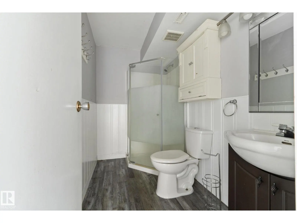
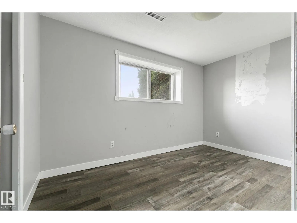
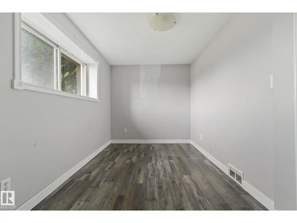
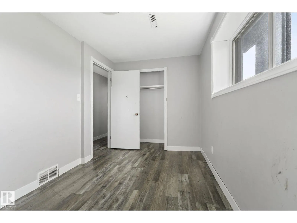
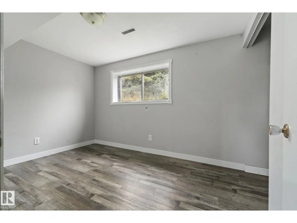
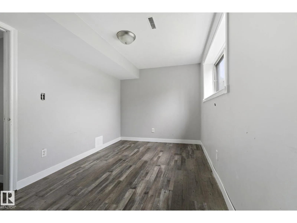
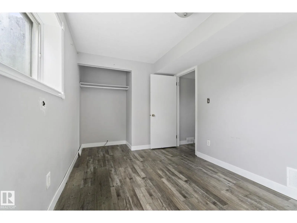
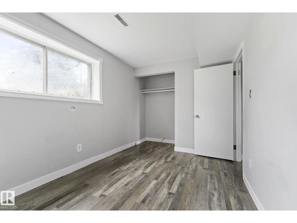
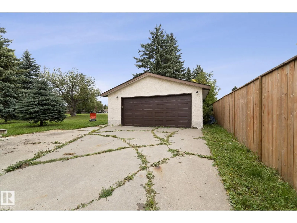
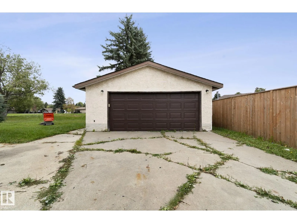
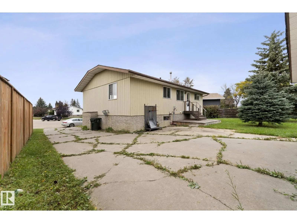
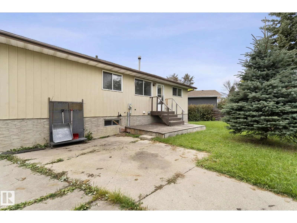
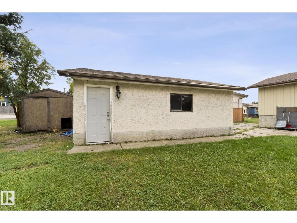
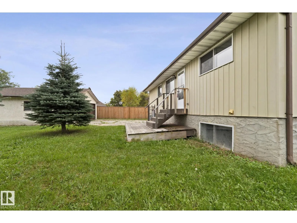
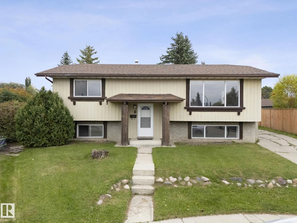
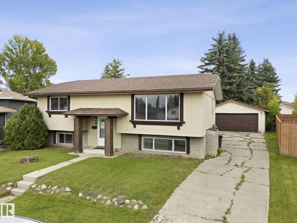
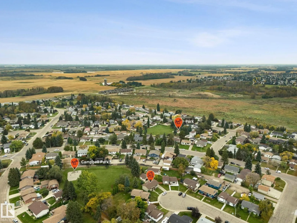
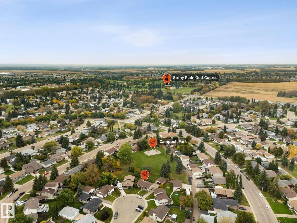
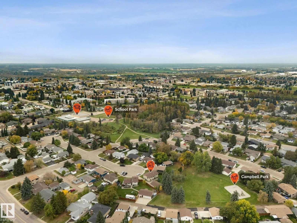
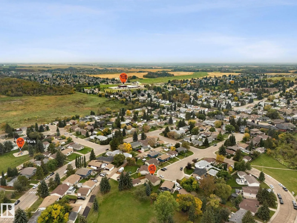
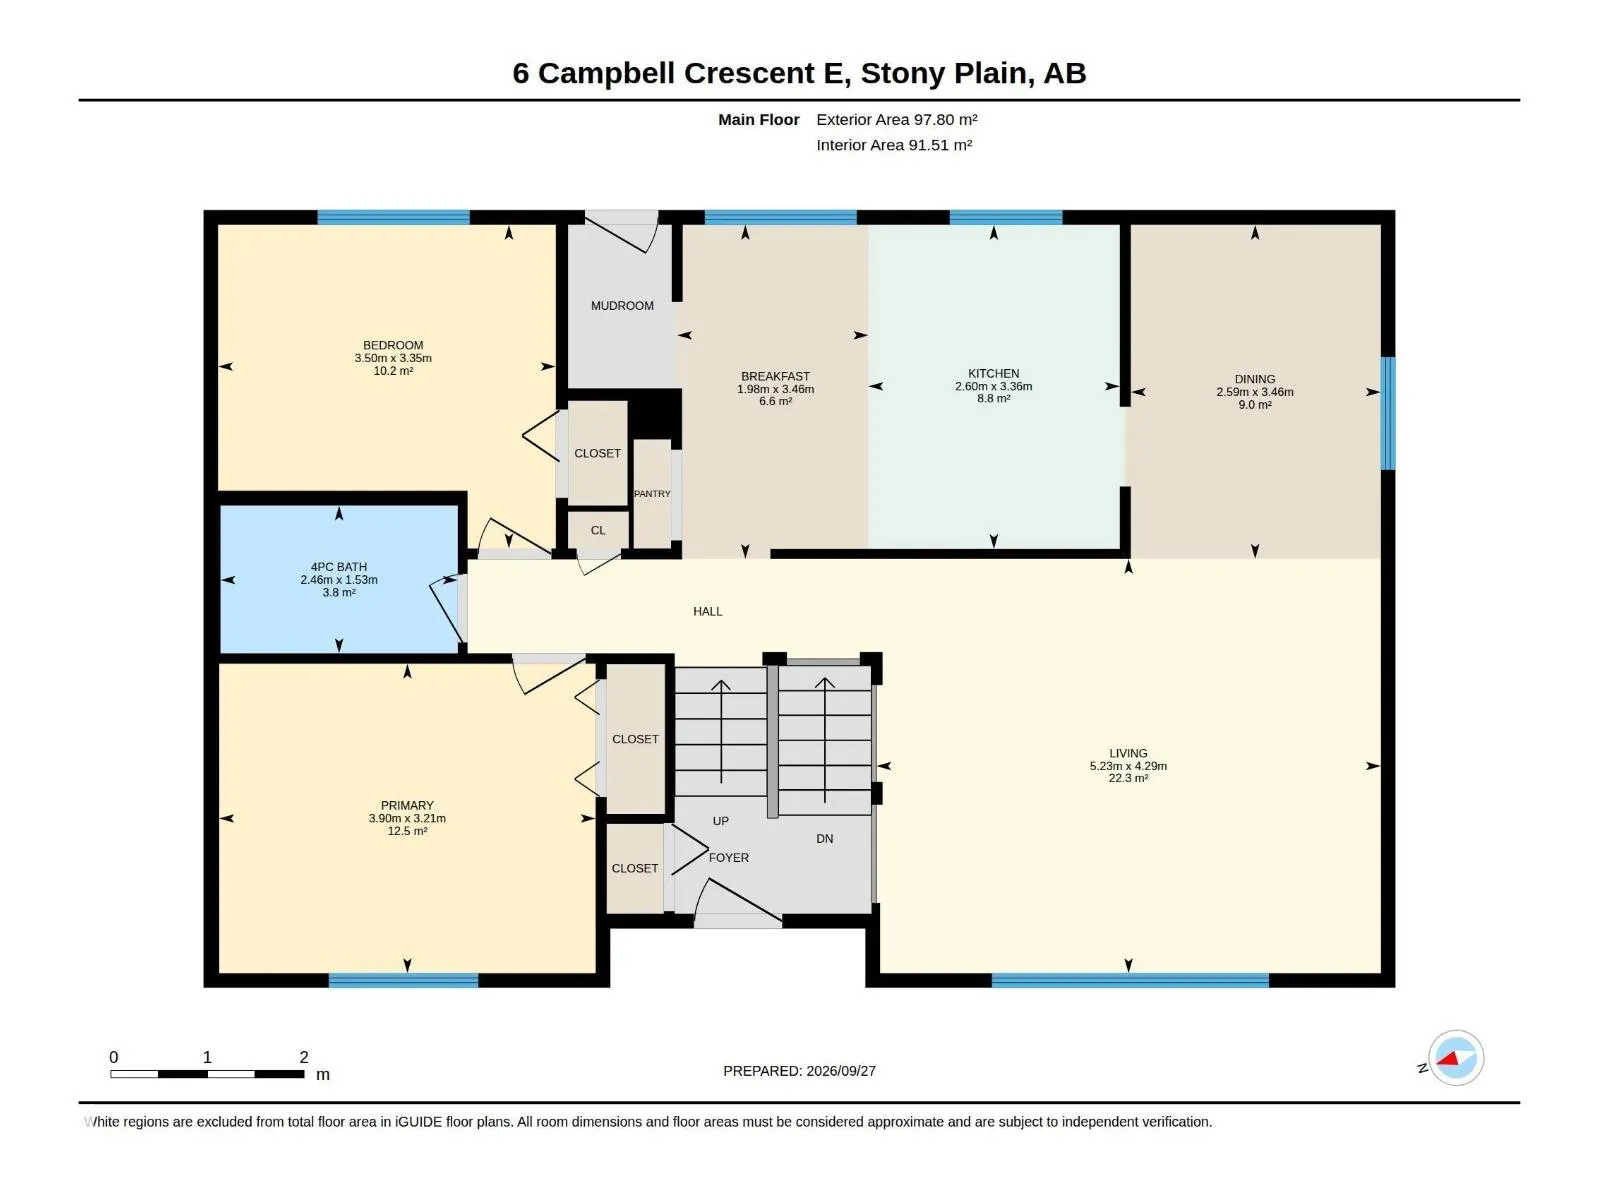
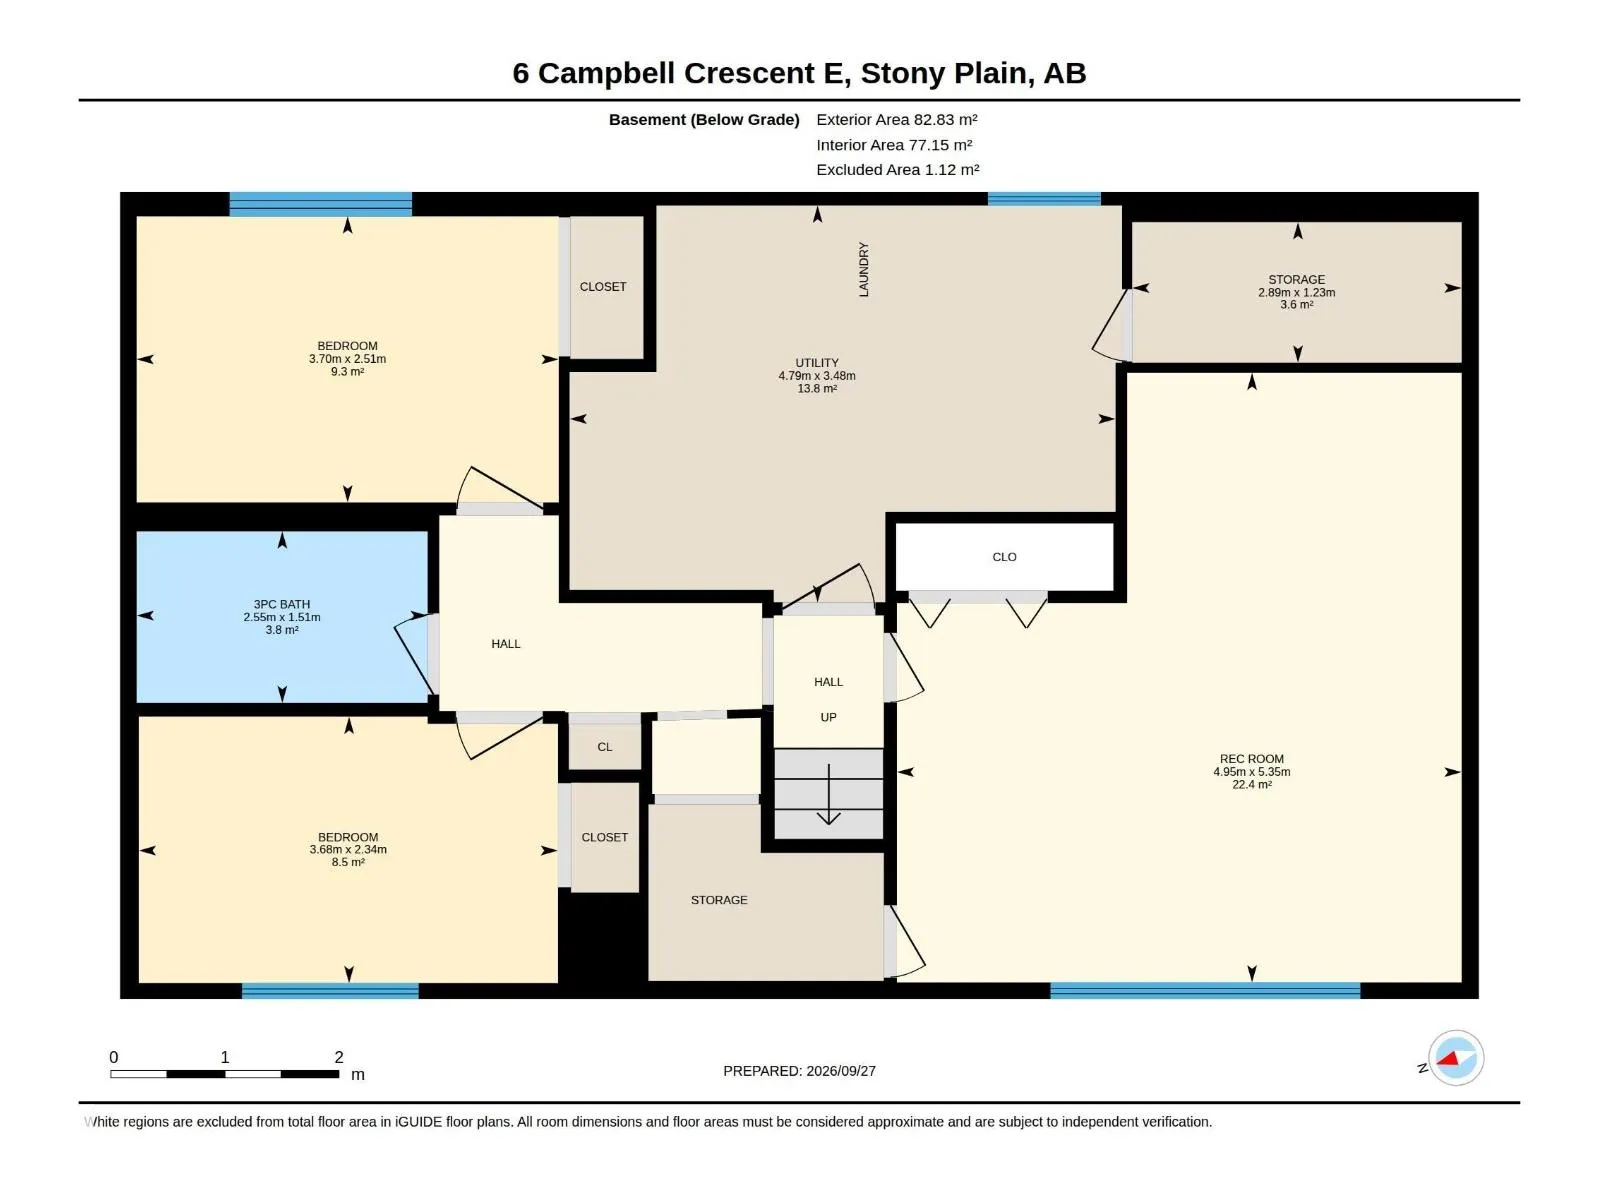
Located at the end of a CUL-DE-SAC and backing a PICTURESQUE little PARK, this 2+2 Bi-level is great for a FAMILY in lovely Stony Plain. The SIDE DRIVEWAY has lots of room for extra vehicles/RV & you’ll love the DOUBLE DETACHED garage to keep your cars cozy. Nice curb appeal, w/ larger basement wind...ows to allow in natural light. The COVERED front entry provides shade & keeps the weather off of your doorstep. Enter inside and go up a few stairs to the BRIGHT living & dining room, perfect for entertaining. Cook in the U-SHAPED kitchen, featuring WHITE cabinets & a darker CONTRASTING countertop; the BREAKFAST NOOK is perfect for a quick meal & overlooks the rear yard. 2 family friendly bedrooms & a full 4 piece bath complete the main floor. In the FULLY FINISHED basement you’ll find a MASSIVE rec room, 2 bedrooms, an upgraded 3 piece bath & sizeable utility/LAUNDRY AREA. A MODERN palette & w/ mostly hard surface flooring pleases owners & investors alike! See it, you'll LOVE this place! (id:10452)
Room Types
Bedroom 2
-
Dimensions 3.5 m x 3.35 m
126.21 sqft
Bedroom 3
-
Dimensions 3.68 m x 2.34 m
92.69 sqft
Bedroom 4
-
Dimensions 3.7 m x 2.51 m
99.96 sqft
Similar Properties (No results)
Listing courtesy of: REMAX River City
This REALTOR.ca listing content is owned and licensed by REALTOR® members of The Canadian Real Estate Association.
