
55
$392,990 Sale
Listed 10 days ago
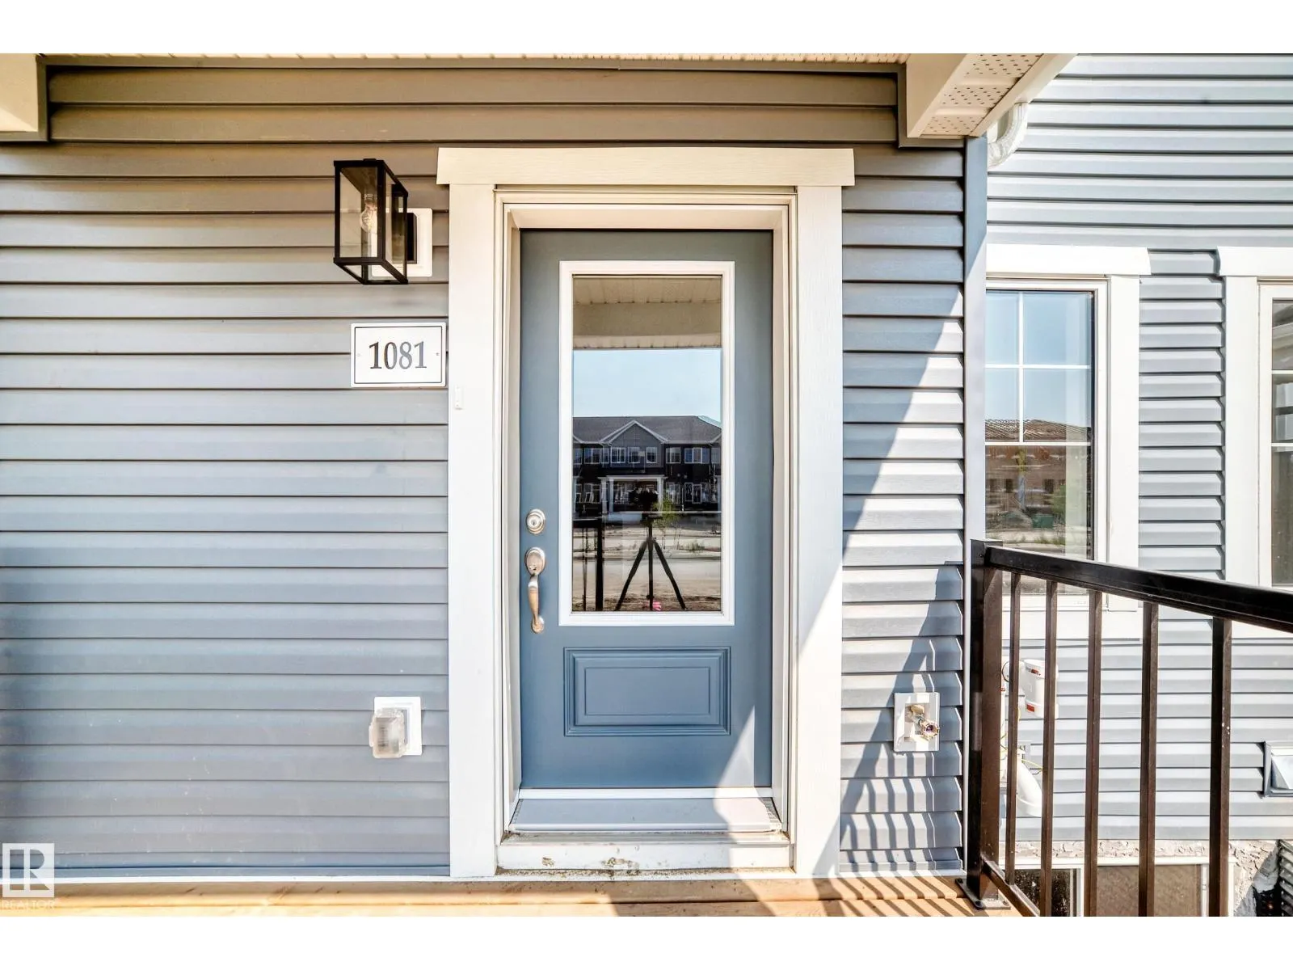
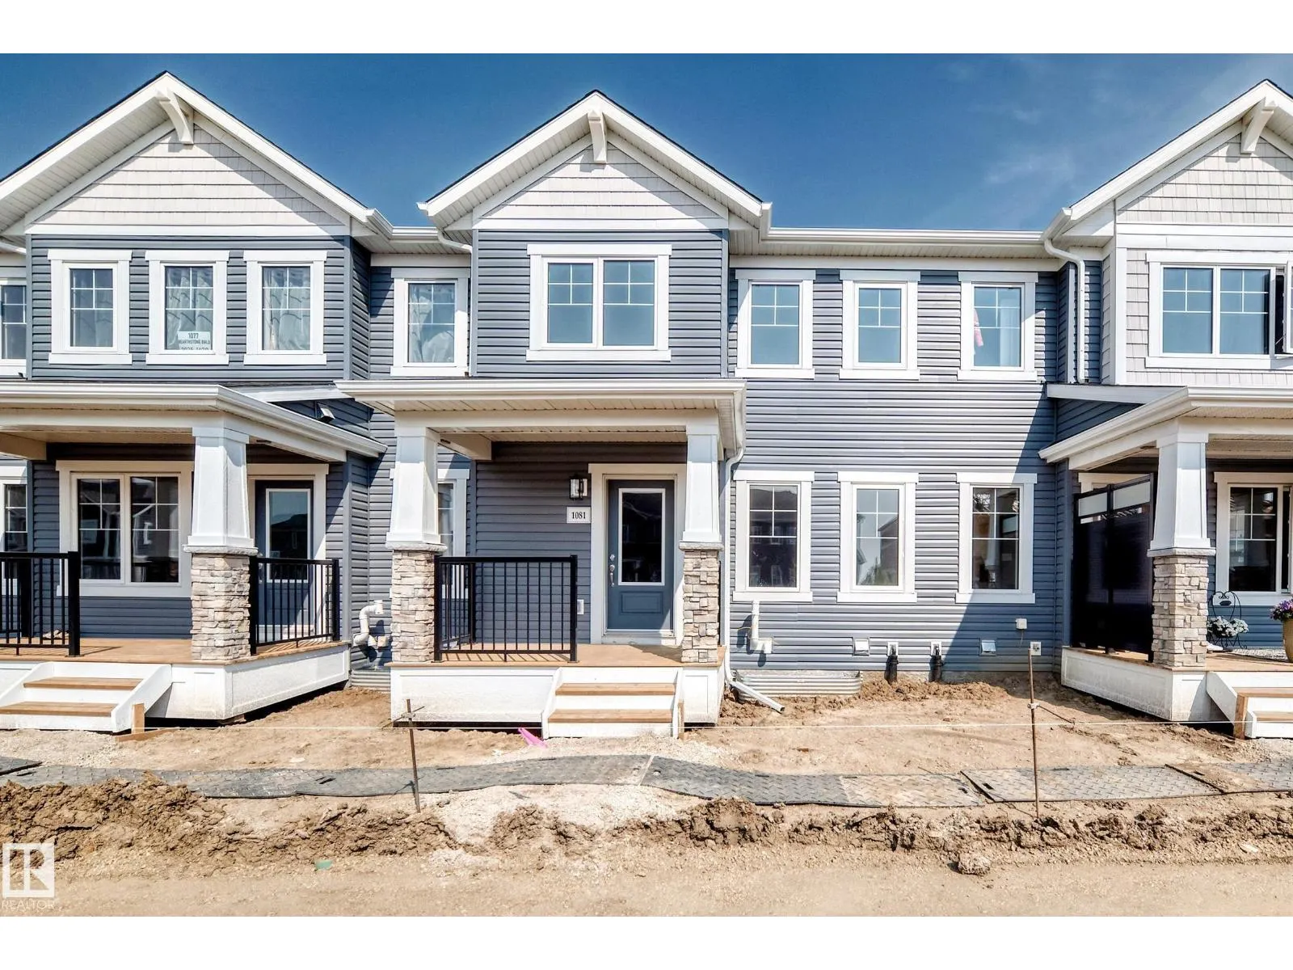
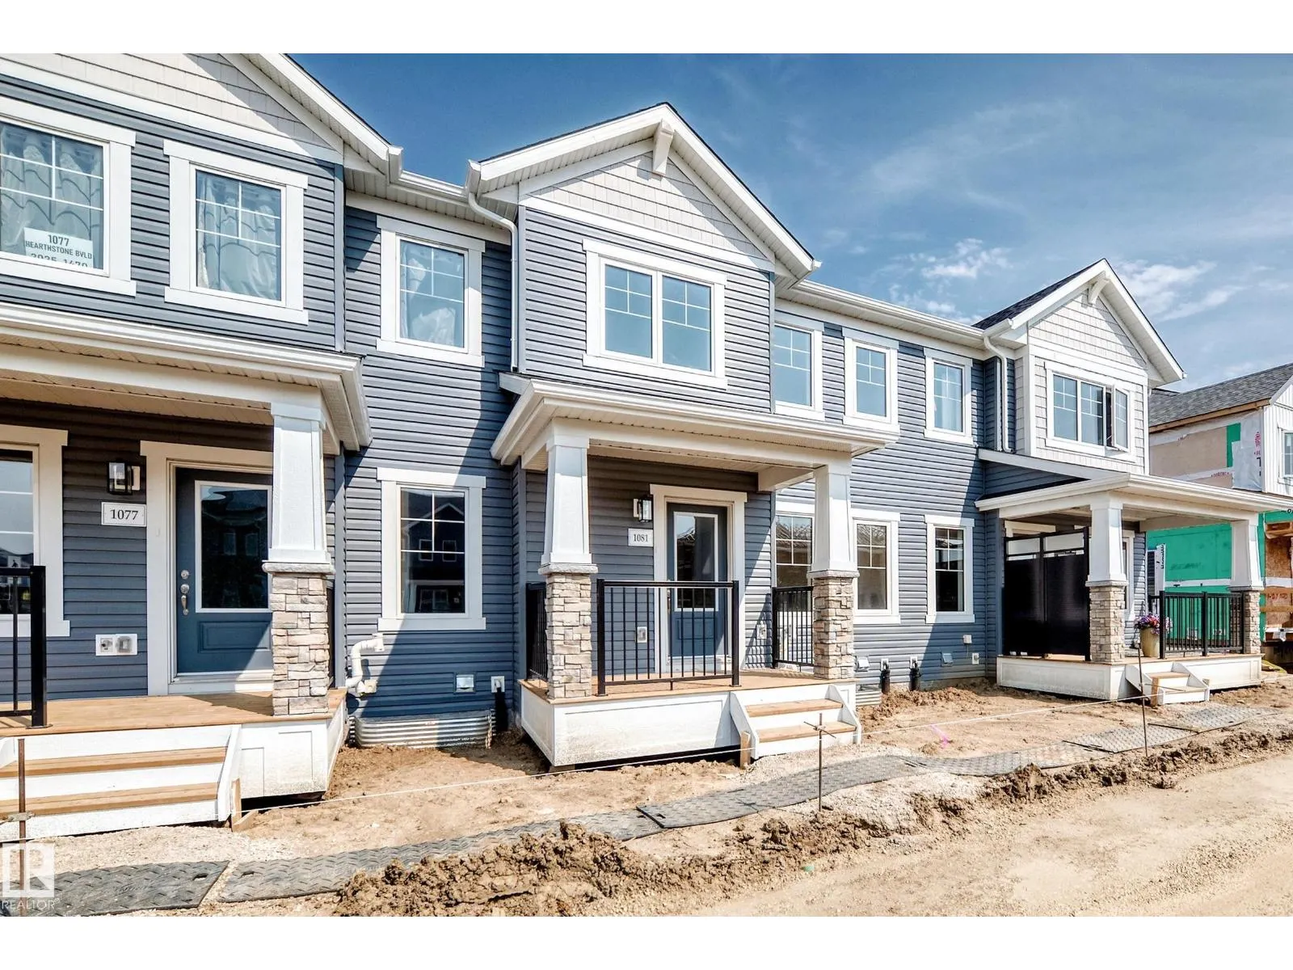
1081 Hearthstone BV
· 3
· 2.5
· 2
· 1380
Key Facts
Key facts for 1081 Hearthstone BV
Property Type
Townhome
Parking
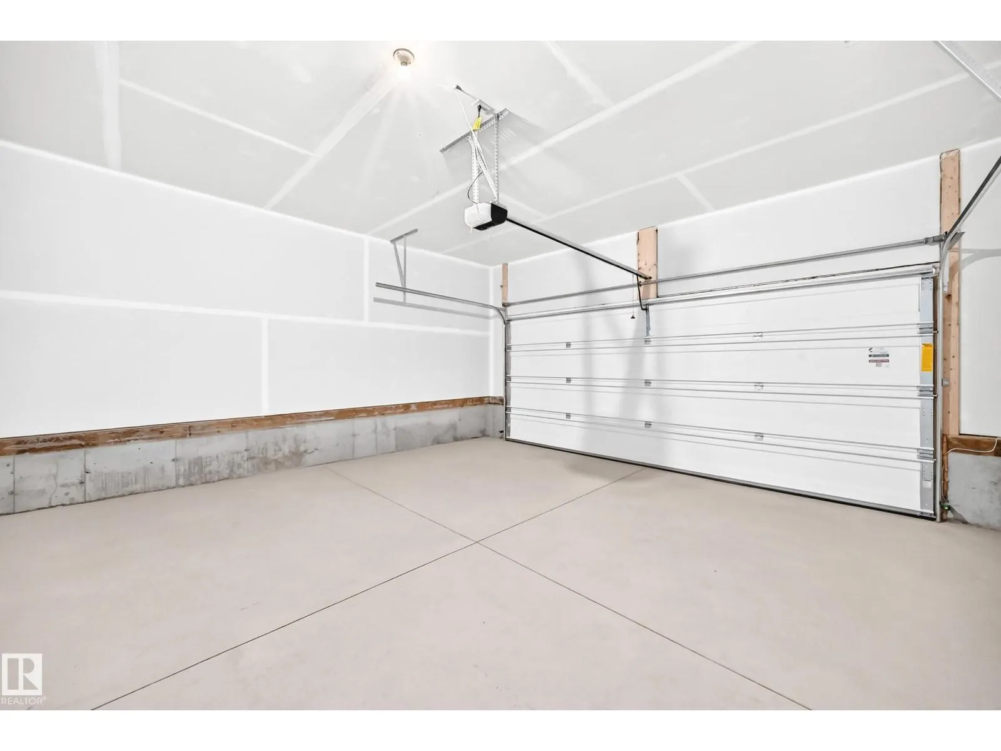
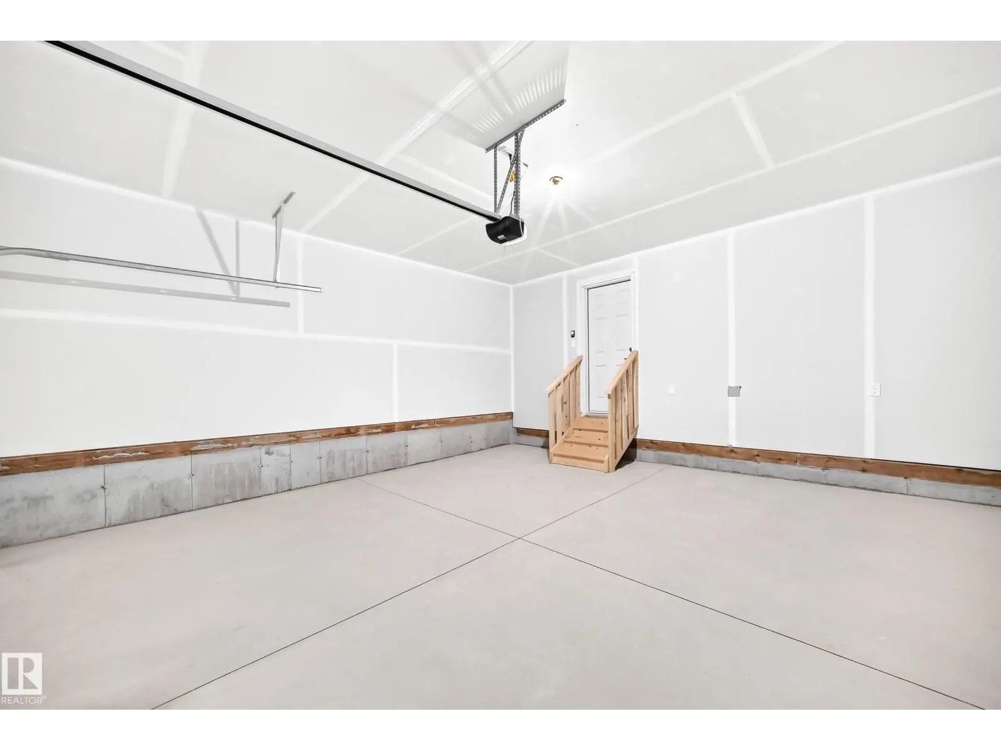
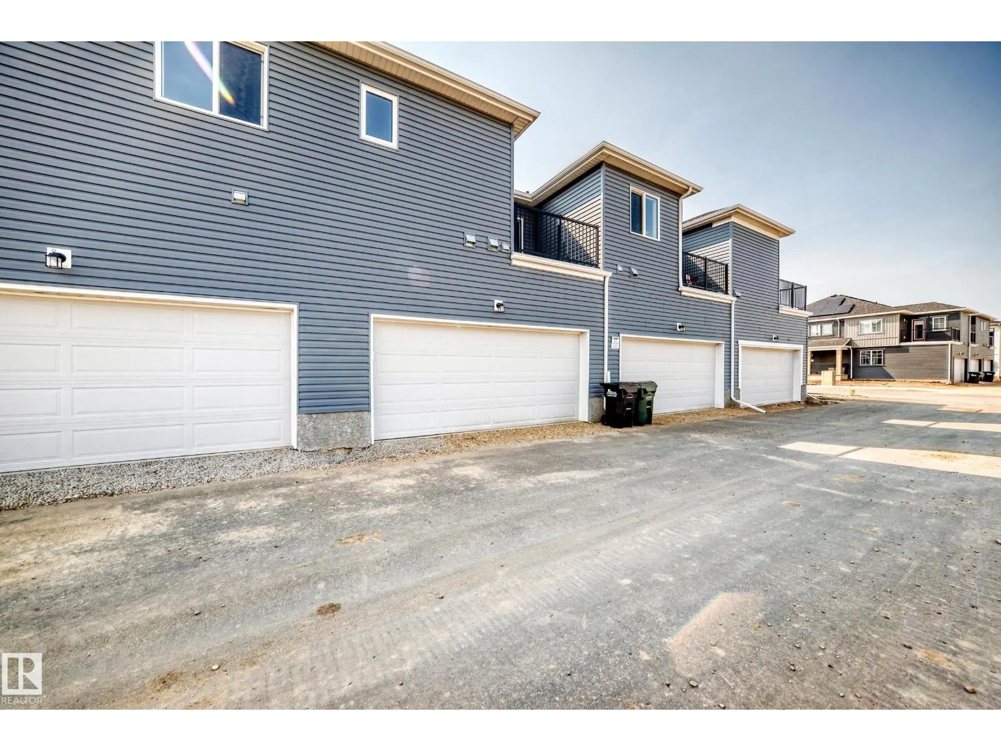
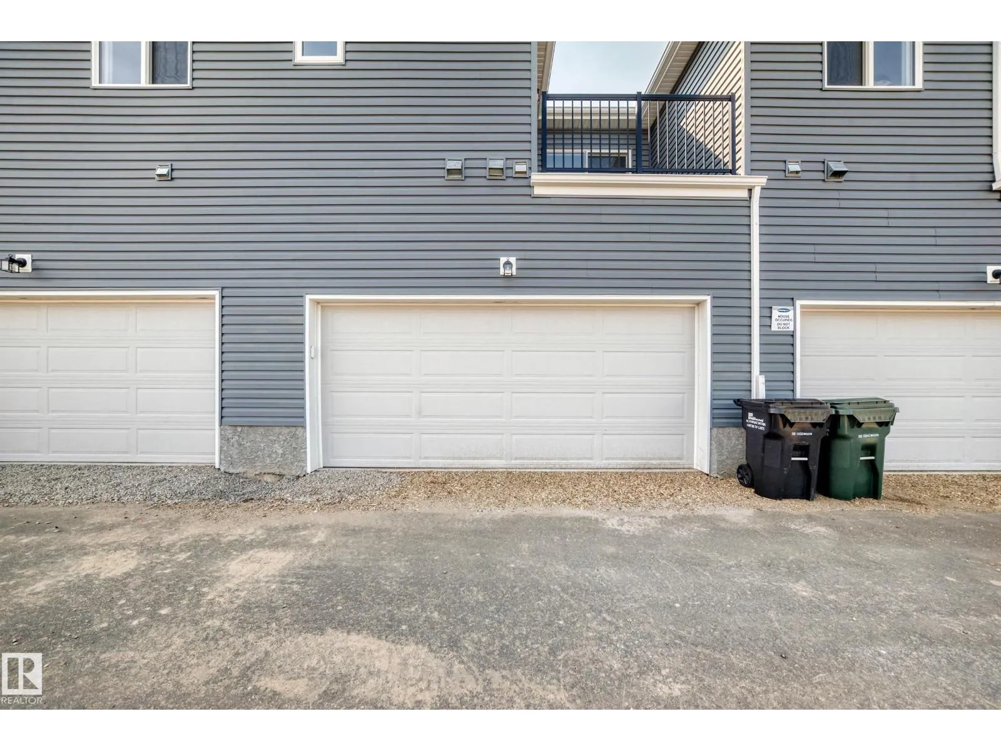
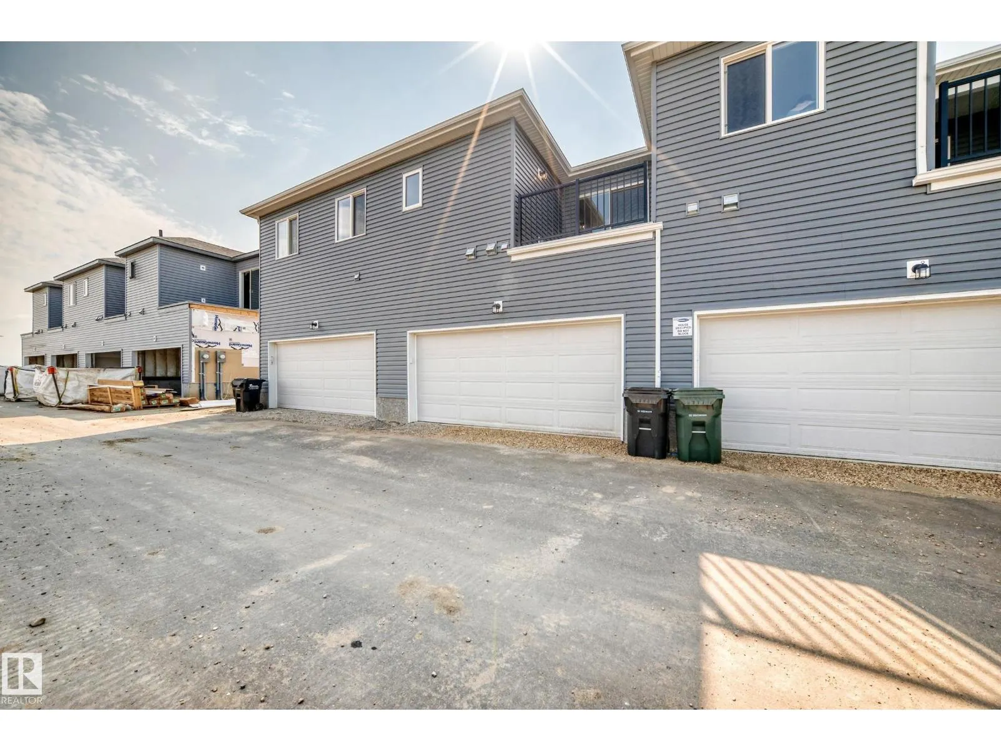
Garage: Yes, 2 parking
MLS #
E4511510
Size
1380 sqft
Basement
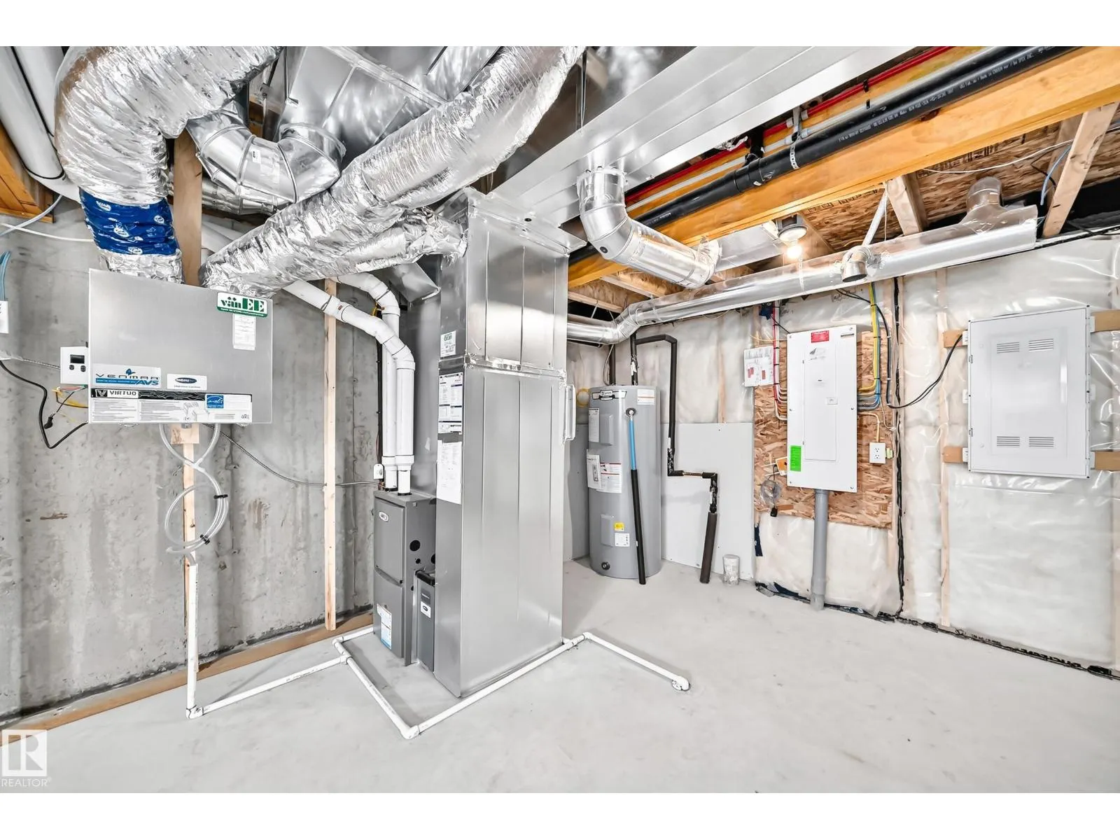
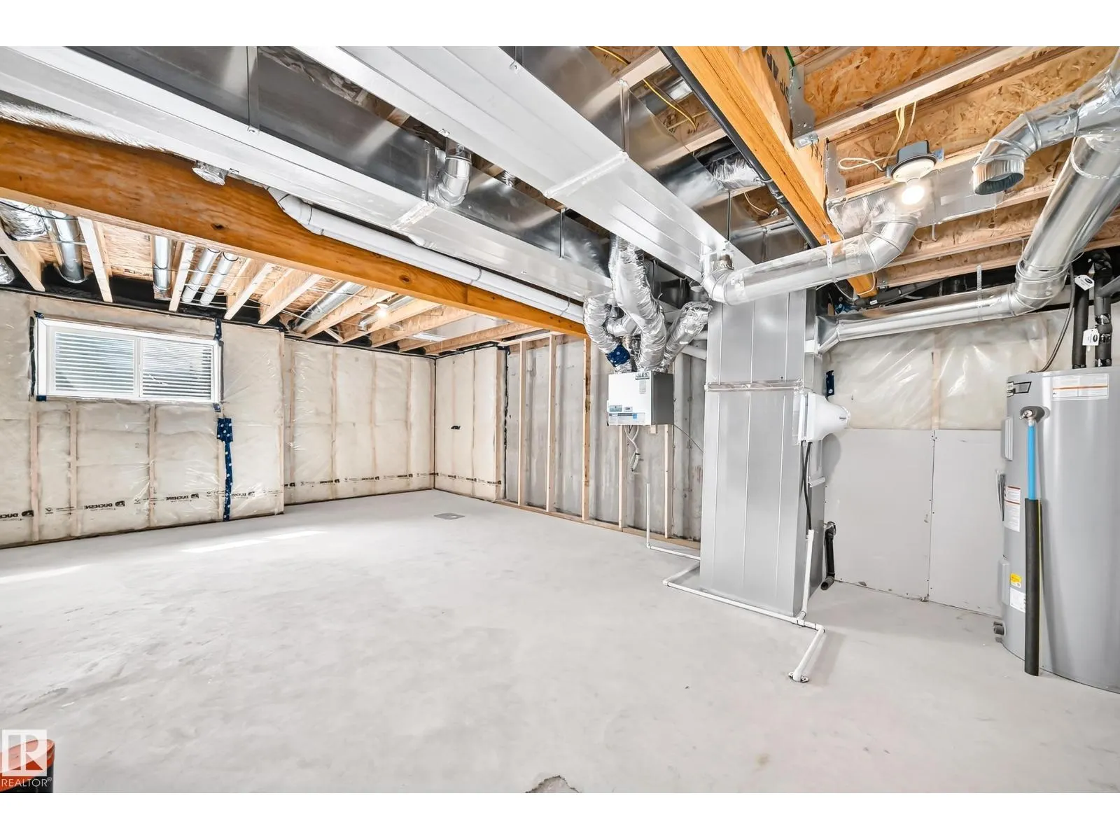
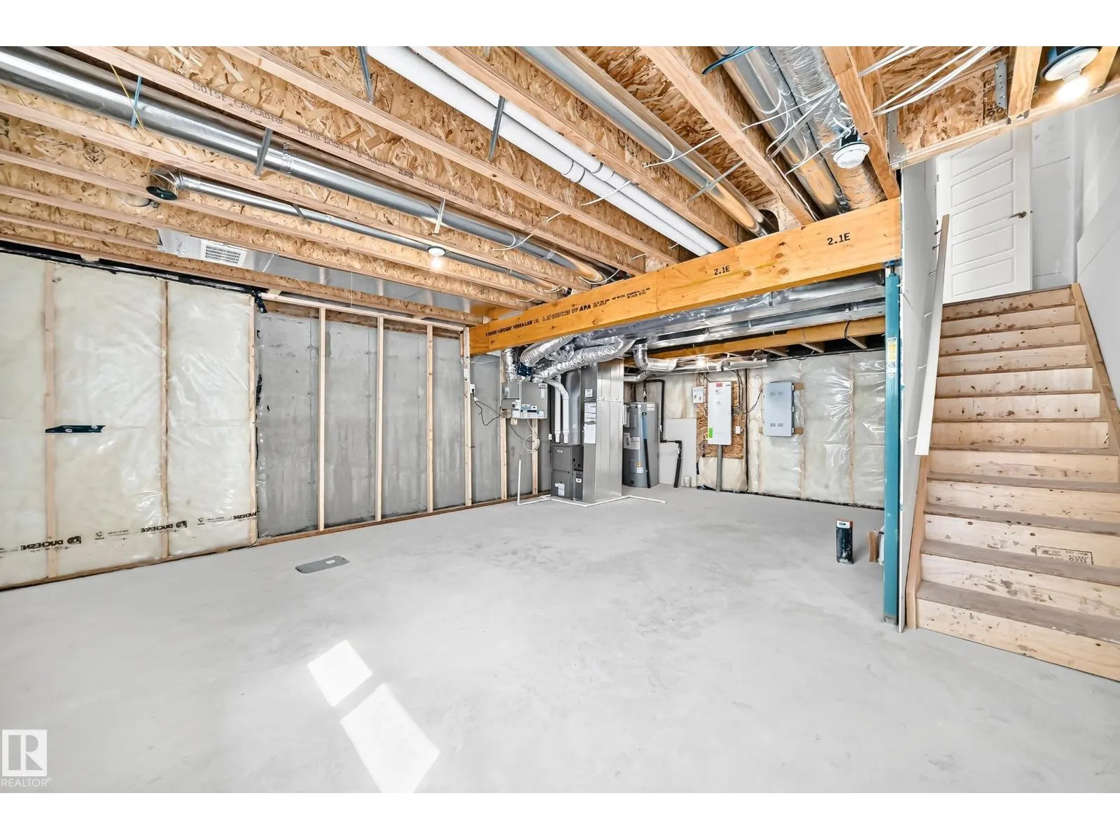
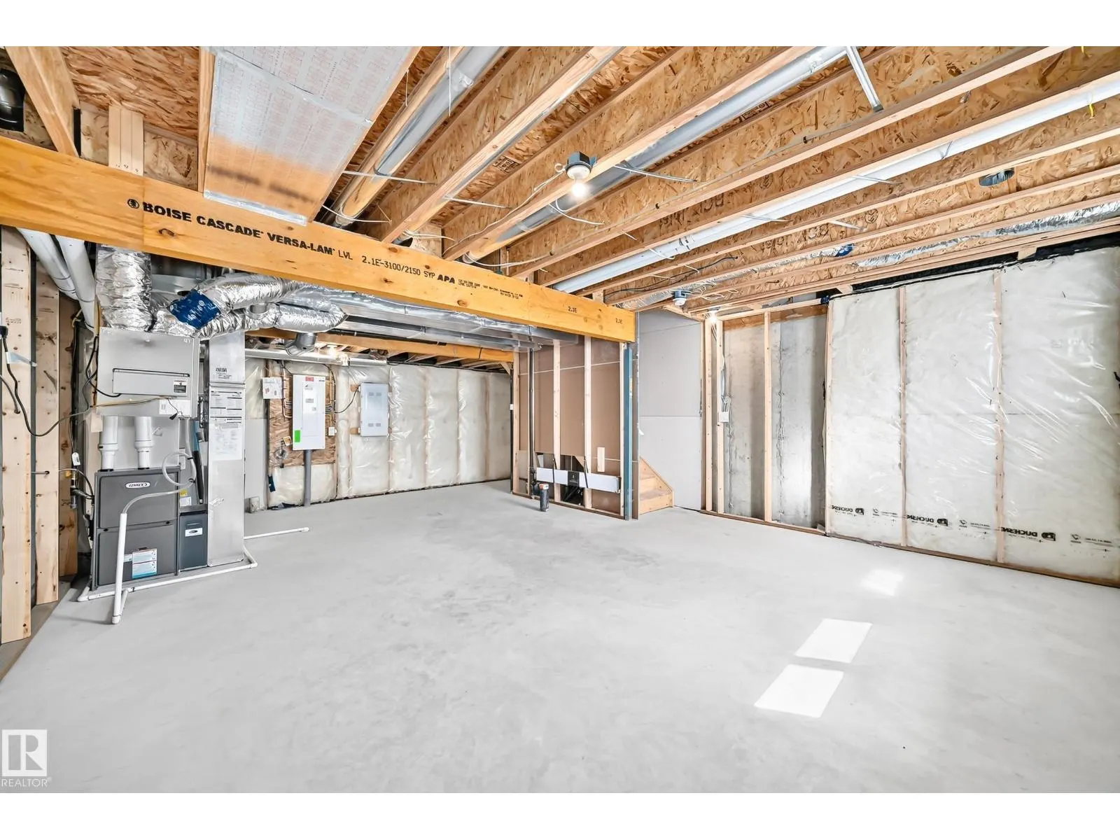
Unfinished, Full (Unfinished)
Listed on
-
Lot size
-
Tax
-
Days on Market
-
Year Built
2026
Maintenance Fee
-

Description
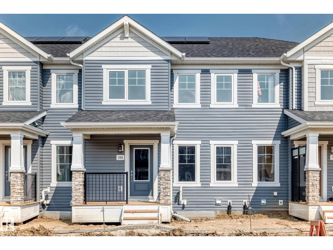
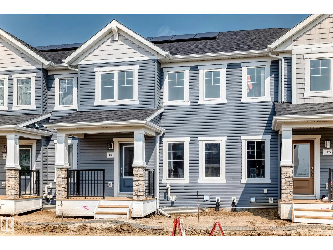
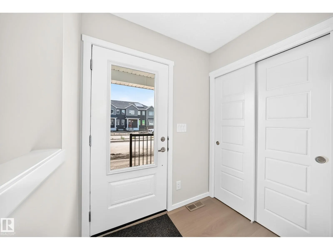
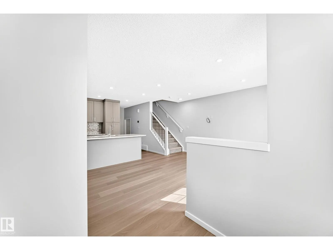
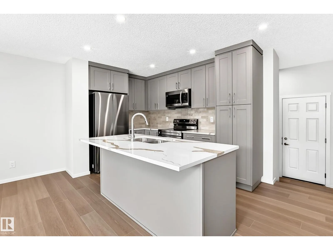
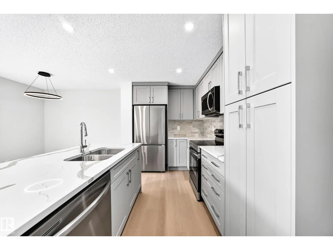
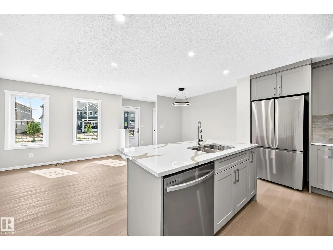
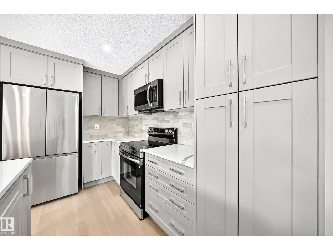
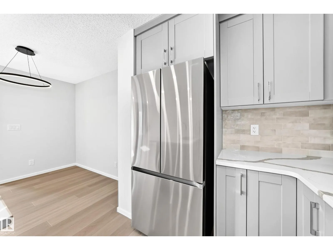
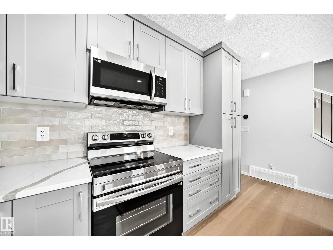
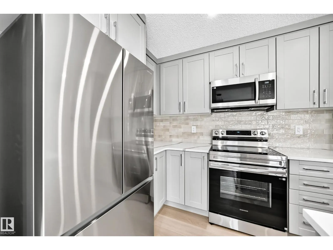
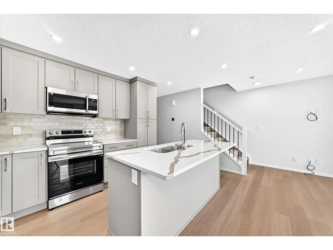
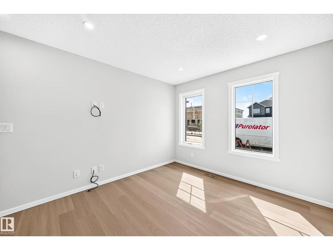
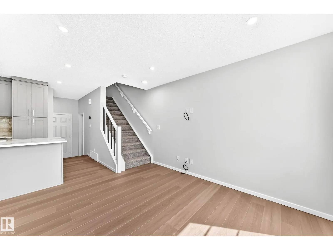
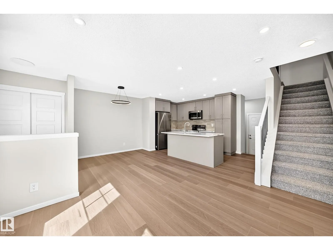
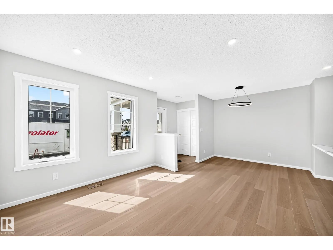
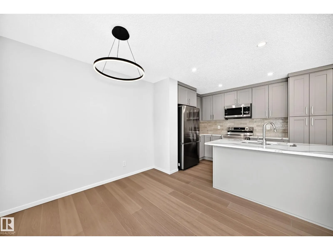
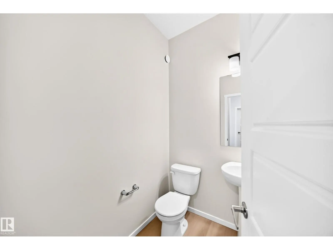
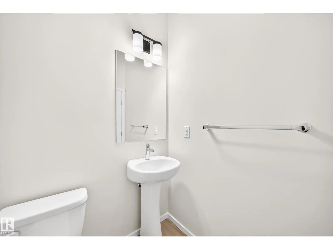
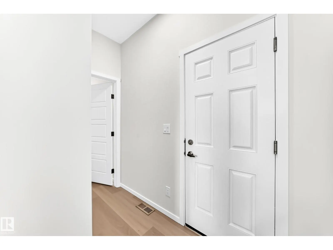
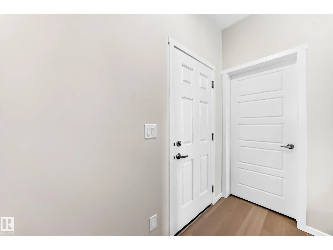
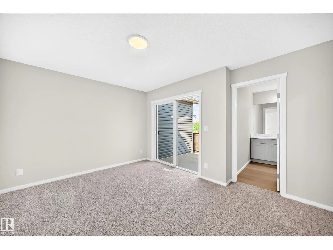
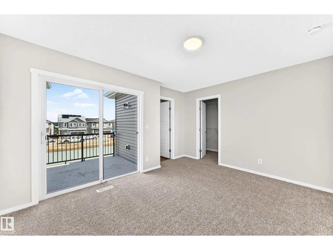
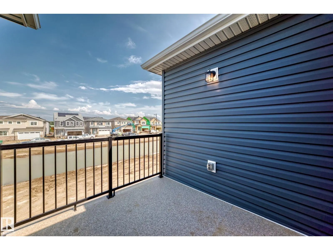
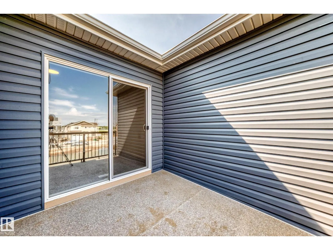
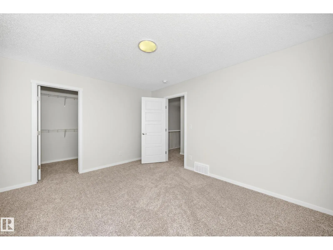
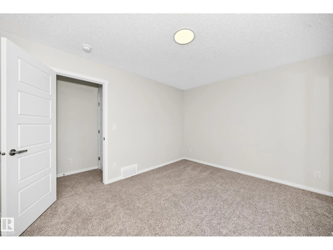
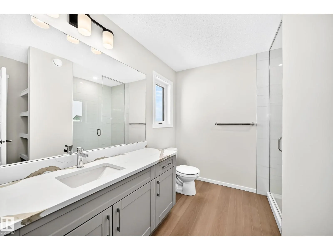
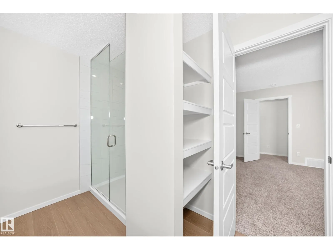
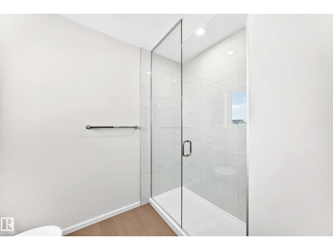
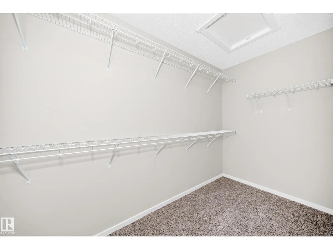
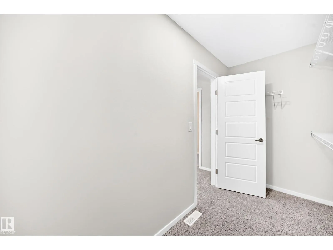
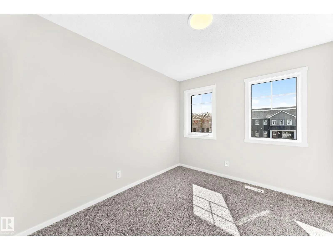
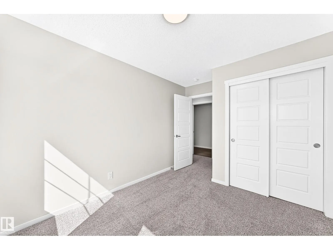
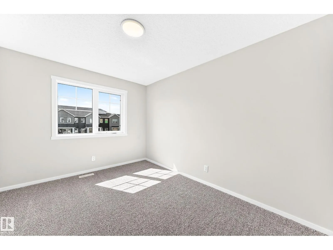
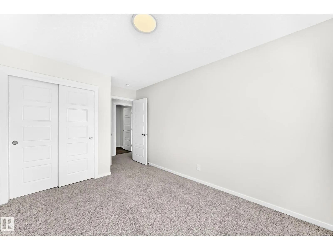
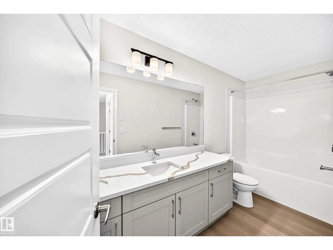
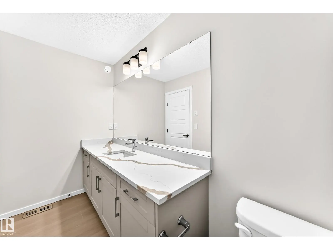
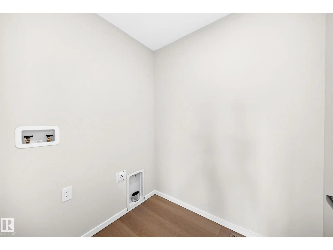
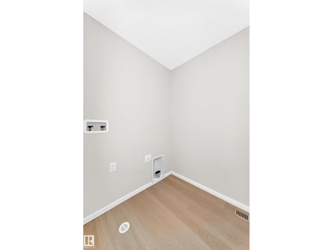
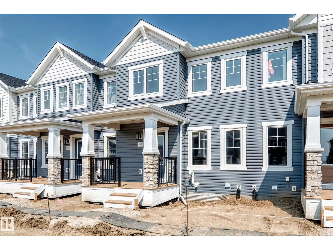
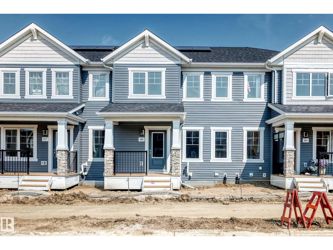
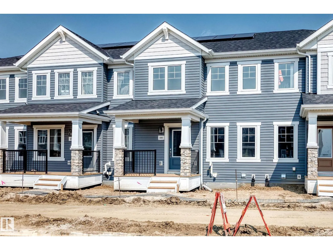
Visit the Listing Brokerage (and/or listing REALTOR®) website to obtain additional information. The Fisher welcomes you through a bright foyer into an open main floor where the living and dining areas connect effortlessly. The L-shaped quartz kitchen sits at the heart of the home, featuring a centra...l island with breakfast bar, full height cabinets, upgraded faucet and hardware. A practical good-sized mudroom with access to the double-attached garage and a discreet powder room keep the main level organized and functional. Upstairs, bedrooms two and three are positioned near a full bathroom and laundry room and linen storage conveniently located nearby. Primary bedroom offers a private balcony, generous walk-in closet and extra-large ensuite with glass shower enclosure, creating a comfortable retreat. Save on costs with 8 solar panels and no condo fees with this Mattamy townhome in the award-winning community of Hearthstone. (id:10452)
Room Types
Bedroom 2
-
Dimensions 2.77 m x 3.18 m
94.81 sqft
Bedroom 3
-
Dimensions 2.9 m x 3.78 m
117.99 sqft
Dining room
-
Dimensions 2.51 m x 2.62 m
70.79 sqft
Similar Properties (No results)
Listing courtesy of: HonestDoor Inc
This REALTOR.ca listing content is owned and licensed by REALTOR® members of The Canadian Real Estate Association.
