
40
$405,990 Sale
Listed 10 days ago
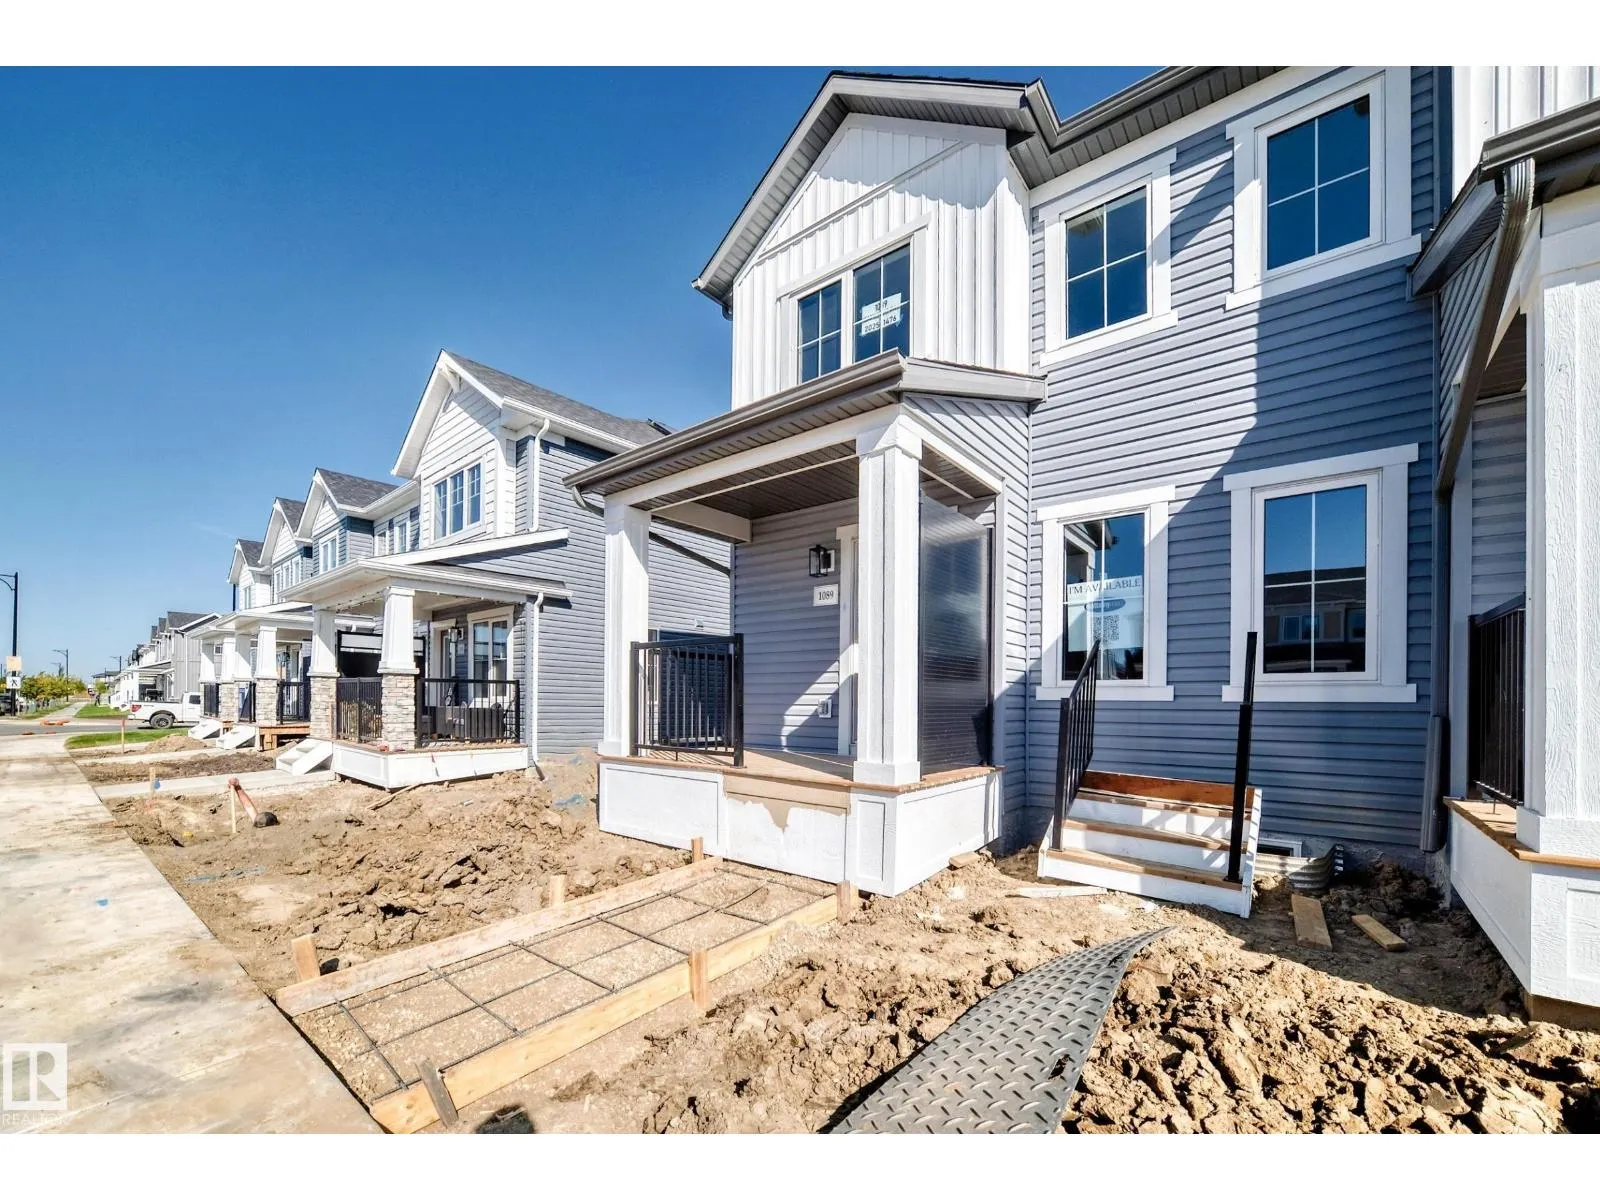
1089 Hearthstone BV
· 3
· 2.5
· 4
· 1374
Key Facts
Key facts for 1089 Hearthstone BV
Property Type
Townhome
Parking
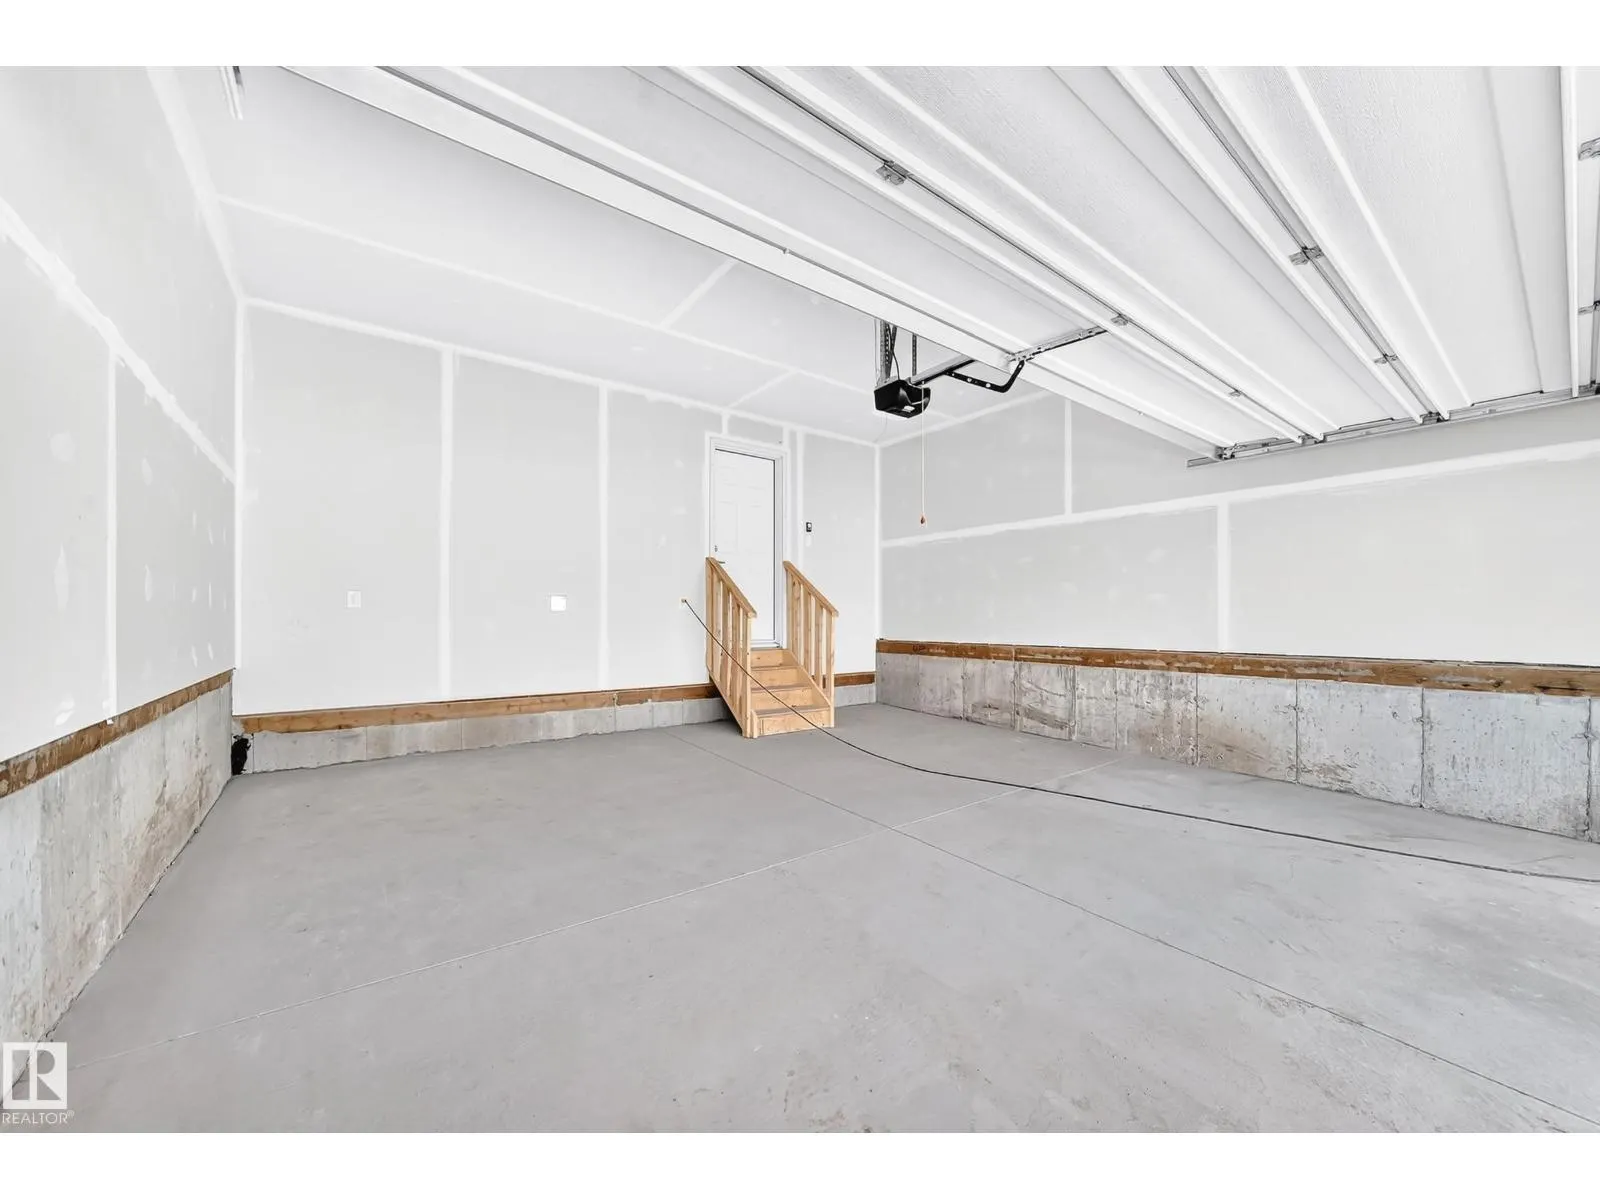
Garage: Yes, 4 parking
MLS #
E4511515
Size
1374 sqft
Basement
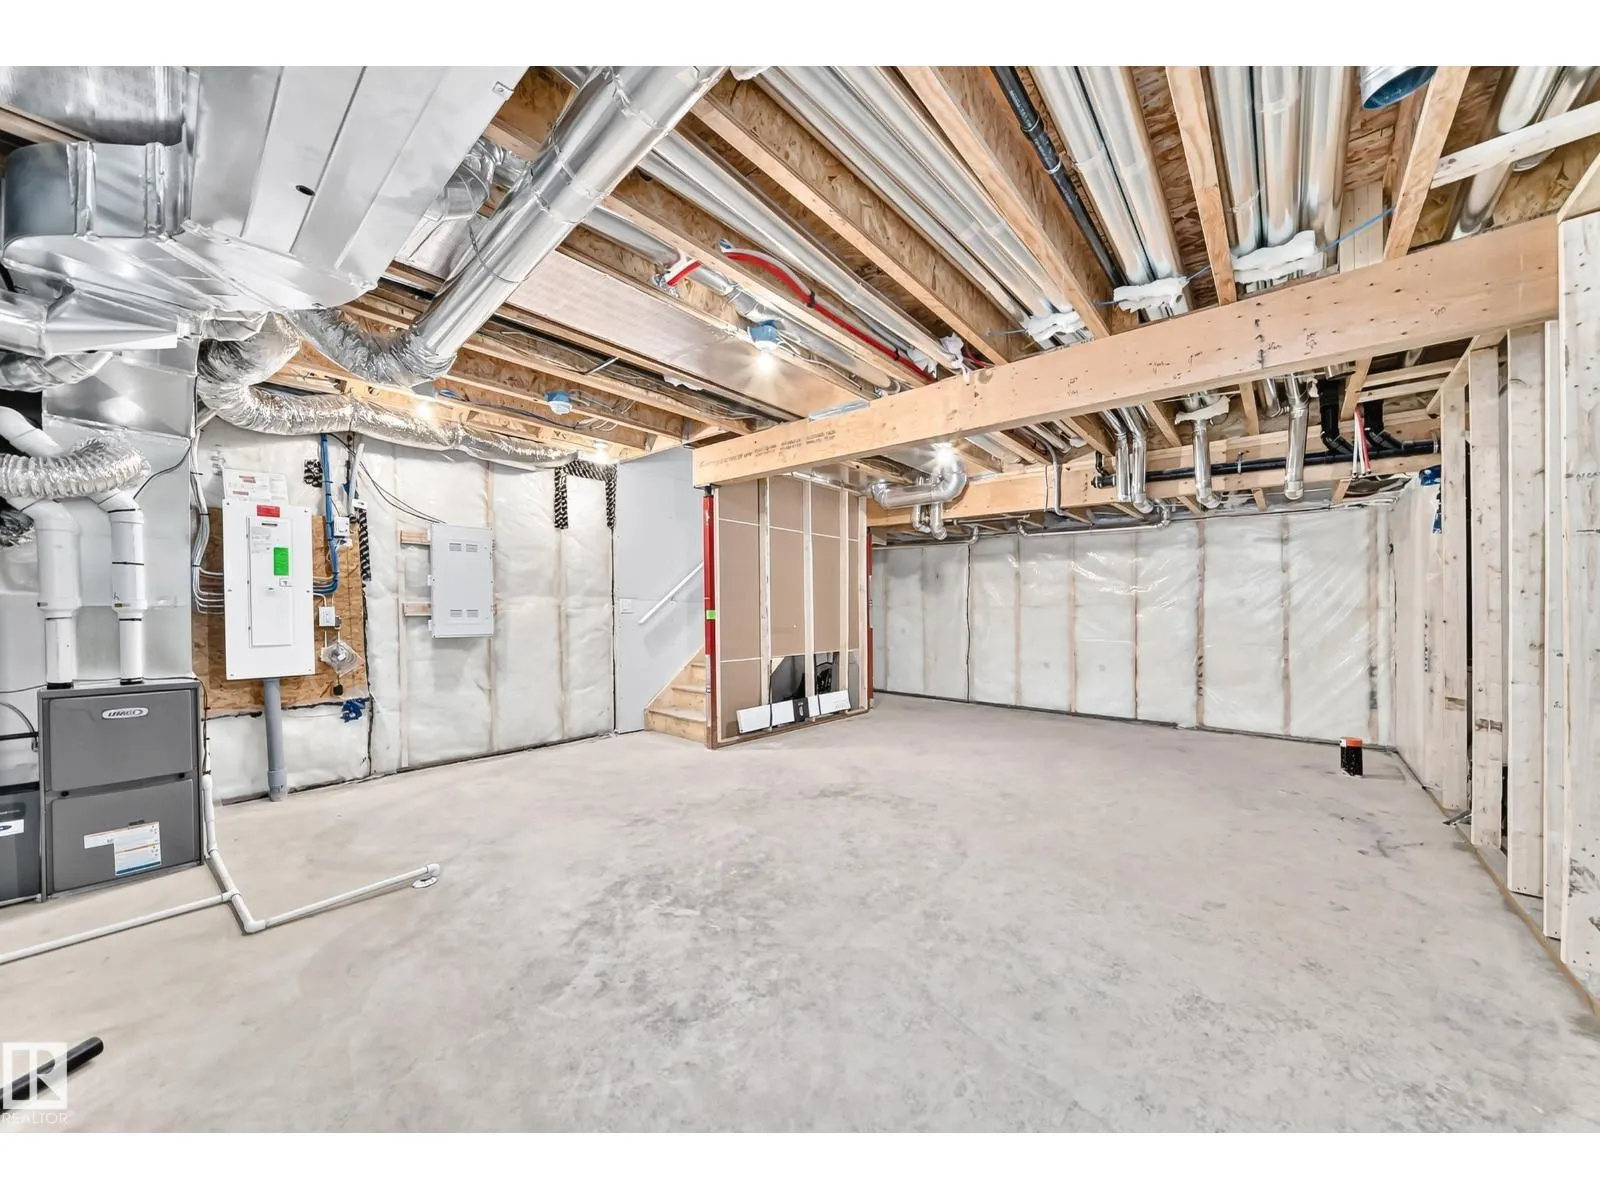
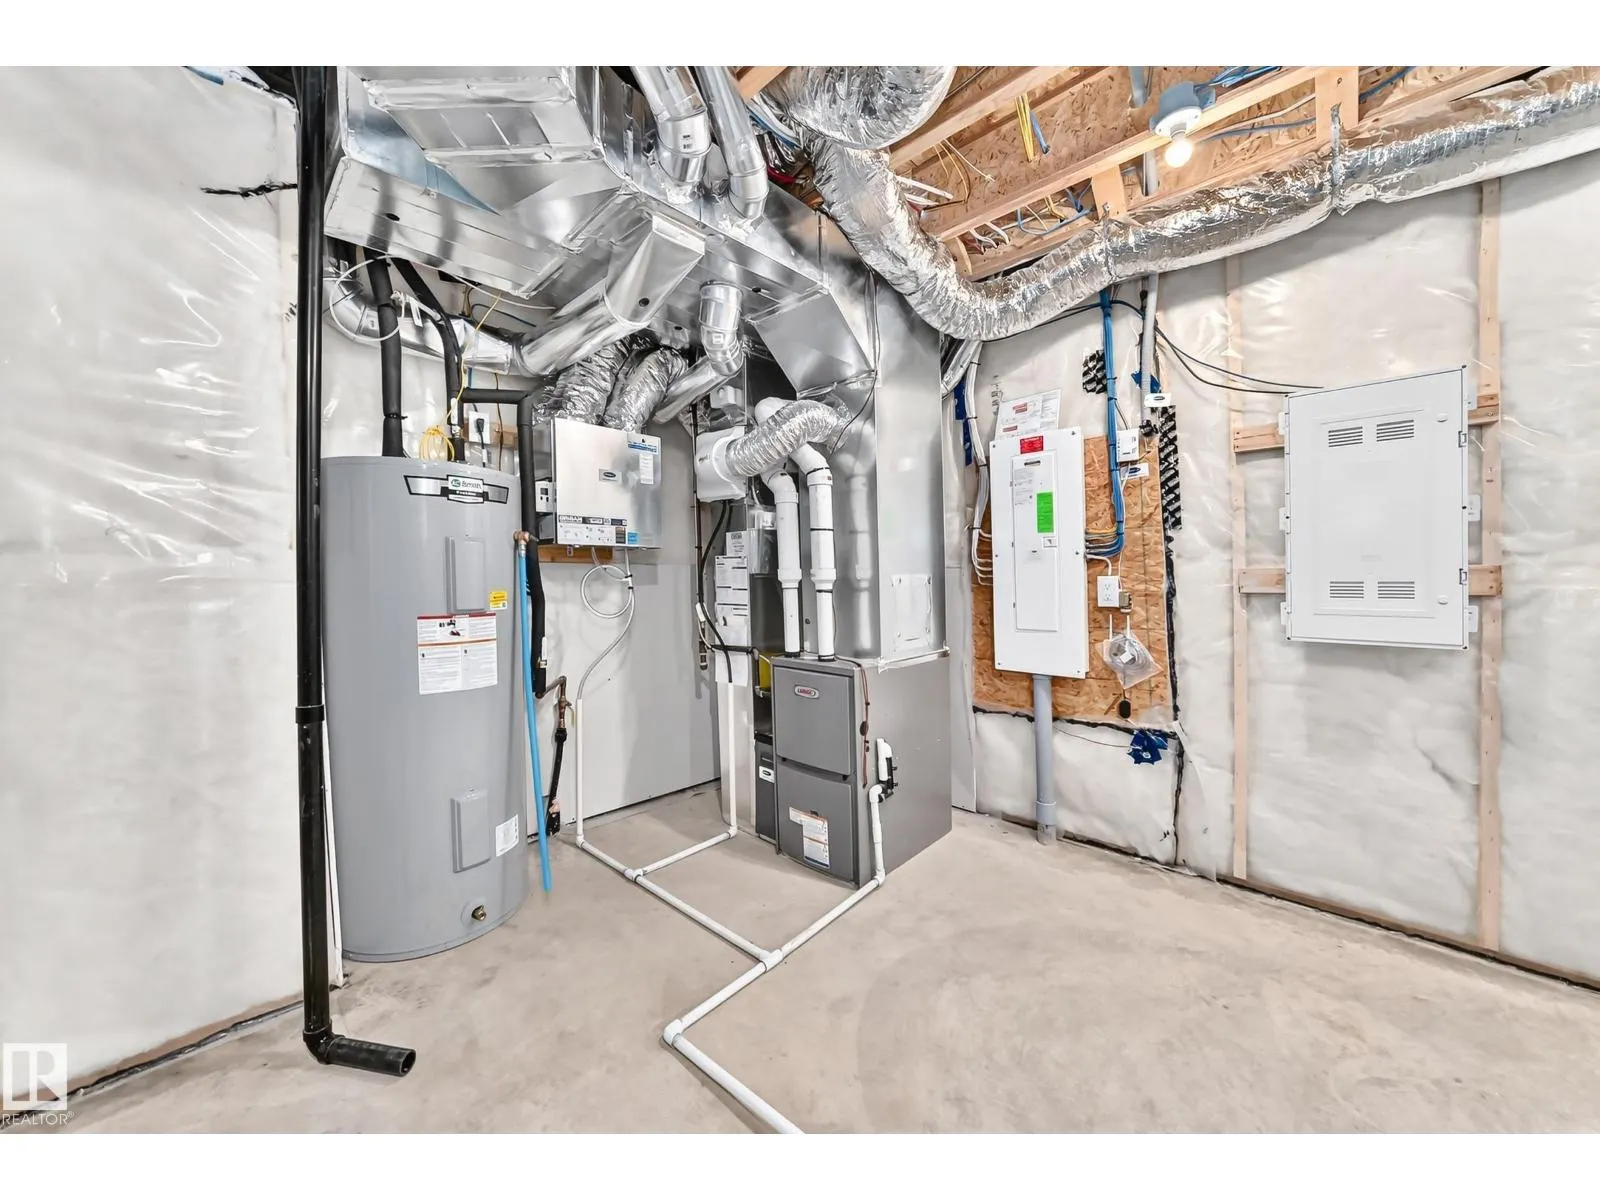
Unfinished, Full (Unfinished)
Listed on
-
Lot size
-
Tax
-
Days on Market
-
Year Built
2026
Maintenance Fee
-

Description
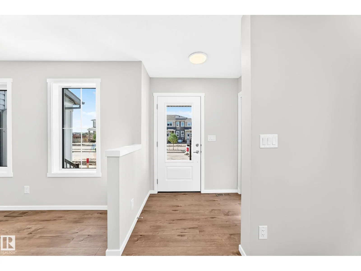
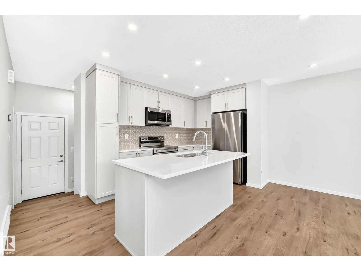
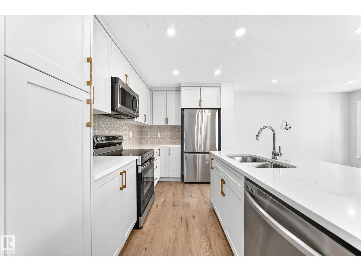
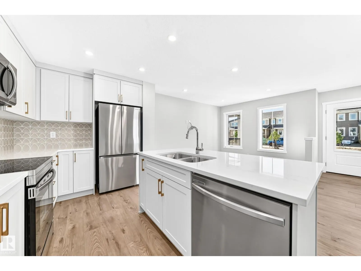
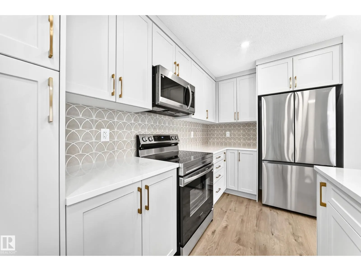
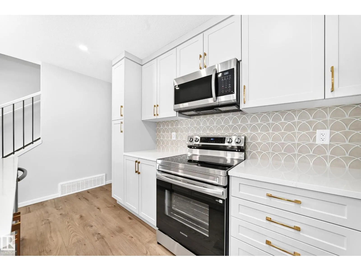
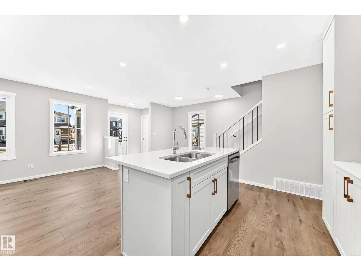
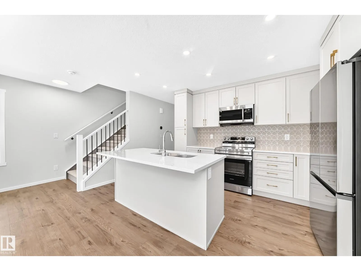
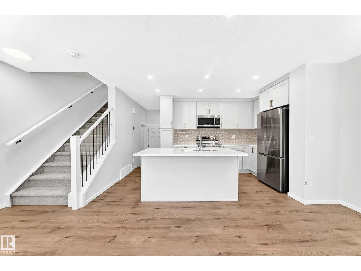
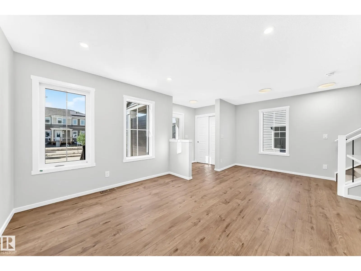
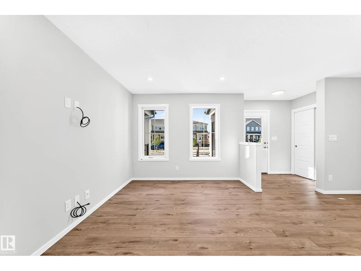
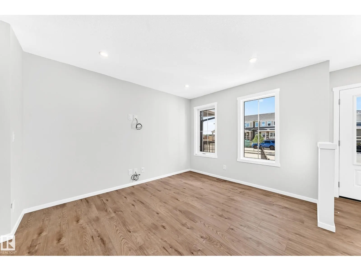
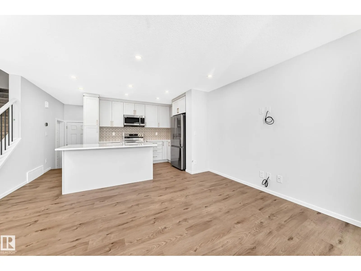
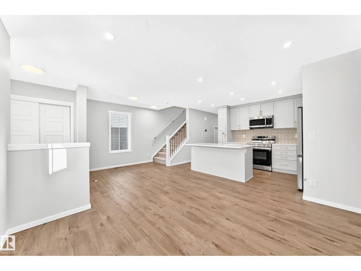
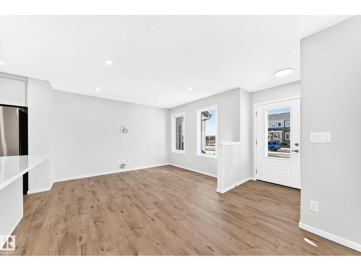
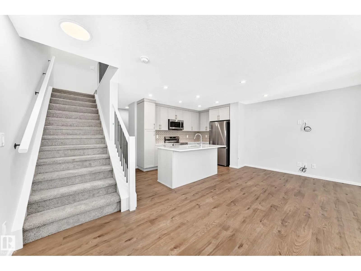
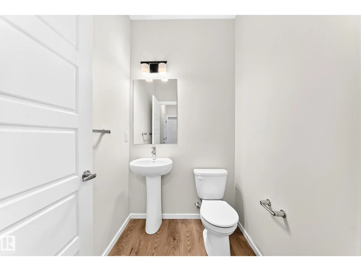
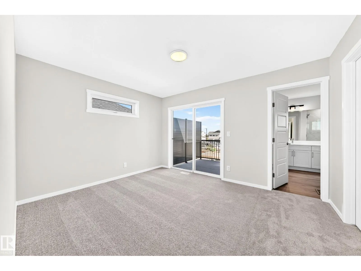
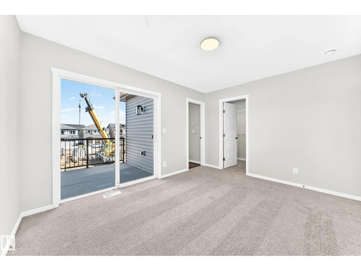
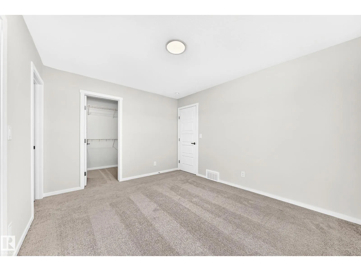
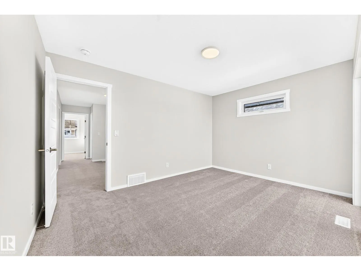
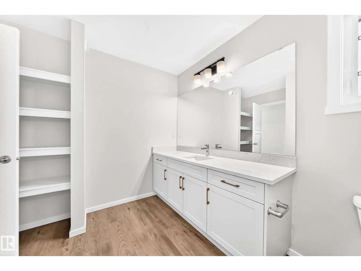
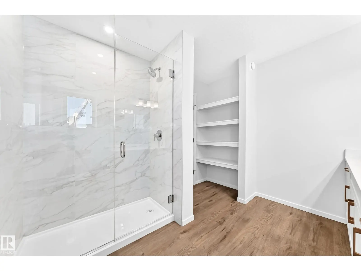
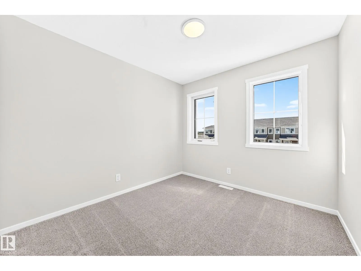
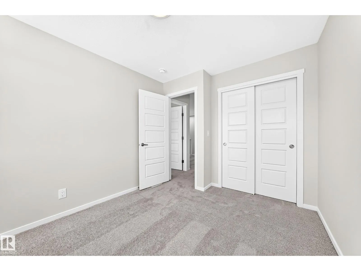
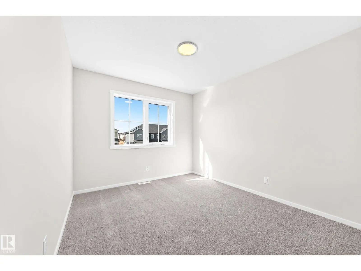
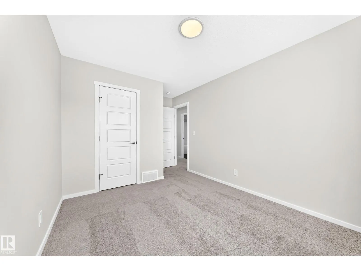
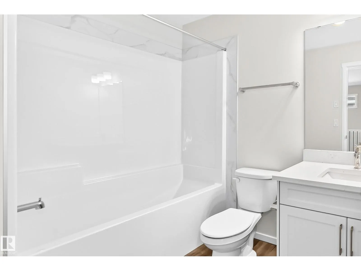
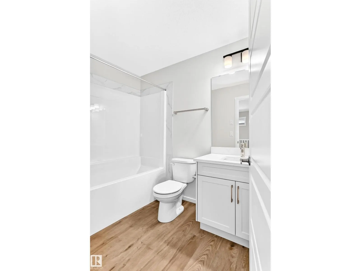
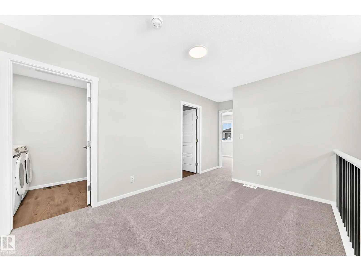
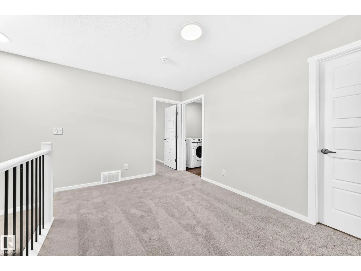
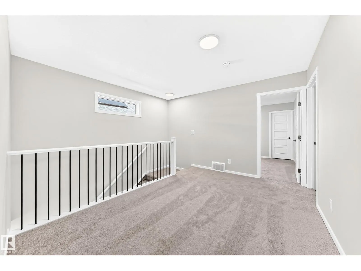
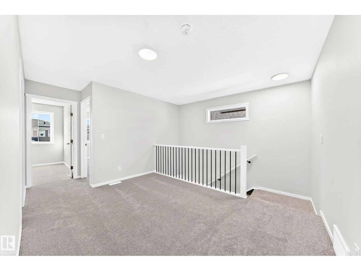
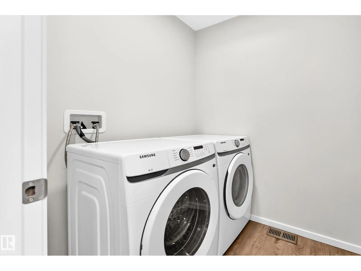
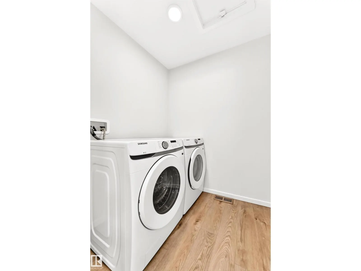
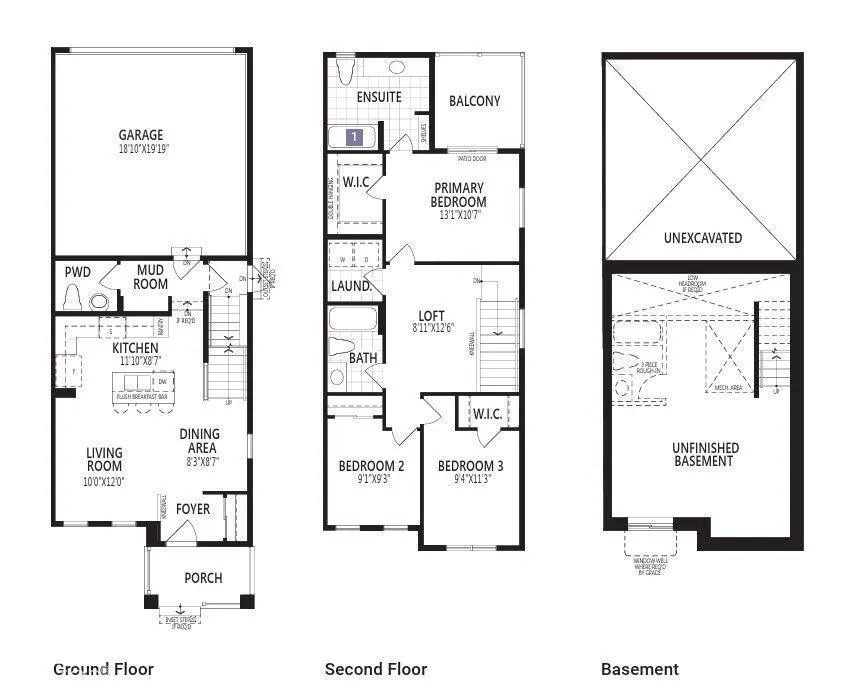
Visit the Listing Brokerage (and/or listing REALTOR®) website to obtain additional information. The Hampton End begins with an inviting front porch that leads you into a foyer opening into the kitchen with full height cabinetry. A spacious island with quartz breakfast bar seating anchors the room, f...lowing naturally into the dining and living areas to create a comfortable setting for gatherings or relaxed evenings at home. A powder room and mudroom with garage access are tucked discreetly at the rear. A side entrance is included and has potential for separate basement development. Upstairs, a versatile loft offers additional living space for work, study or movie nights. Bedrooms two and three are located near a full bath and convenient laundry room. The primary bedroom features a walk-in closet, private balcony and a large ensuite with glass shower enclosure, providing a well-balanced retreat. Mattamy includes 8 solar panels on all homes! (id:10452)
Room Types
Bedroom 2
-
Dimensions 2.77 m x 2.82 m
84.08 sqft
Bedroom 3
-
Dimensions 2.84 m x 3.429 m
104.82 sqft
Bonus Room
-
Dimensions 2.72 m x 3.81 m
111.55 sqft
Similar Properties (No results)
Listing courtesy of: HonestDoor Inc
This REALTOR.ca listing content is owned and licensed by REALTOR® members of The Canadian Real Estate Association.
