
59
$600,000 Sale
Listed 9 days ago
1240 WESTERRA CR
· 5
· 3.5
· 0
· 2083
Key Facts
Key facts for 1240 WESTERRA CR
Property Type
House
Parking
Garage: Yes, 0 parking
MLS #
E4511694
Size
2083 sqft
Basement
Finished, Full (Finished)
Listed on
-
Lot size
-
Tax
-
Days on Market
-
Year Built
2011
Maintenance Fee
-

Description
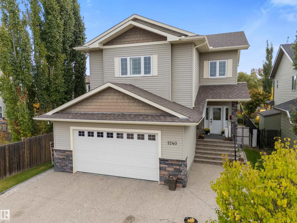
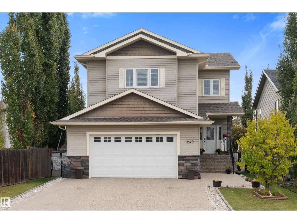
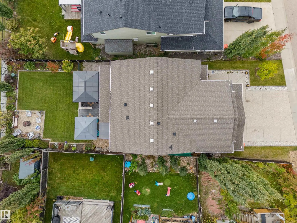
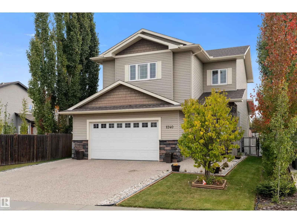
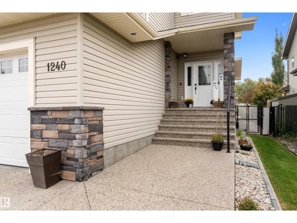
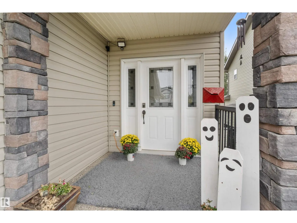
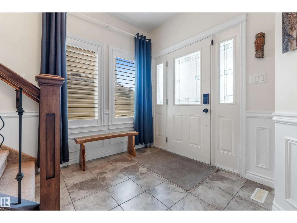
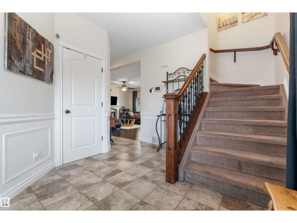
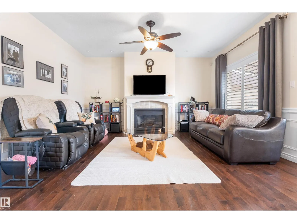
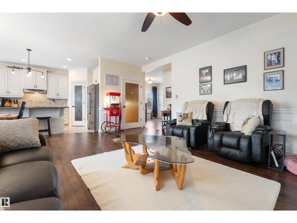
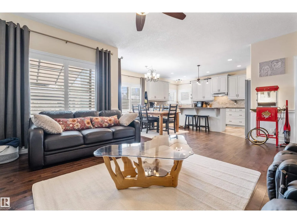
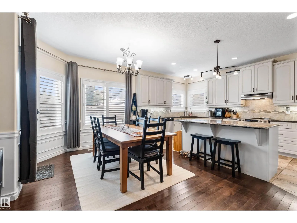
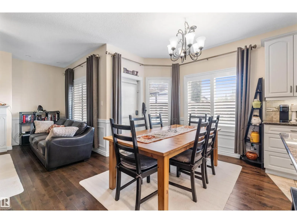
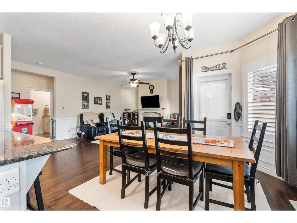
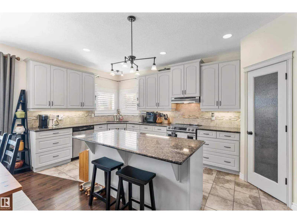
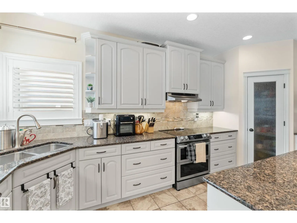
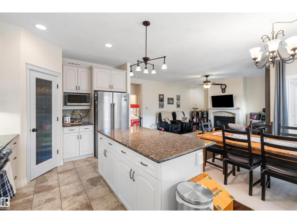
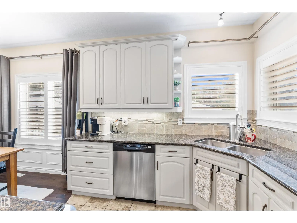
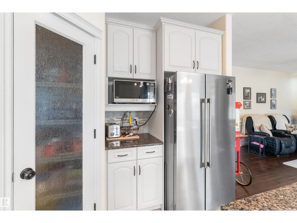
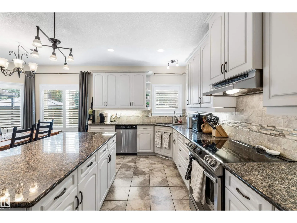
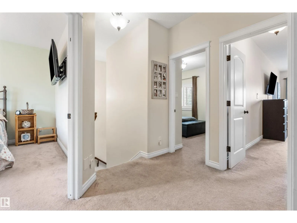
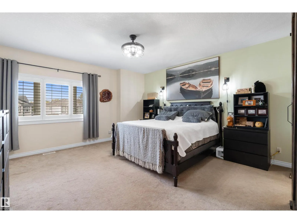
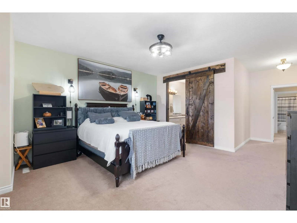
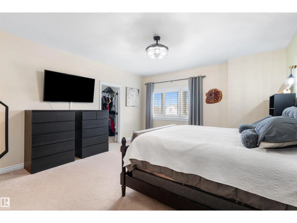
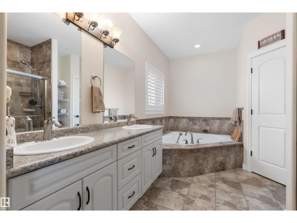
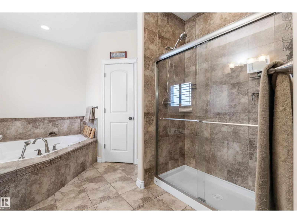
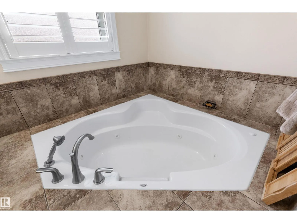
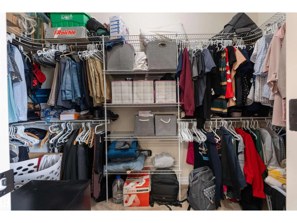
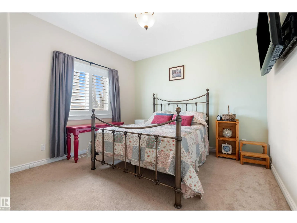
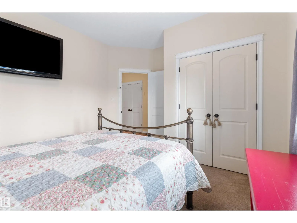
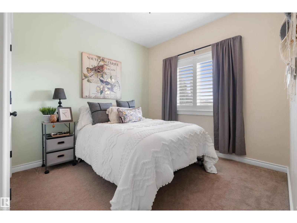
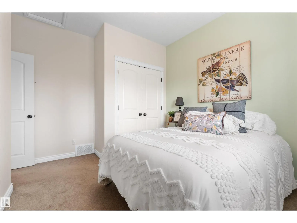
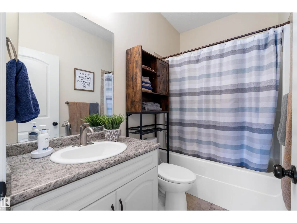
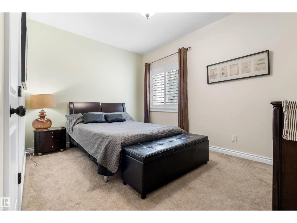
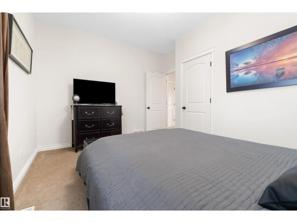
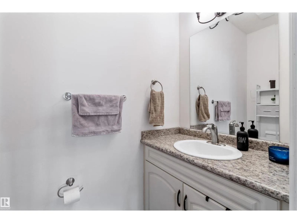
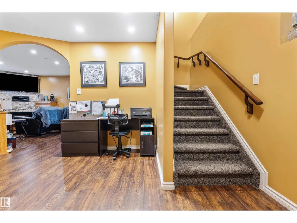
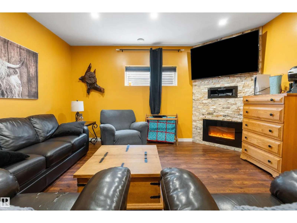
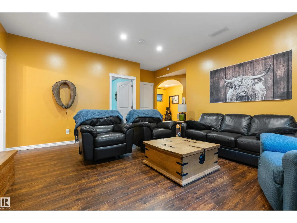
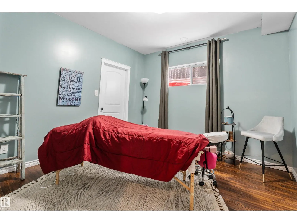
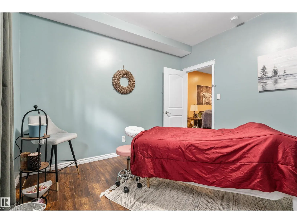
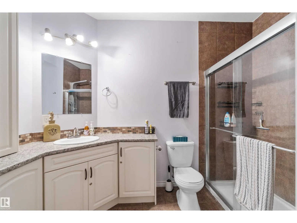
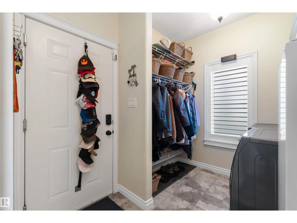
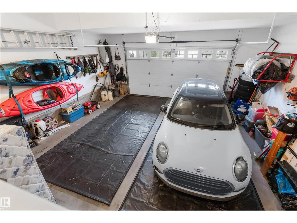
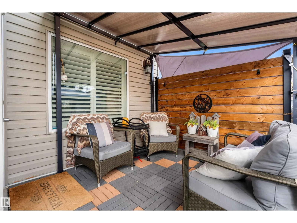
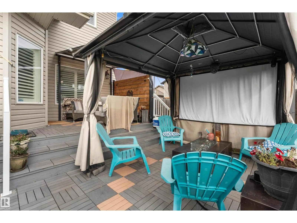
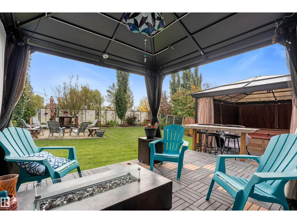
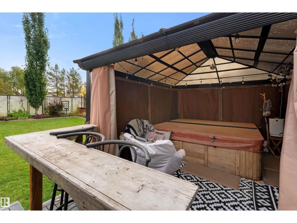
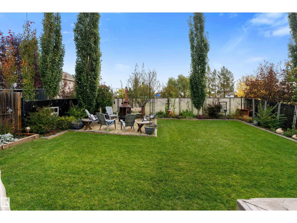
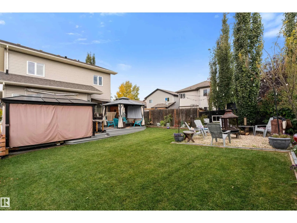
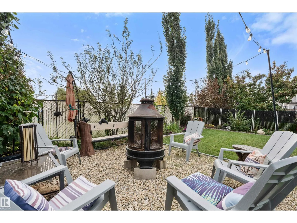
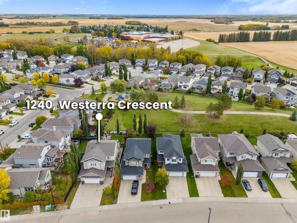
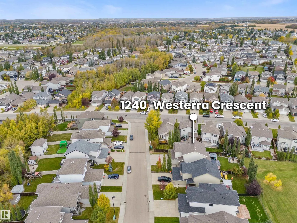
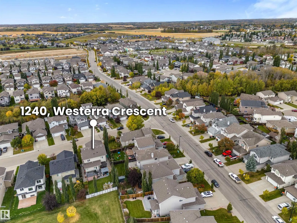
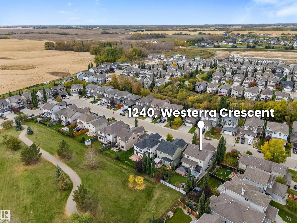
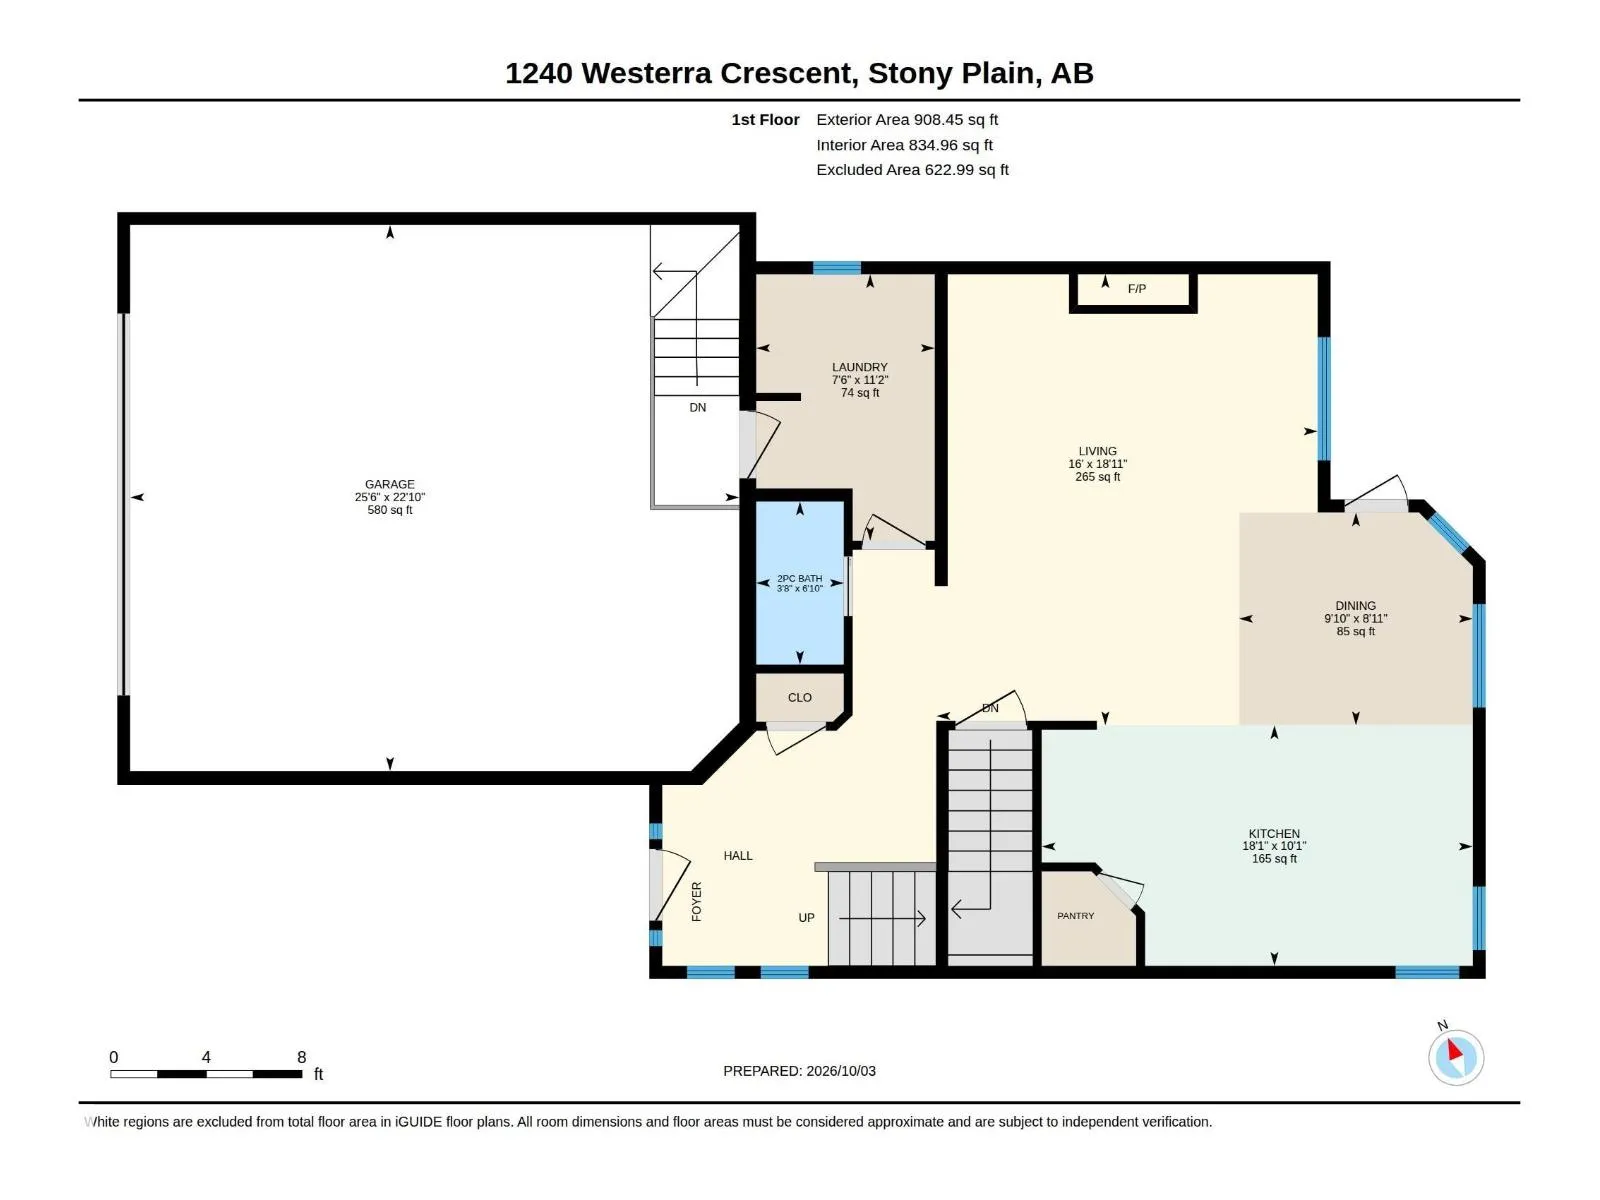
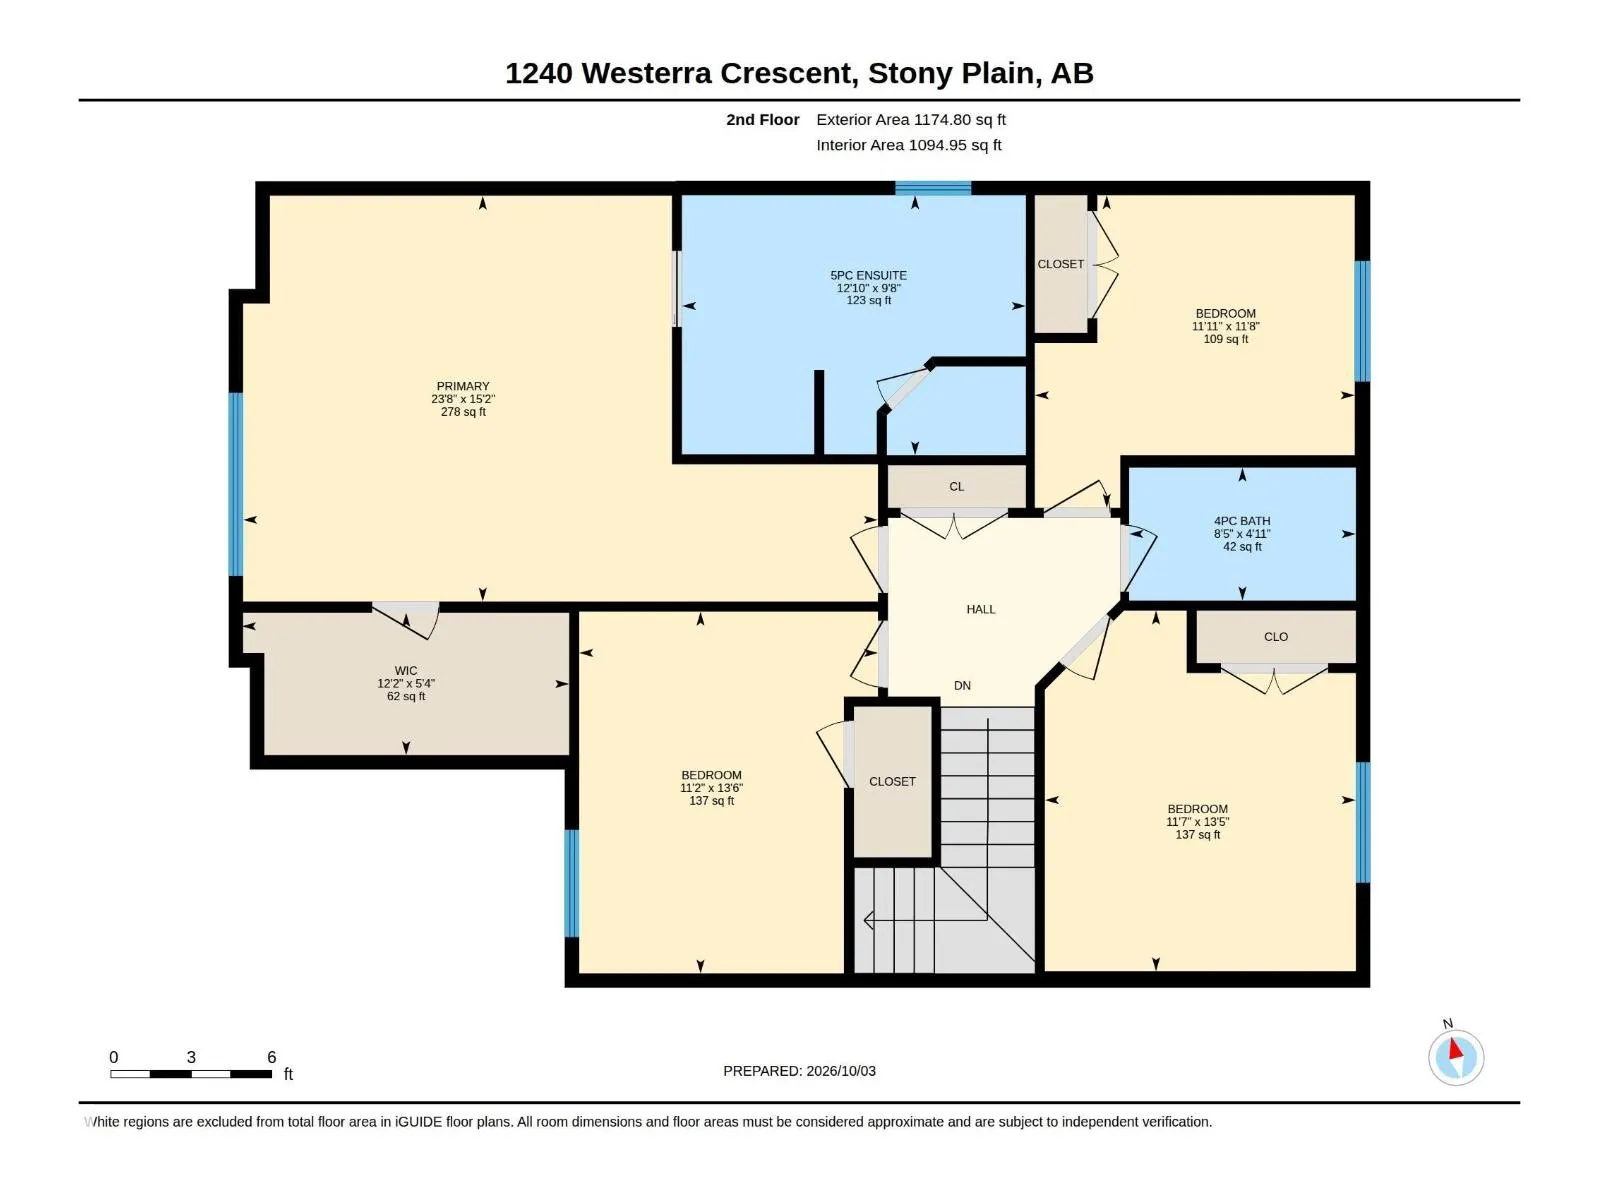
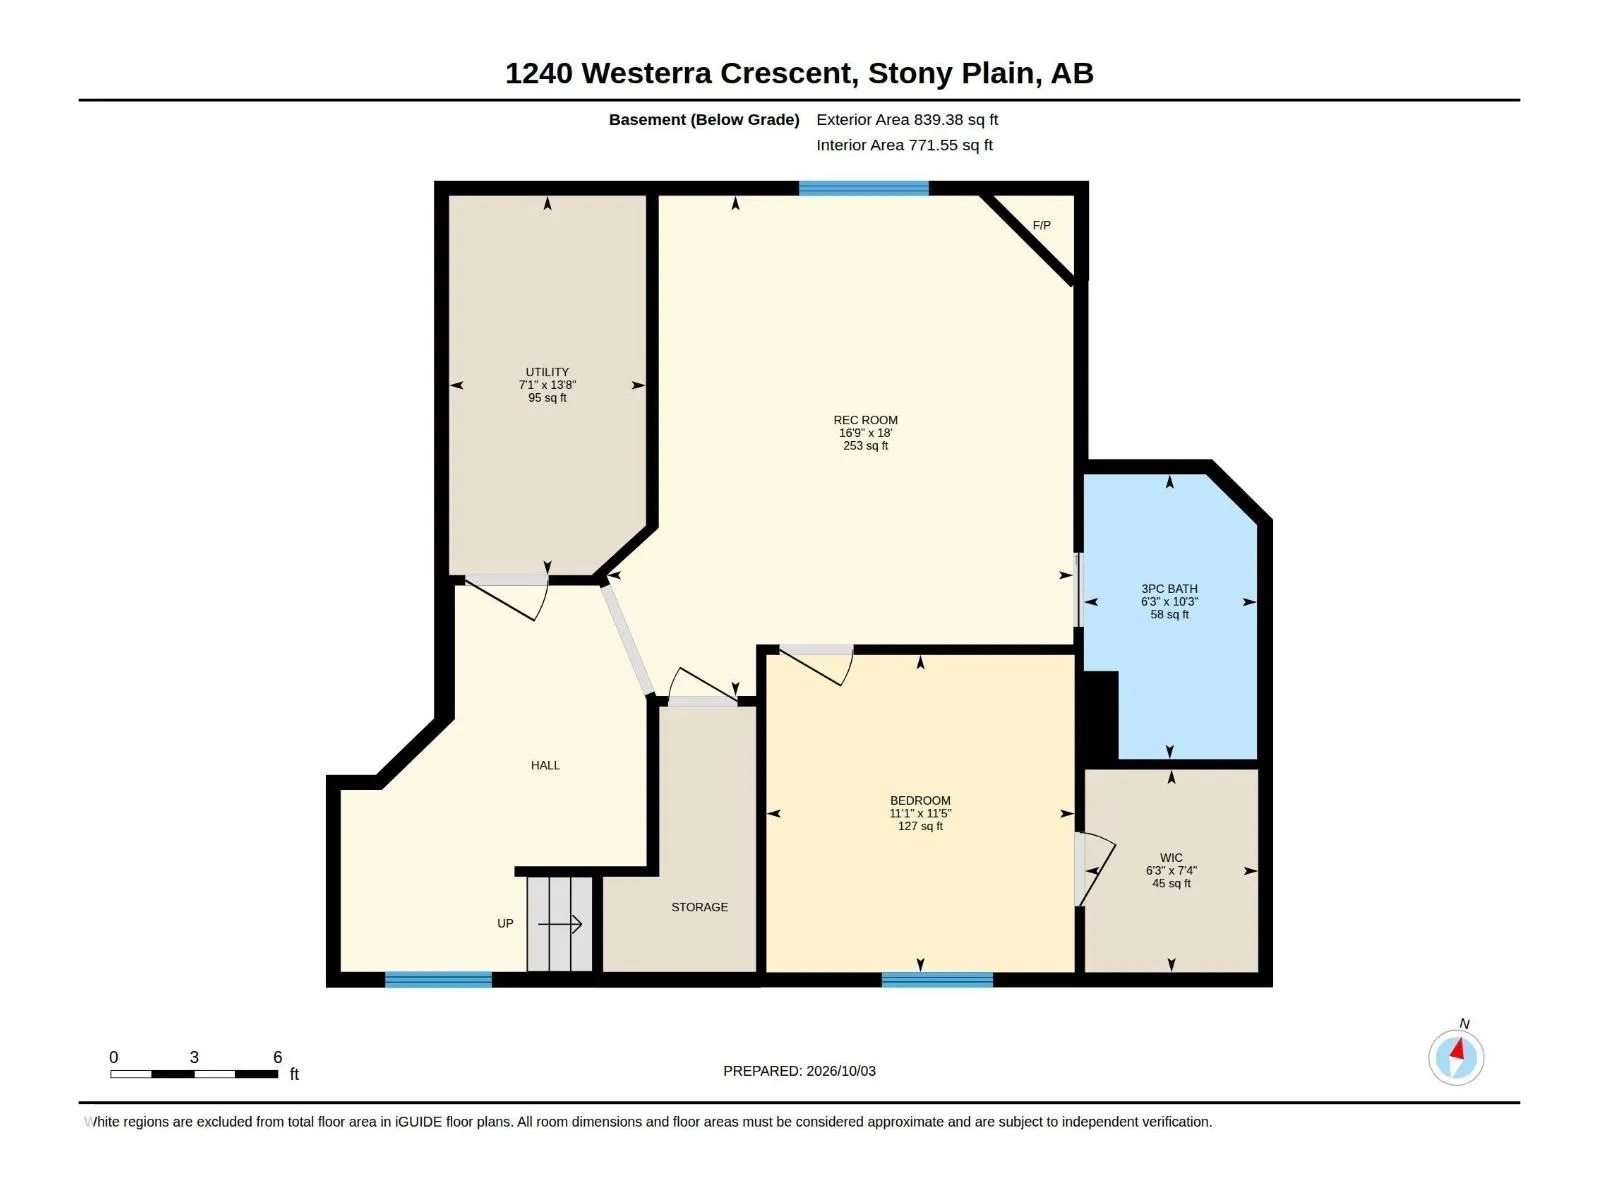
Sophisticated living unfolds across 2,922 sq ft of luxury across 3 fully finished levels in this air conditioned 2 storey executive home in trendy Westerra. Timeless wainscotting adorns the walls and sweeps from the tiled grand entrance to the back door, while rich espresso hardwood flooring creates... a handsome flow through the spacious living room, anchored by a striking gas fireplace. Beyond, a generous dining room creates an inviting setting for memorable dinners & family gatherings, flowing naturally into a gourmet kitchen dressed in granite, abundant white cabinetry, corner pantry & island seating. Upstairs, 4 generous bedrooms include a magnificent primary retreat with walk-in closet and lavish 5pc ensuite, keeping all family together. The finished basement offers a sprawling recreation room, versatile flex space, 5th bedroom and 3pc bath. Outdoors, a private fenced yard backing greenspace reveals a fabulous 2-tier deck & hot tub. An oversized garage and generous driveway provide exceptional parking. (id:10452)
Room Types
Bedroom 2
-
Dimensions 11'8 x 11'11
139.03 sqft
Bedroom 3
-
Dimensions 11'7 x 13'5
155.41 sqft
Bedroom 4
-
Dimensions 11'2 x 13'6
150.75 sqft
Similar Properties (No results)
Listing courtesy of: Royal LePage Noralta Real Estate
This REALTOR.ca listing content is owned and licensed by REALTOR® members of The Canadian Real Estate Association.
