
52
$1,299,000 Sale
Listed 17 hours ago
14505 97 AV NW
· 5
· 3.5
· 4
· 2512
Key Facts
Key facts for 14505 97 AV NW
Property Type
House
Parking
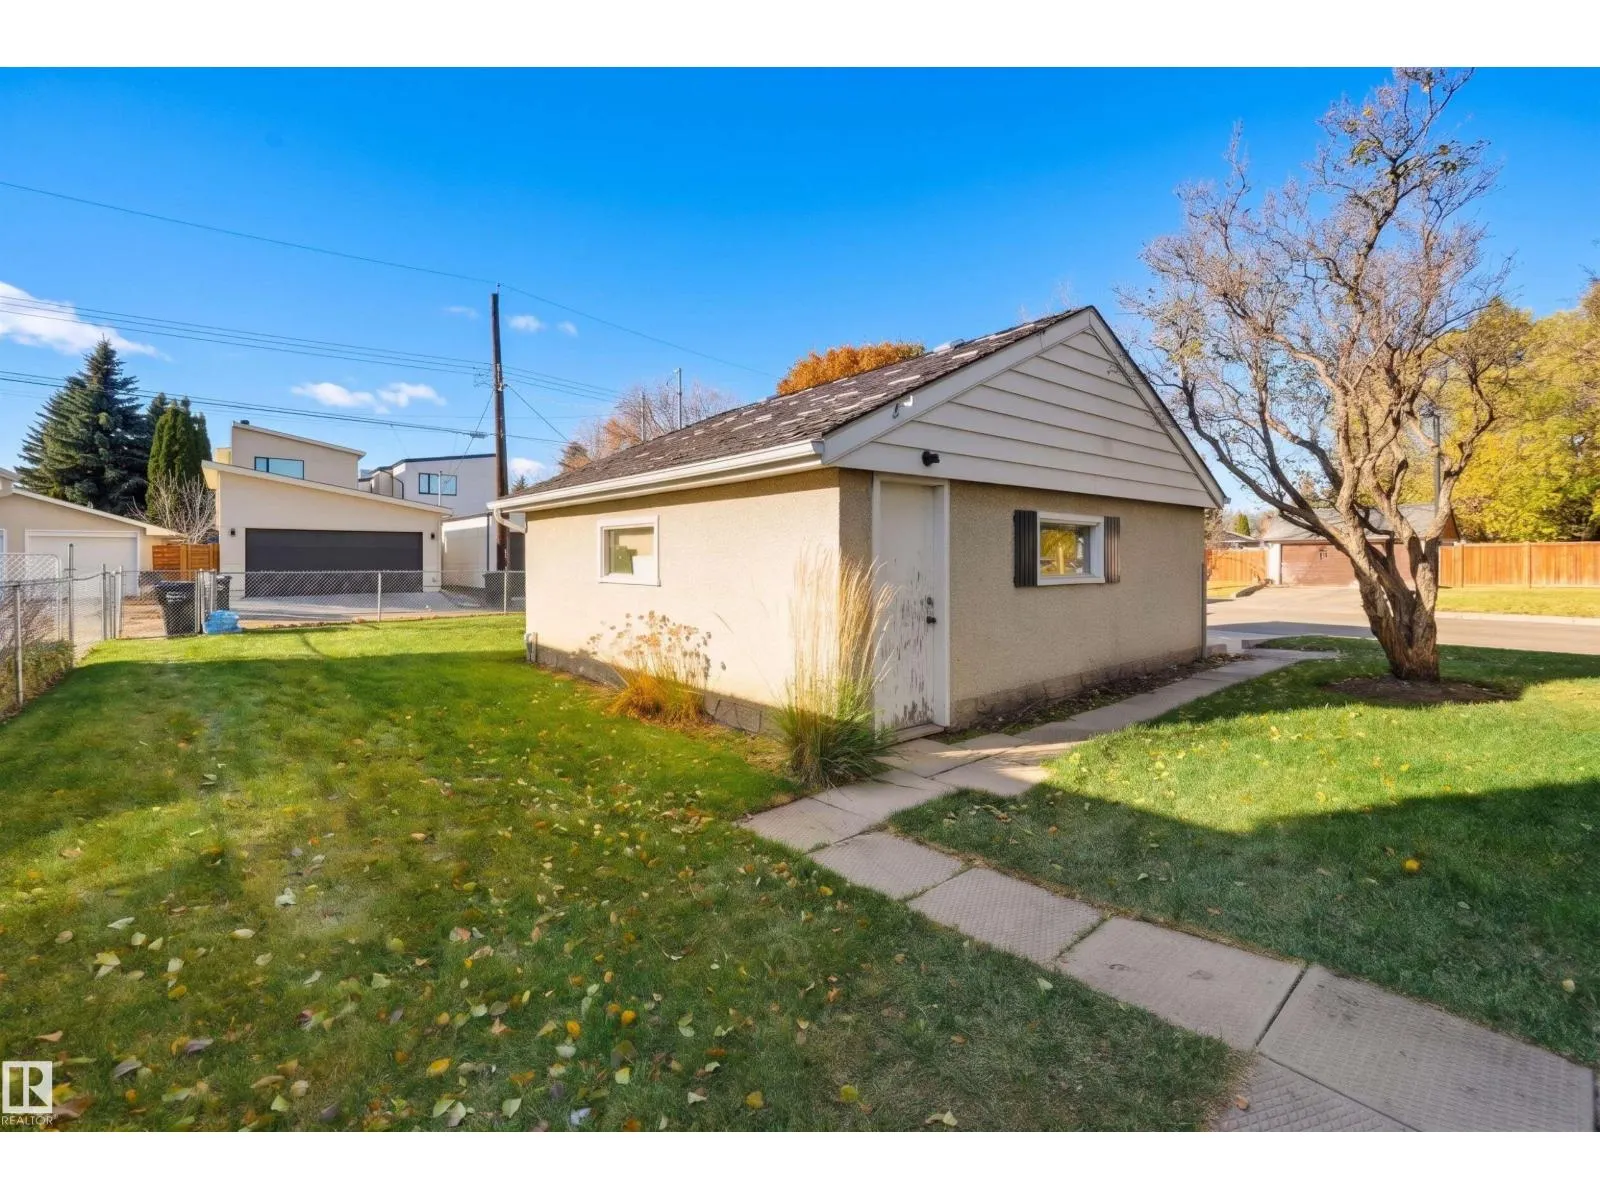
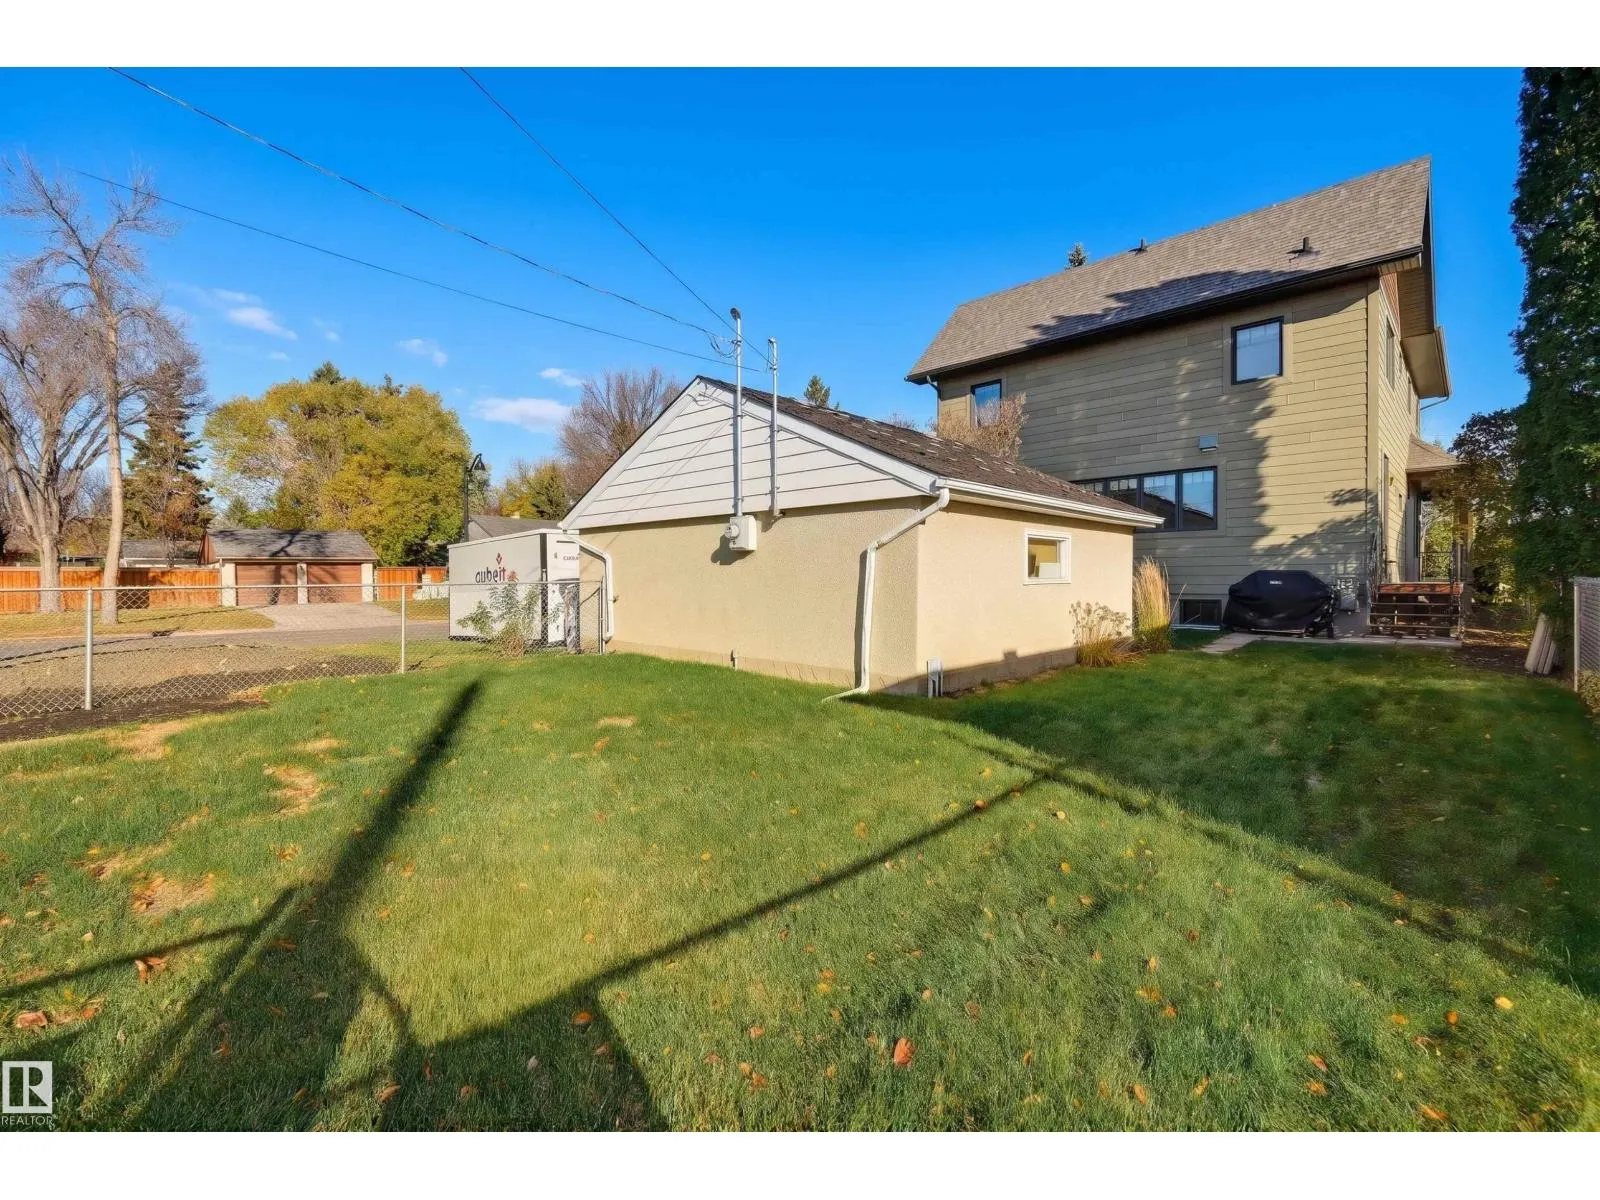
Garage: Yes, 4 parking
MLS #
E4514441
Size
2512 sqft
Basement
Finished, Full (Finished)
Listed on
-
Lot size
-
Tax
-
Days on Market
-
Year Built
2009
Maintenance Fee
-

Description
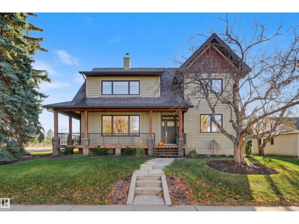
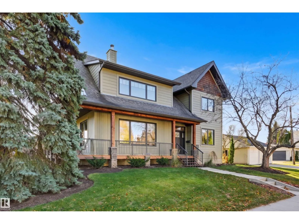
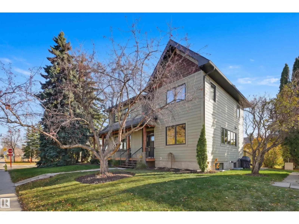
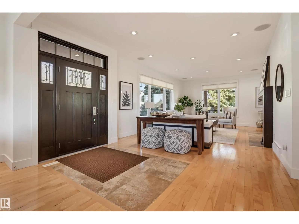
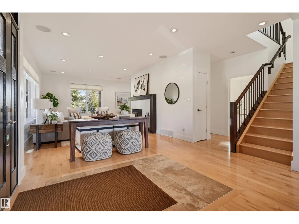
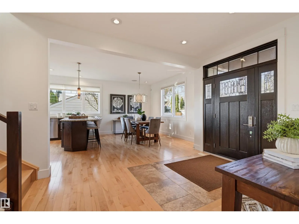
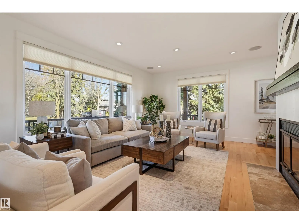
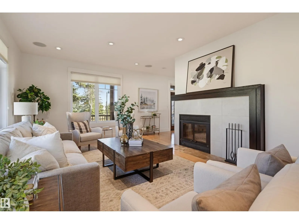
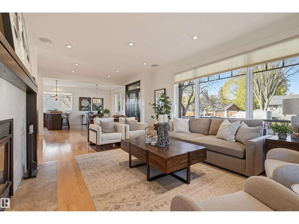
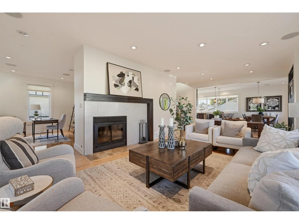
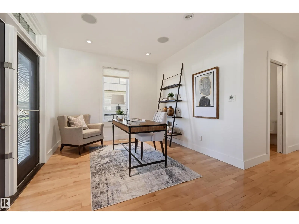
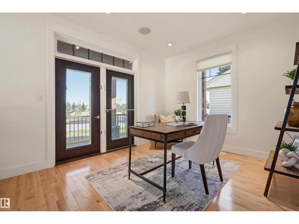
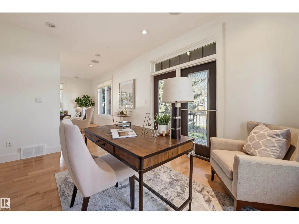
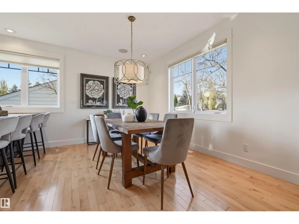
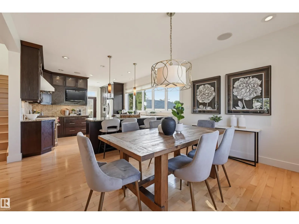
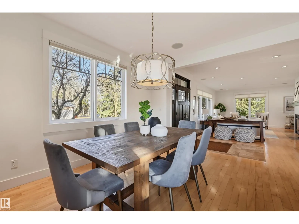
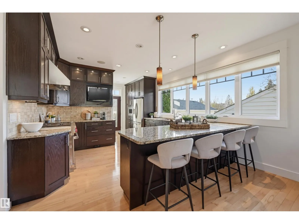
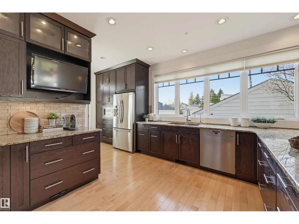
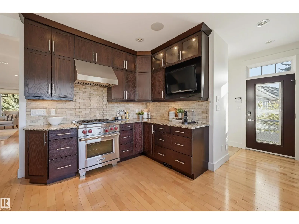
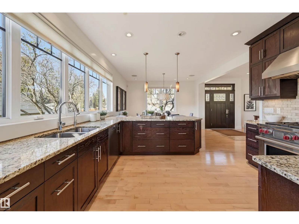
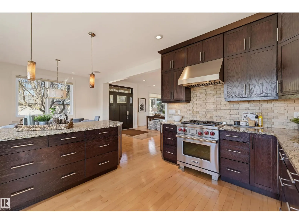
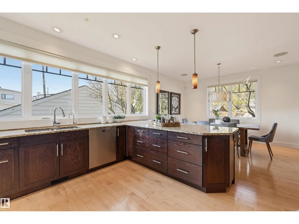
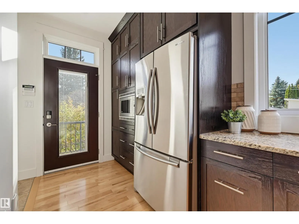
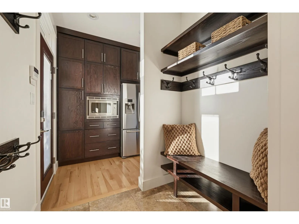
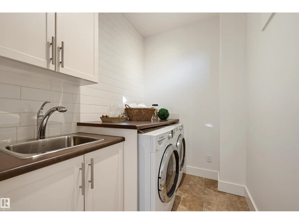
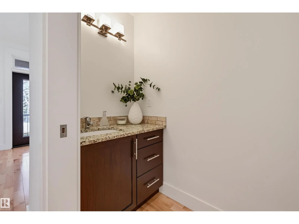
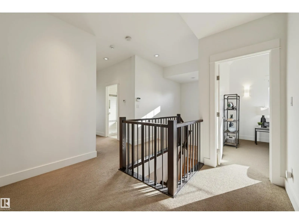
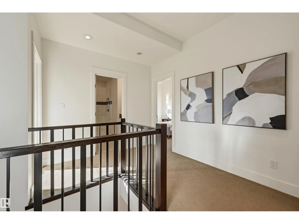
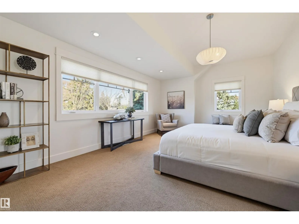
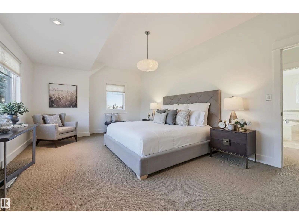
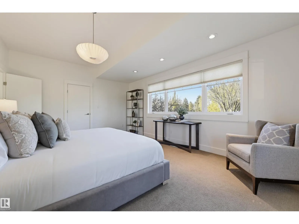
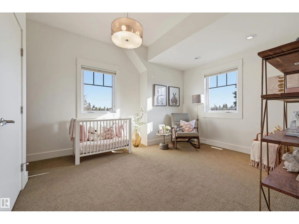
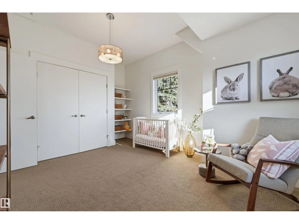
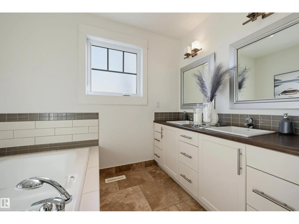
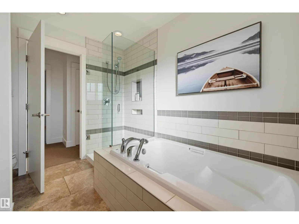
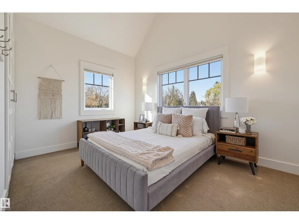
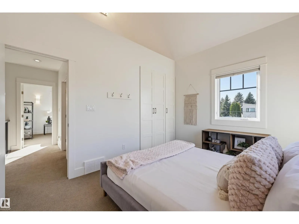
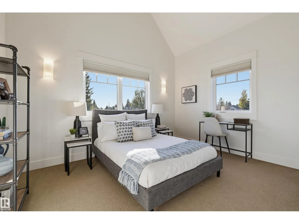
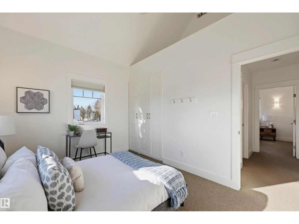
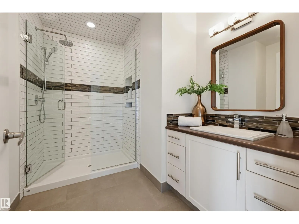
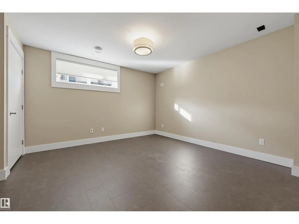
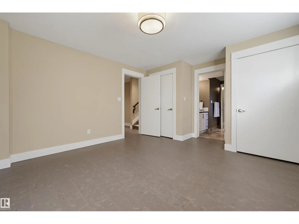
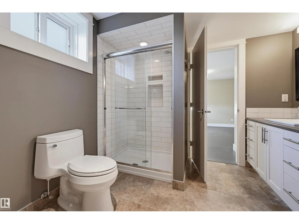
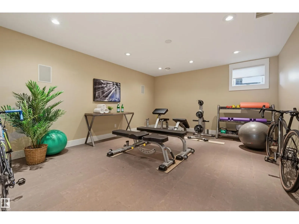
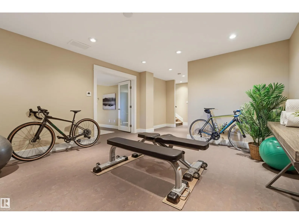
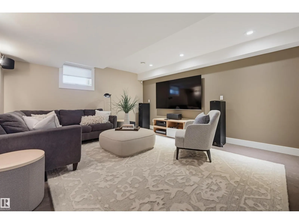
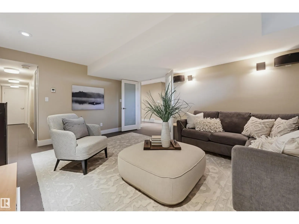
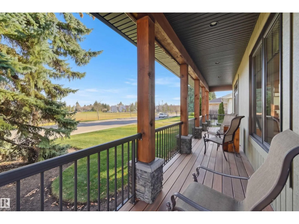
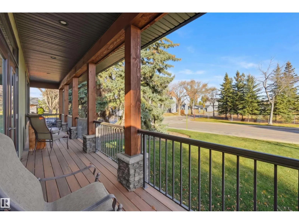
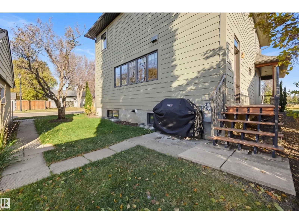
Overlooking the tranquil free space of Crestwood school, this quality custom 2-storey by Plettl Construction blends timeless elegance with thoughtful design. A beautiful wraparound porch with composite decking sets the tone. Inside, you'll find a bright living room with wood fireplace, den/office, s...pacious dining room & chef’s kitchen featuring high end cabinetry, granite, tile backsplash, Wolf gas range & seating peninsula. Large windows frame the private yard. Mudroom, laundry & 1/2 bath, complete the main level. Upstairs, the primary bedroom offers a spacious walk-in closet & views of the green space. A spa-inspired bathroom features dual sinks, a soaker tub & walk-in shower. THREE additional bedrooms, 2 with vaulted ceilings complete the upper level. The finished basement adds a family room, gym, bedroom & 3-pc Jack & Jill bath. Cat 5/6 wiring, water softener, on-demand hot water, Sonos & Hunter Douglas blinds. Steps from parks, schools, shops & more. Parkside living, timeless design & craftsmanship. (id:10452)
Room Types
Bedroom 2
-
Dimensions 4.03 m x 3.48 m
150.96 sqft
Bedroom 3
-
Dimensions 3.99 m x 3.05 m
130.99 sqft
Bedroom 4
-
Dimensions 4.01 m x 3.04 m
131.22 sqft
Similar Properties (No results)
Listing courtesy of: RE/MAX Excellence
This REALTOR.ca listing content is owned and licensed by REALTOR® members of The Canadian Real Estate Association.