
57
$649,999 Sale
Listed 1 day
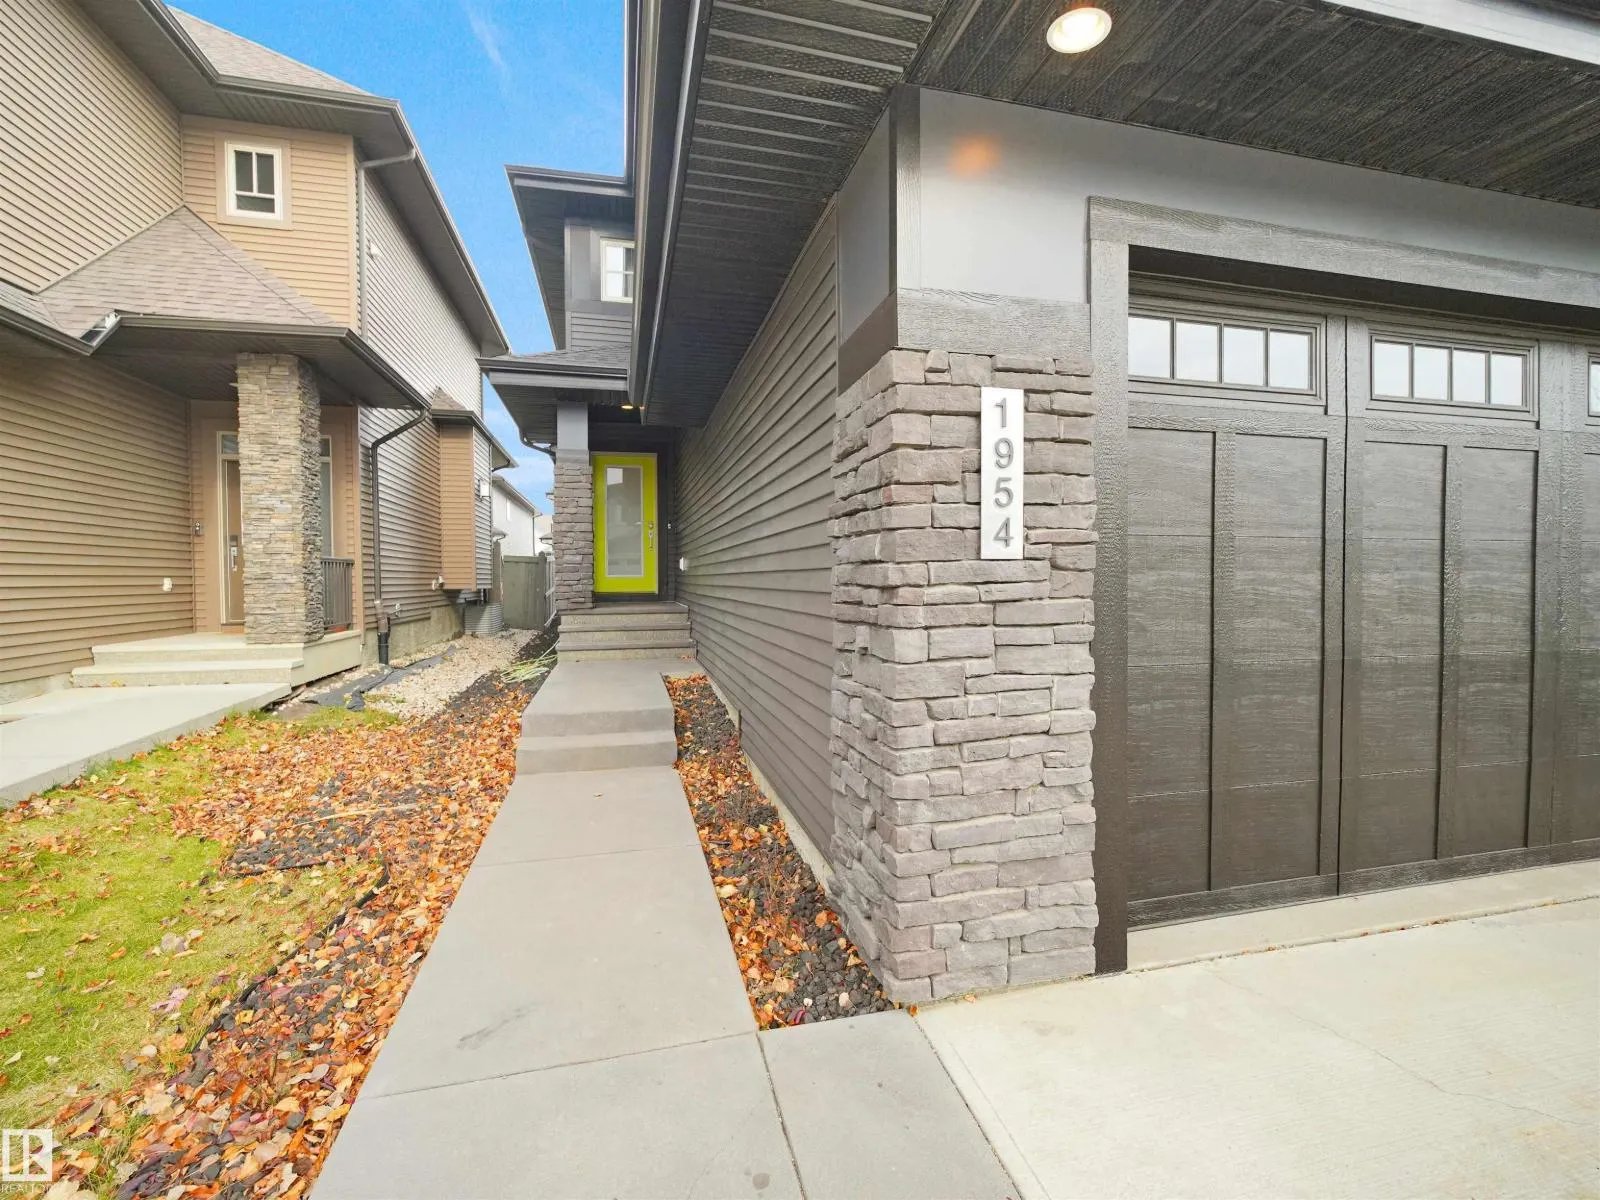
1954 Ainslie LI SW
· 5
· 3.5
· 4
· 2202
Key Facts
Key facts for 1954 Ainslie LI SW
Property Type
House
Parking
Garage: Yes, 4 parking
MLS #
E4514724
Size
2202 sqft
Basement
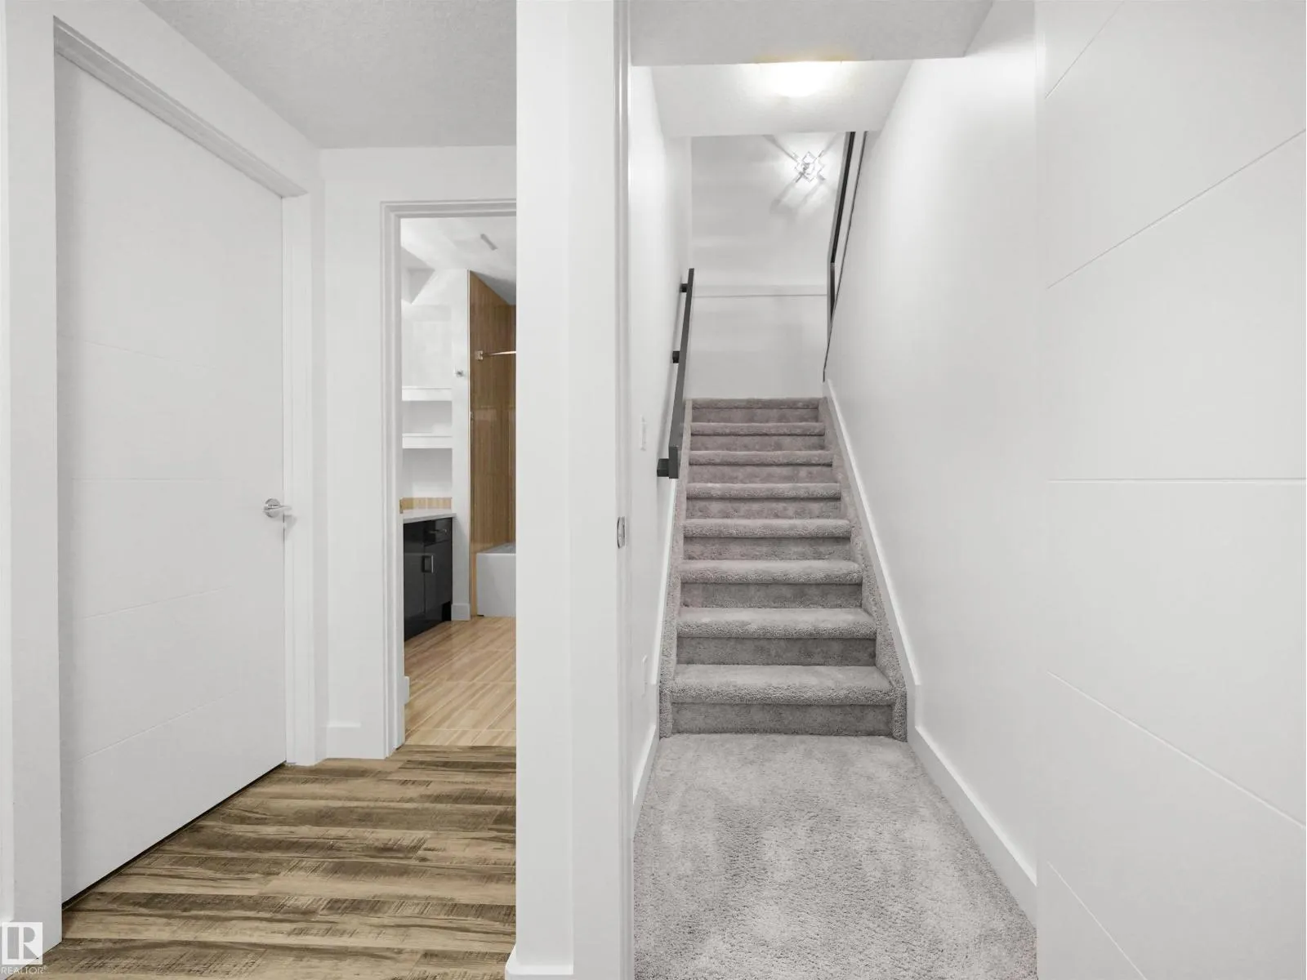
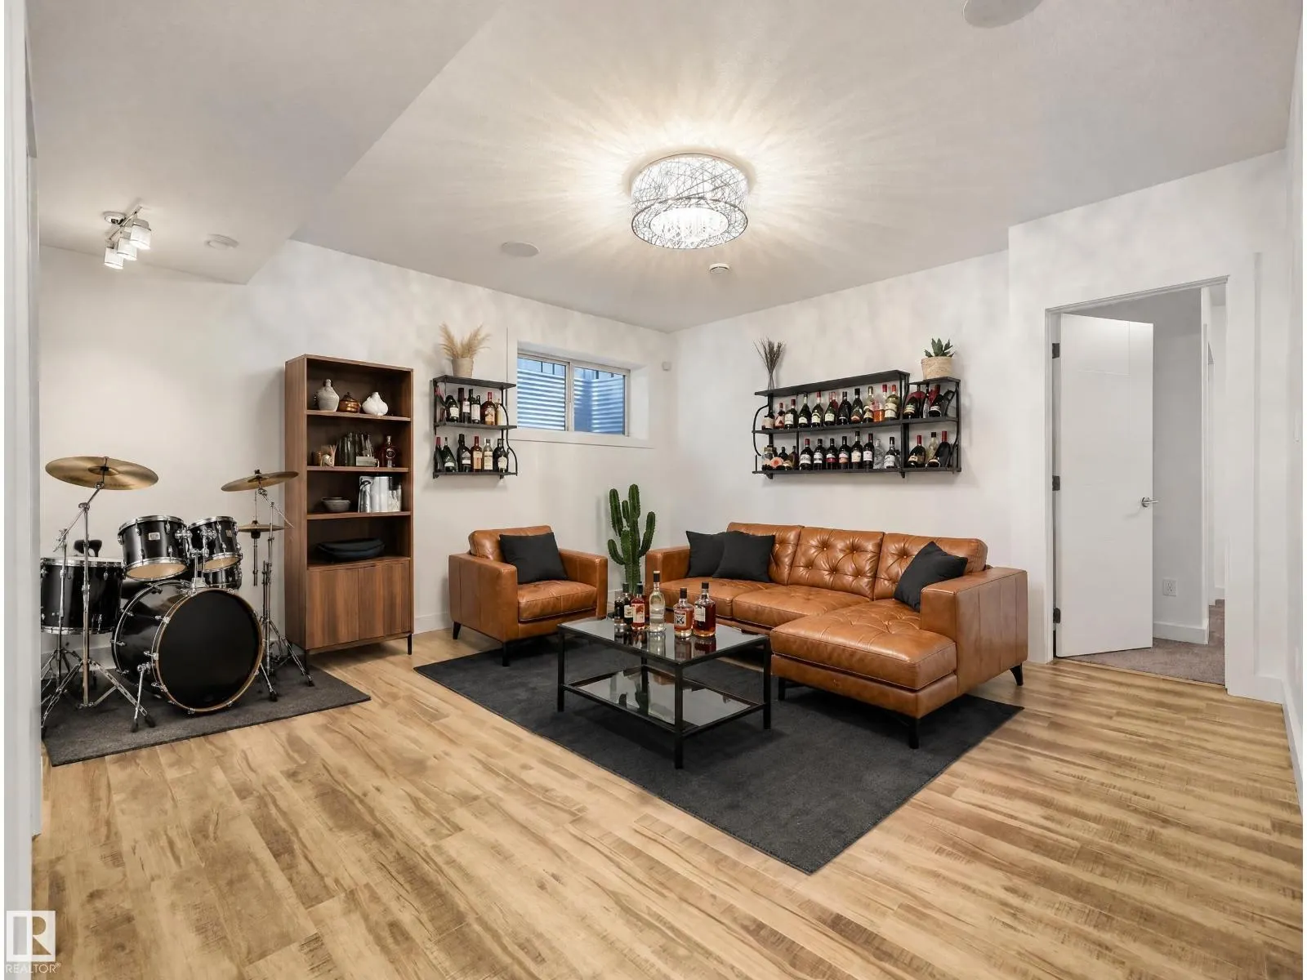
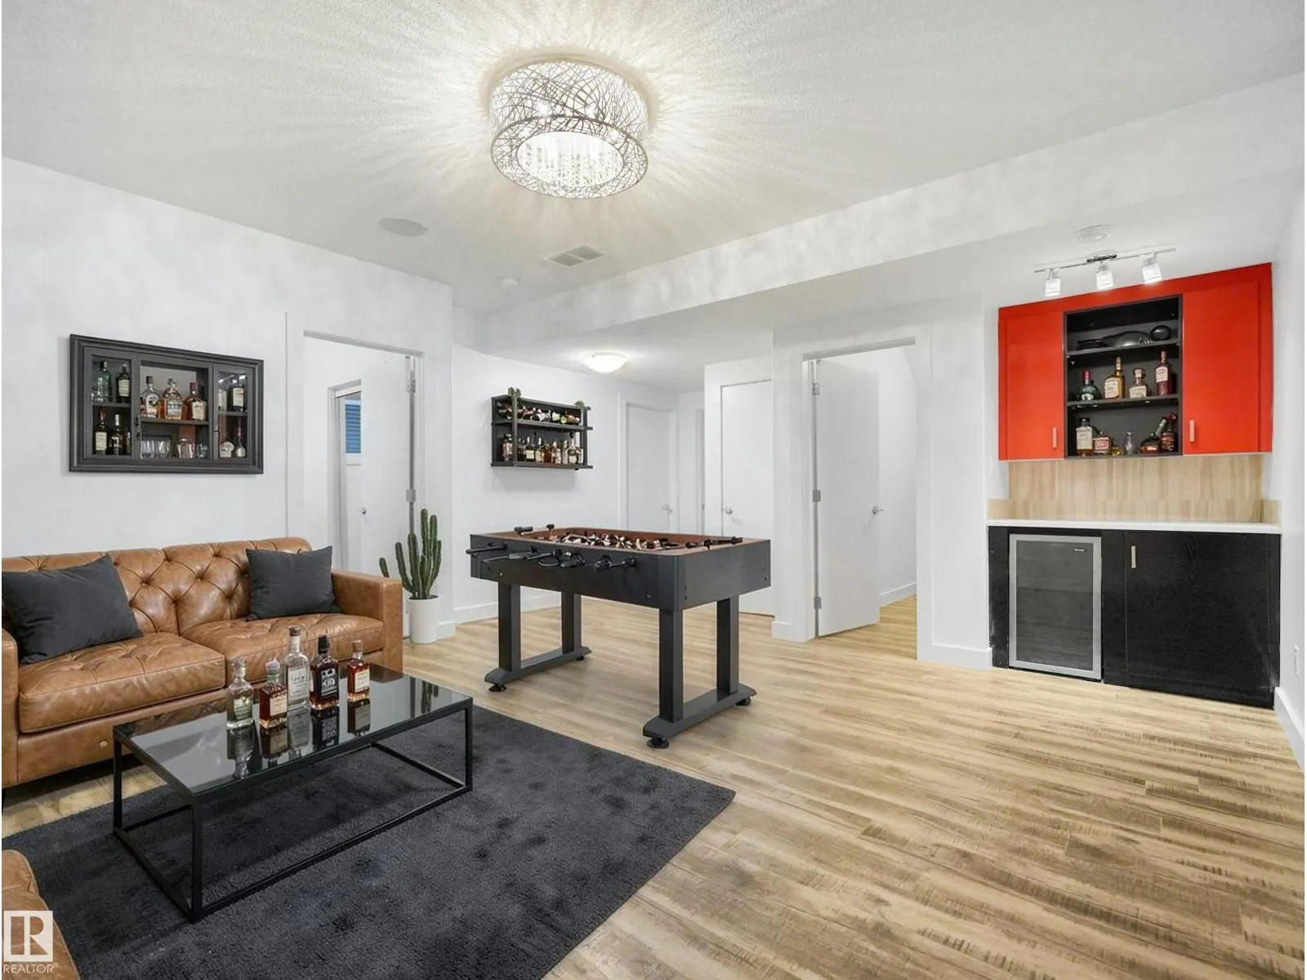
Finished, Full (Finished)
Listed on
-
Lot size
-
Tax
-
Days on Market
-
Year Built
2014
Maintenance Fee
-

Description
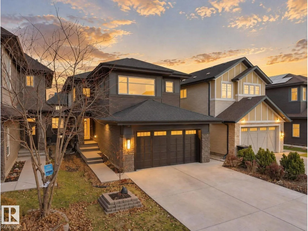
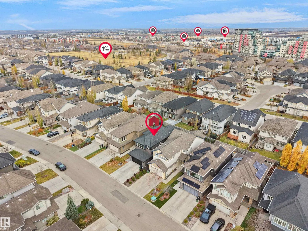
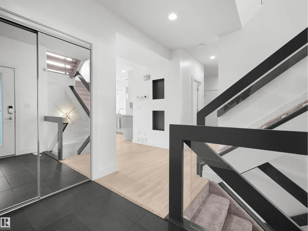
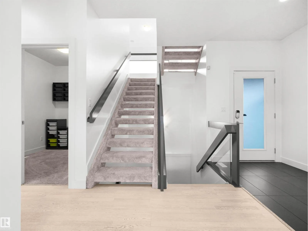
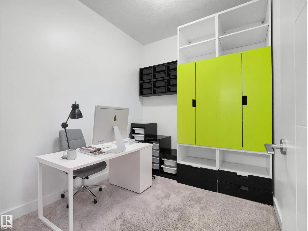
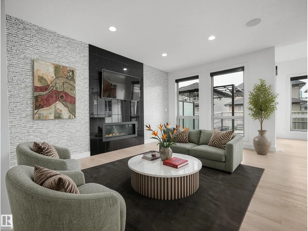
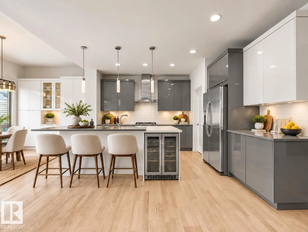
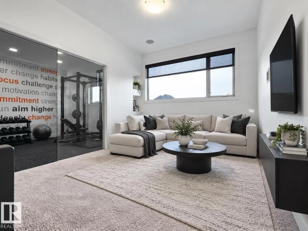
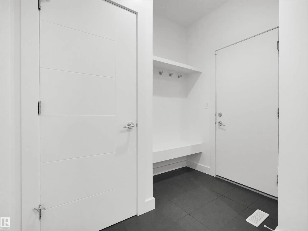
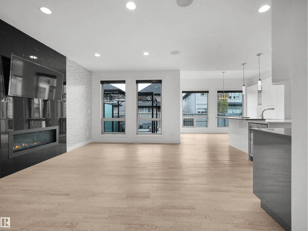
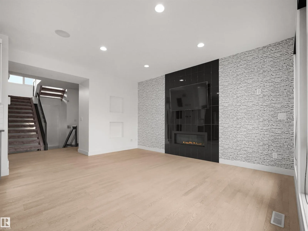
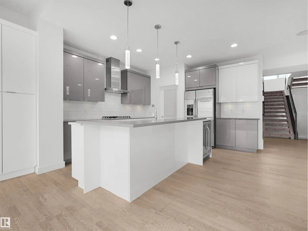
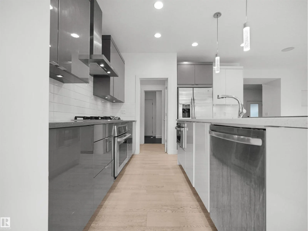
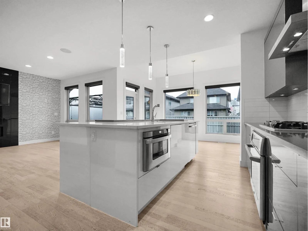
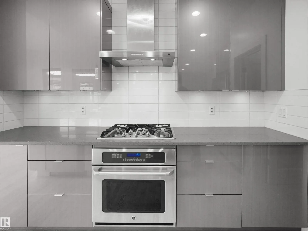
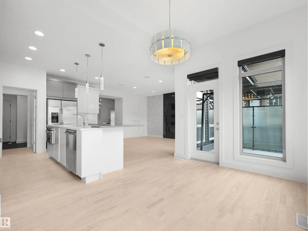
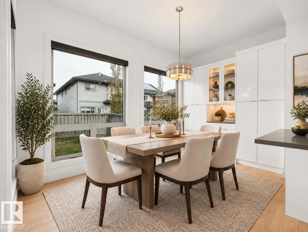
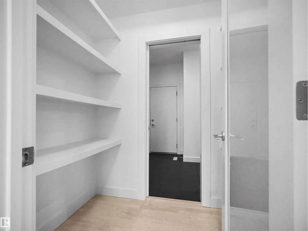
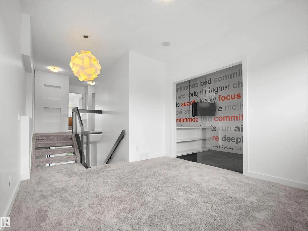
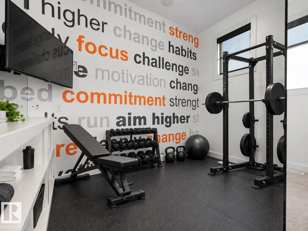
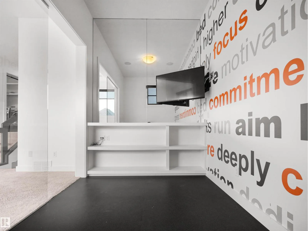
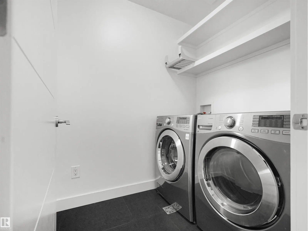
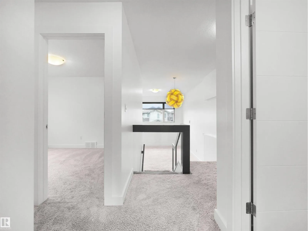
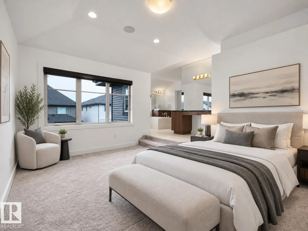
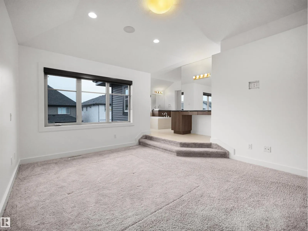
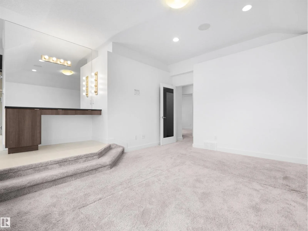
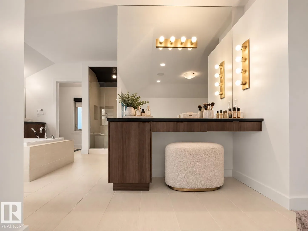
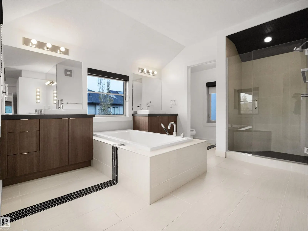
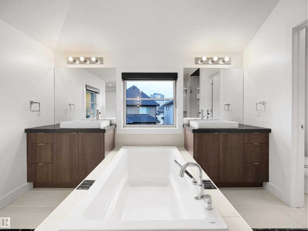
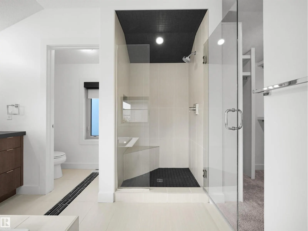
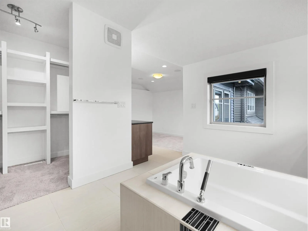
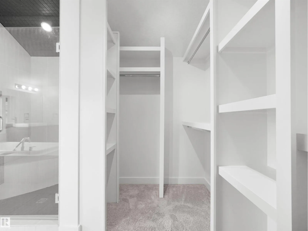
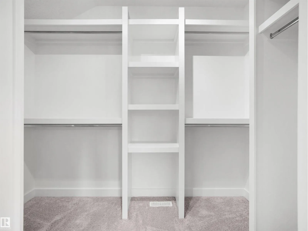
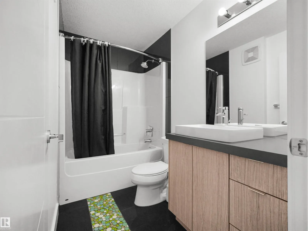
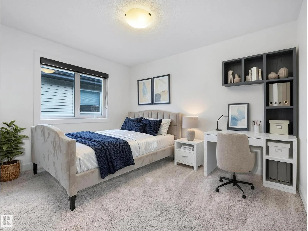
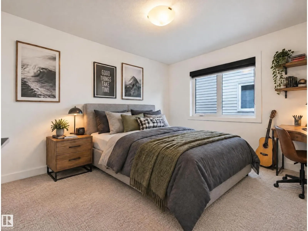
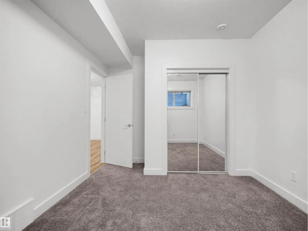
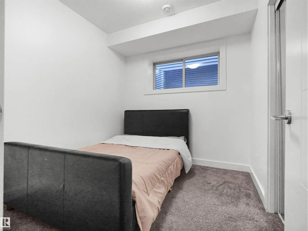
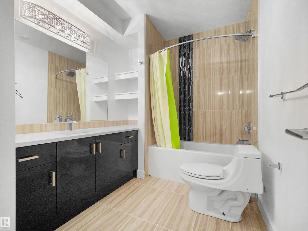
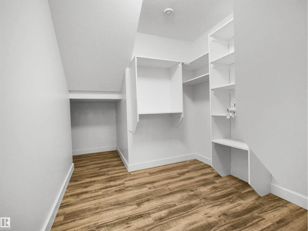
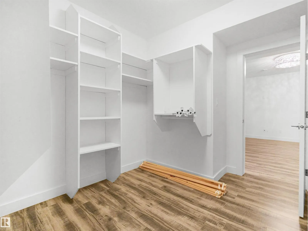
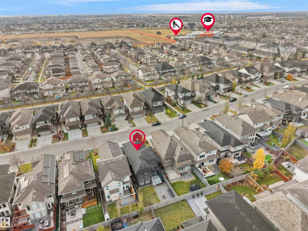
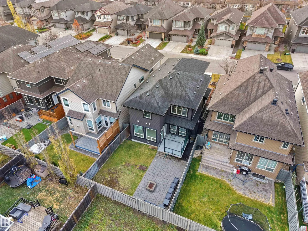
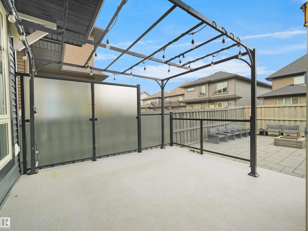
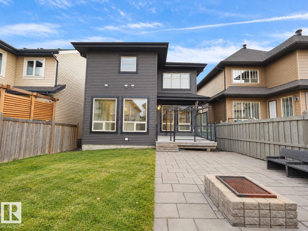
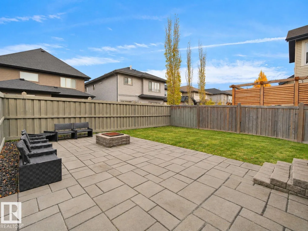
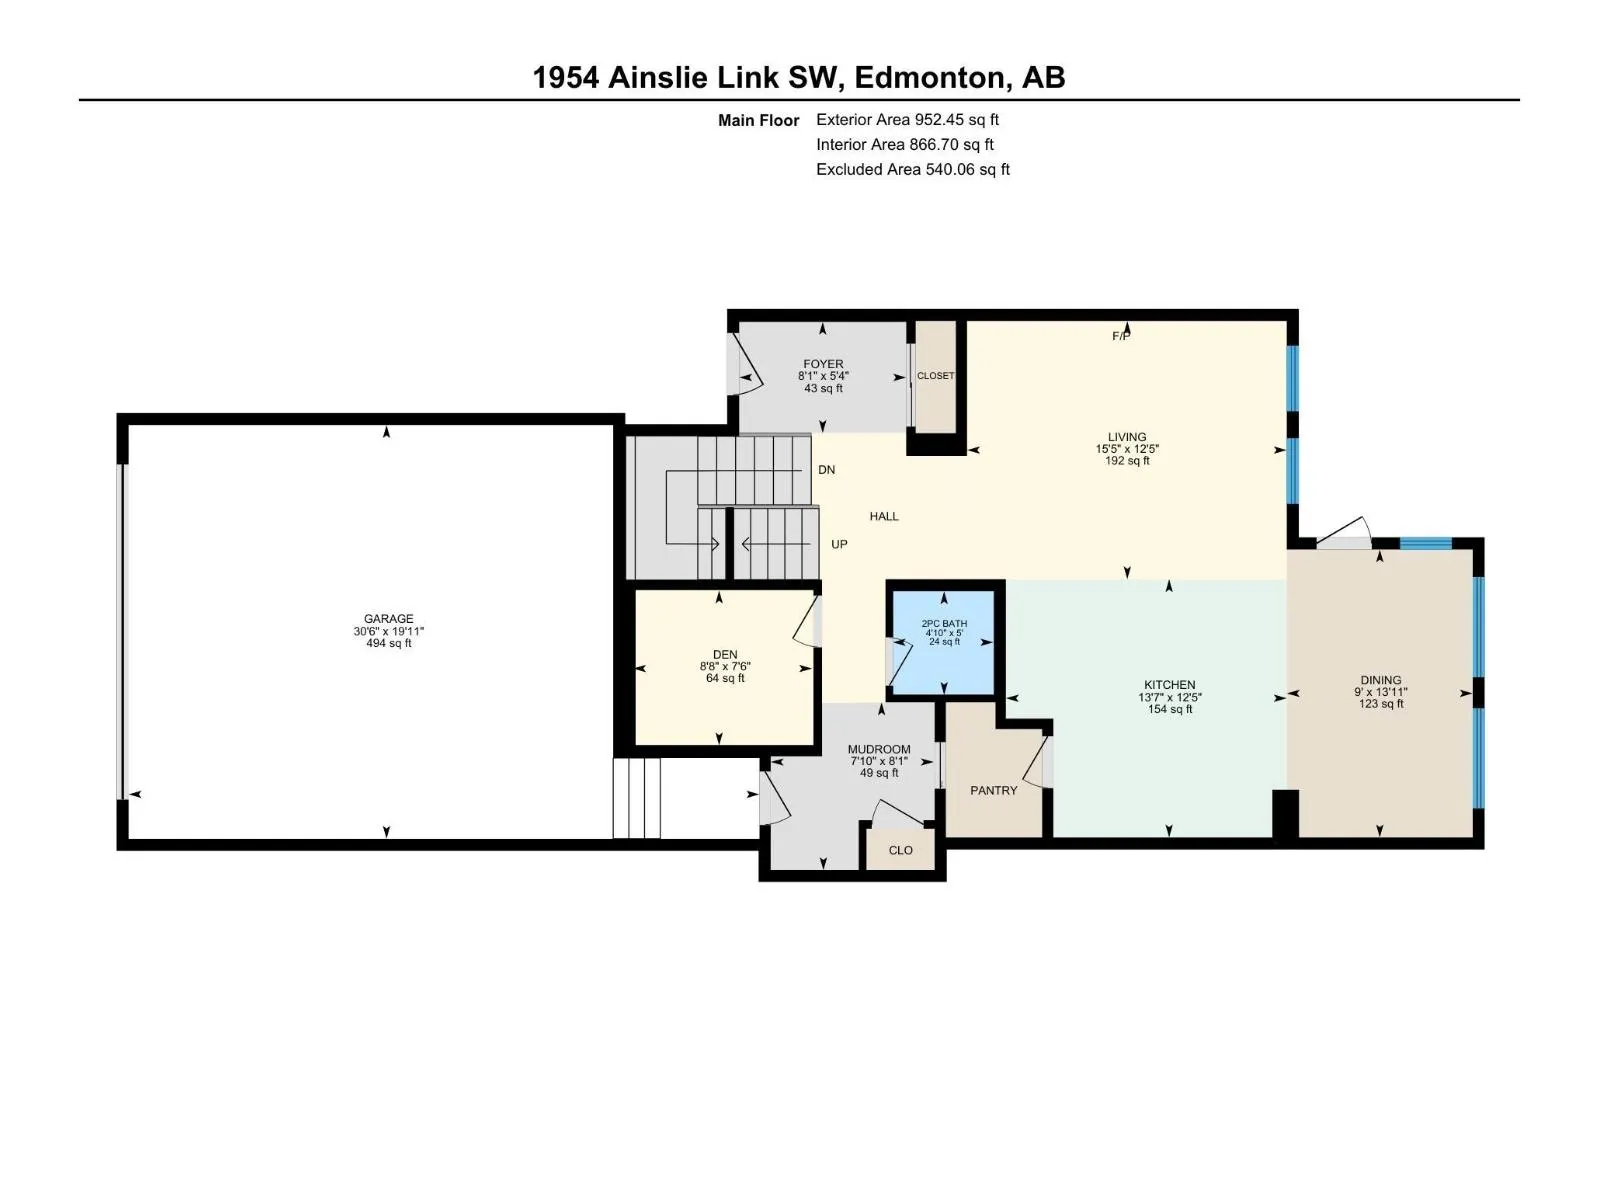
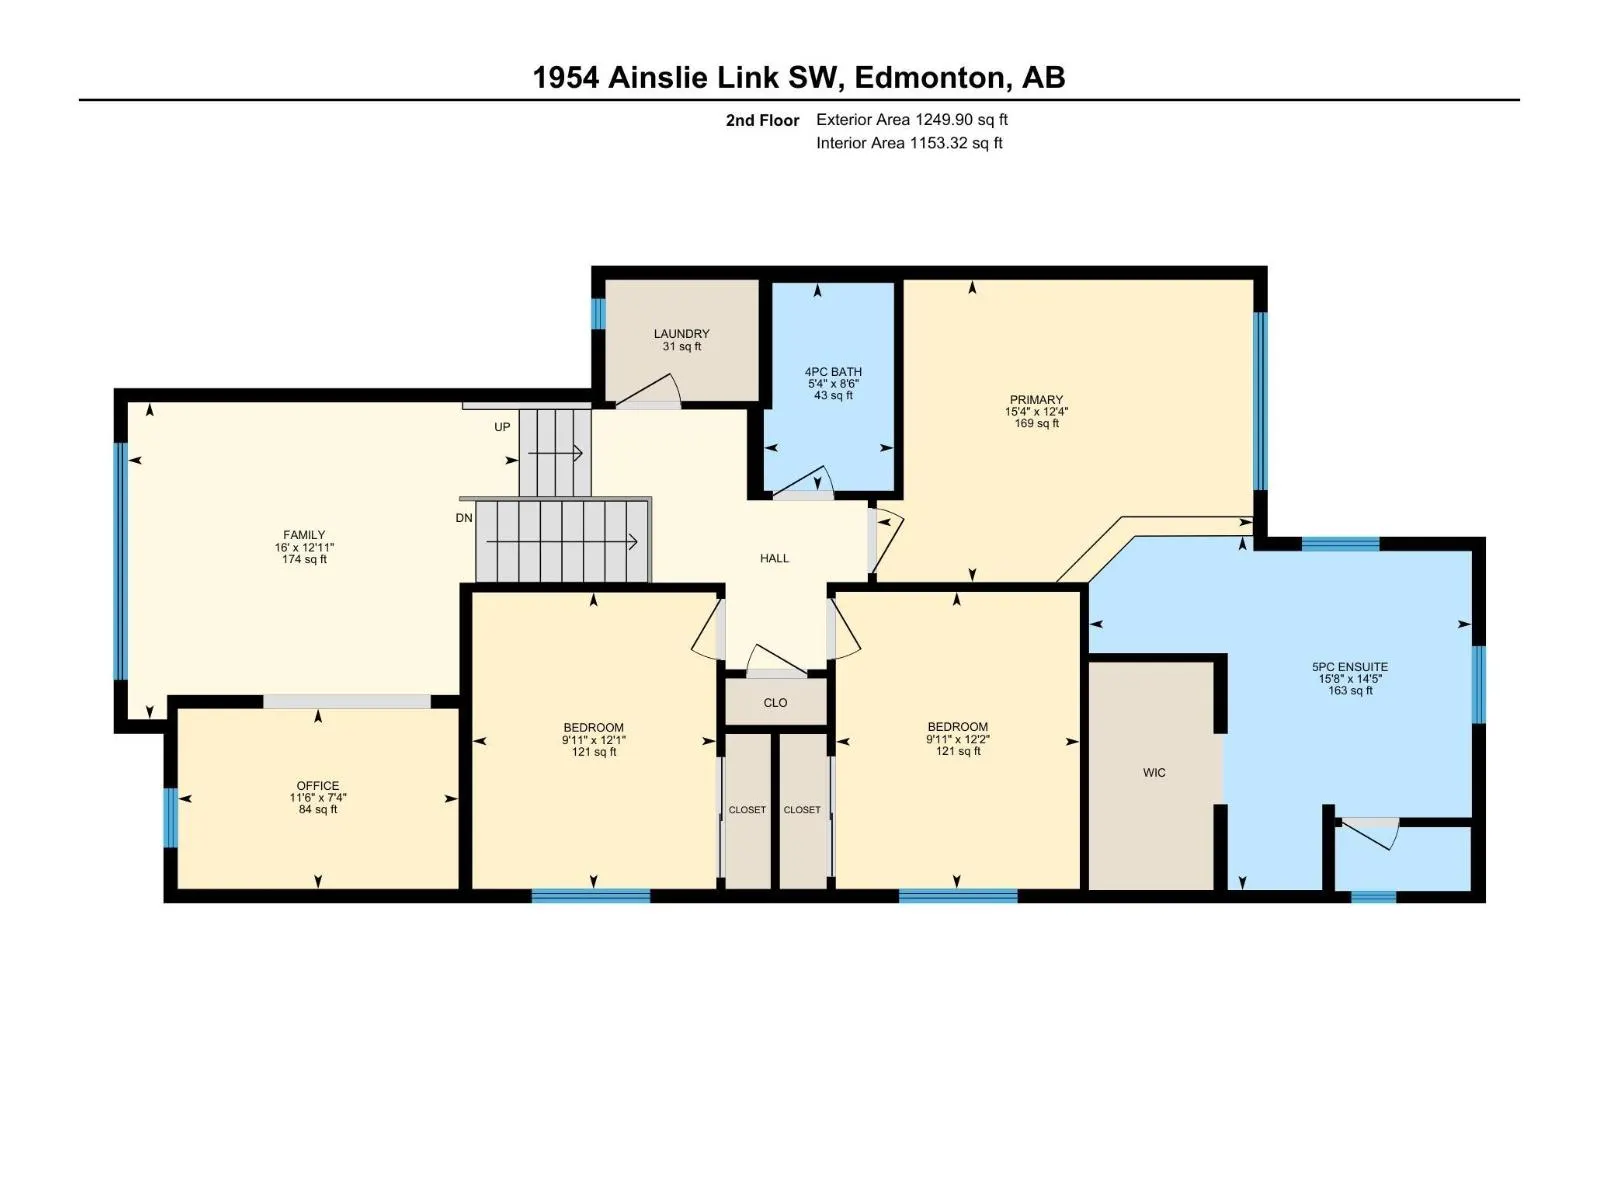
BUILT BY KANVI HOMES! This IMPRESSIVE 5-BEDROOM, 3.5-BATHROOM home features a MAIN FLOOR DEN, 2ND-FLOOR GYM & BONUS ROOM, plus a FULLY FINISHED BSMNT WITH WET BAR! The main floor offers a spacious living room with fireplace, MODERN KITCHEN, WALK-THROUGH PANTRY & generous dining area. Upstairs, the S...HOWSTOPPING PRIMARY BEDROOM features a LUXURIOUS 5-PC ENSUITE & WALK-IN CLOSET, plus 2 additional bedrooms, a full bath & UPPER-FLOOR LAUNDRY. The finished basement adds 2 MORE BEDROOMS, a 4-PC BATH, A WET BAR & extra space to entertain. Enjoy the BEAUTIFUL DECK & PATIO, plus an OVERSIZED DBL ATTACHED GARAGE. GREAT LOCATION close to CURRENTS OF WINDERMERE, SCHOOLS, SHOPPING & RESTAURANTS, with EASY ACCESS TO ANTHONY HENDAY. MODERN STYLE, plenty of space & a fantastic location. THIS HOME IS A MUST SEE! (id:10452)
Room Types
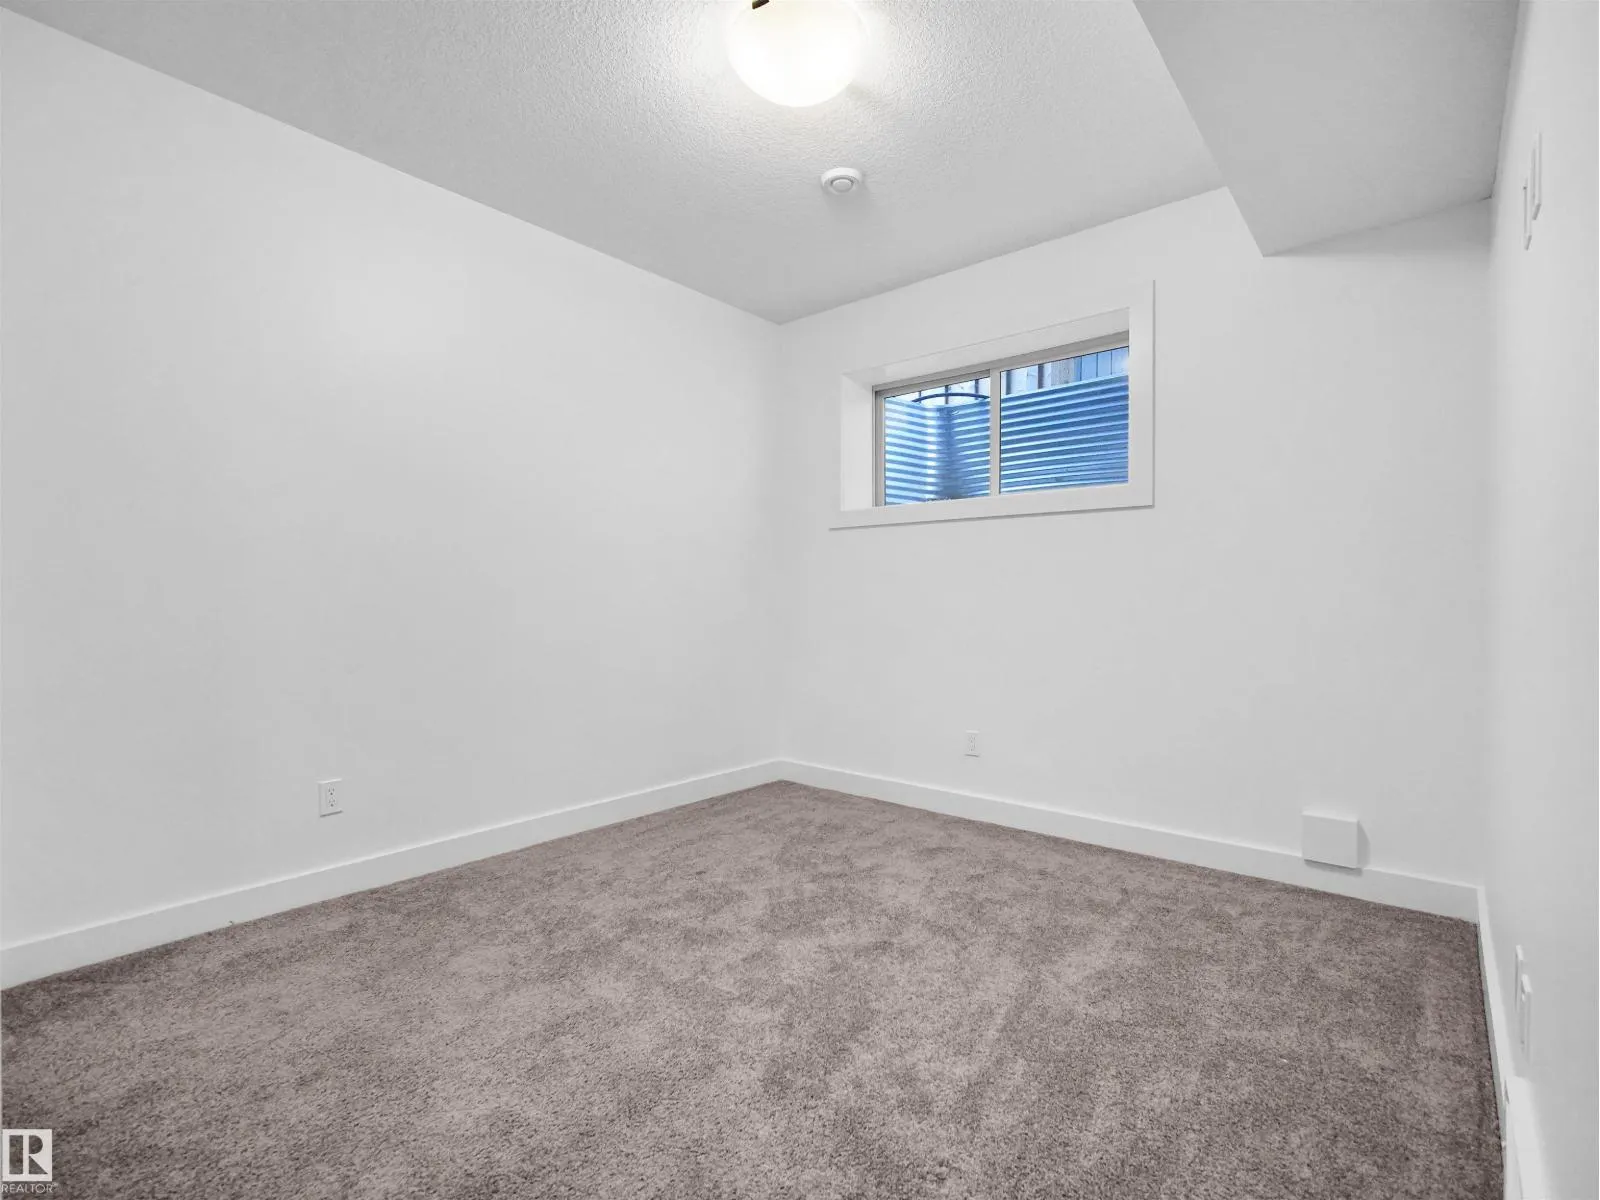
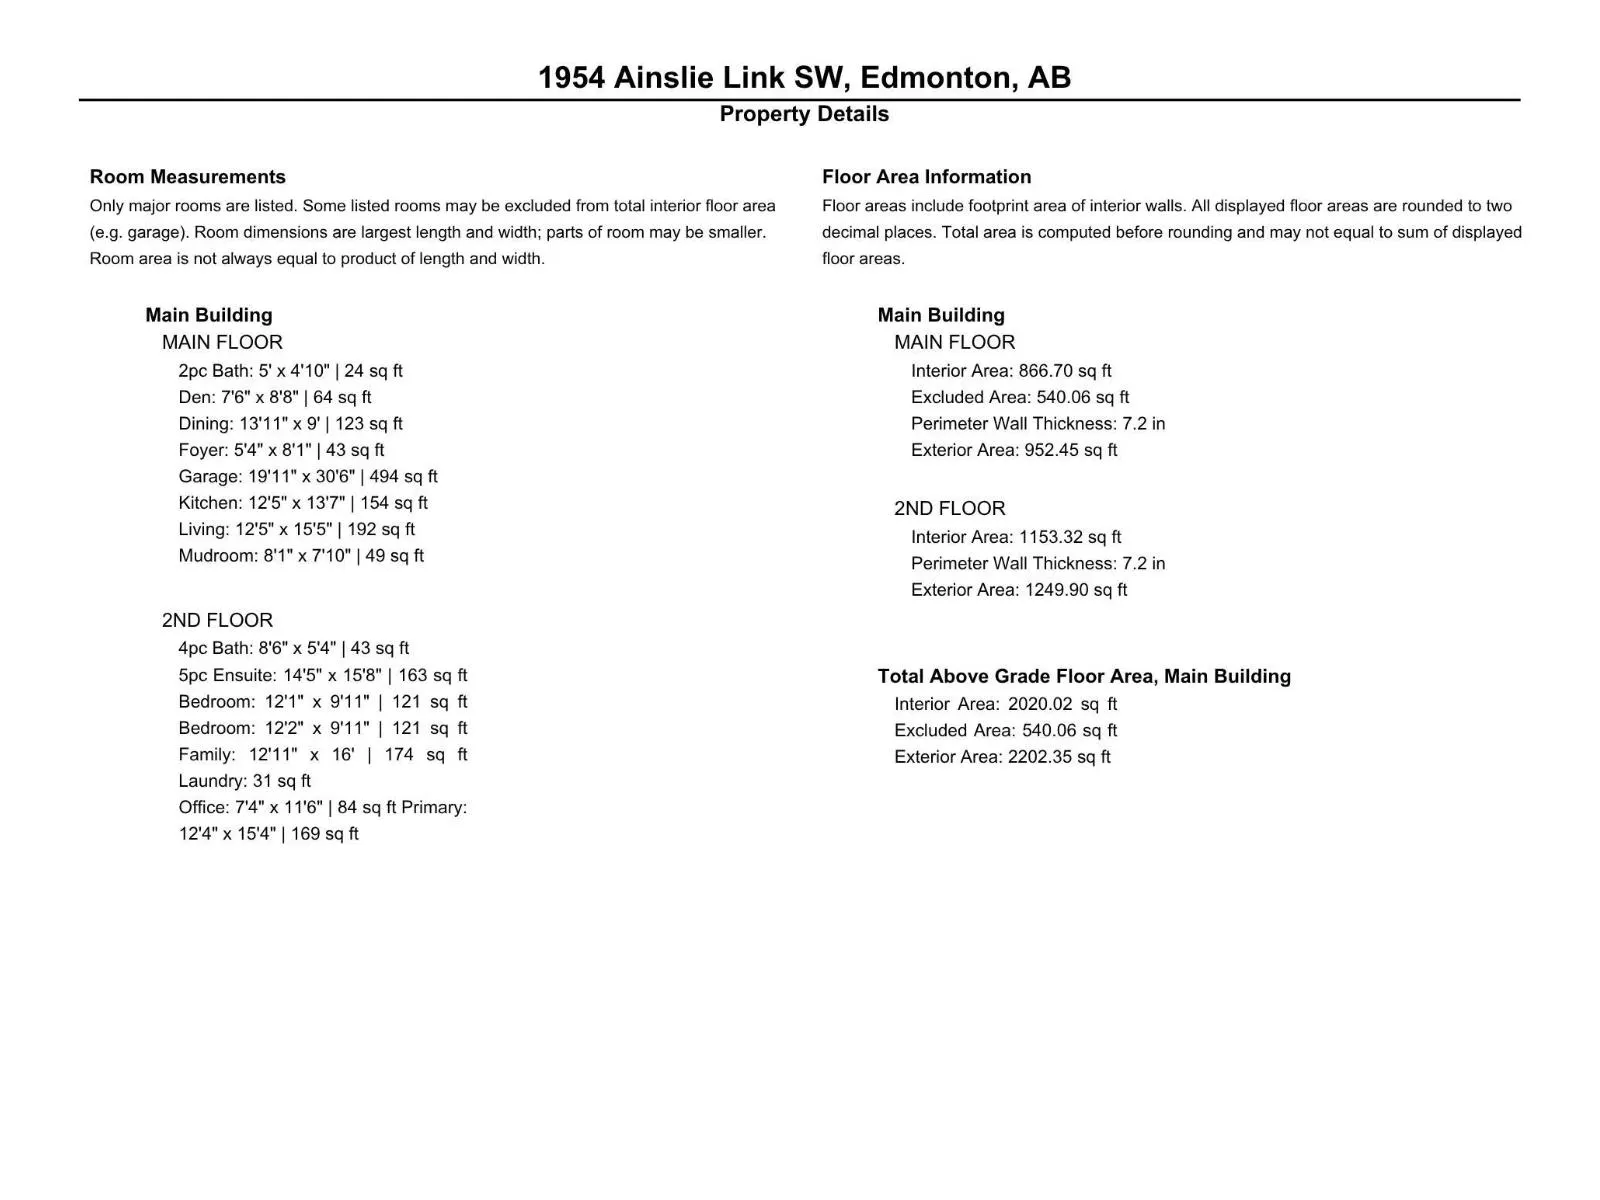
Bedroom 2
-
Dimensions 9'1 x 12'1"
109.76 sqft
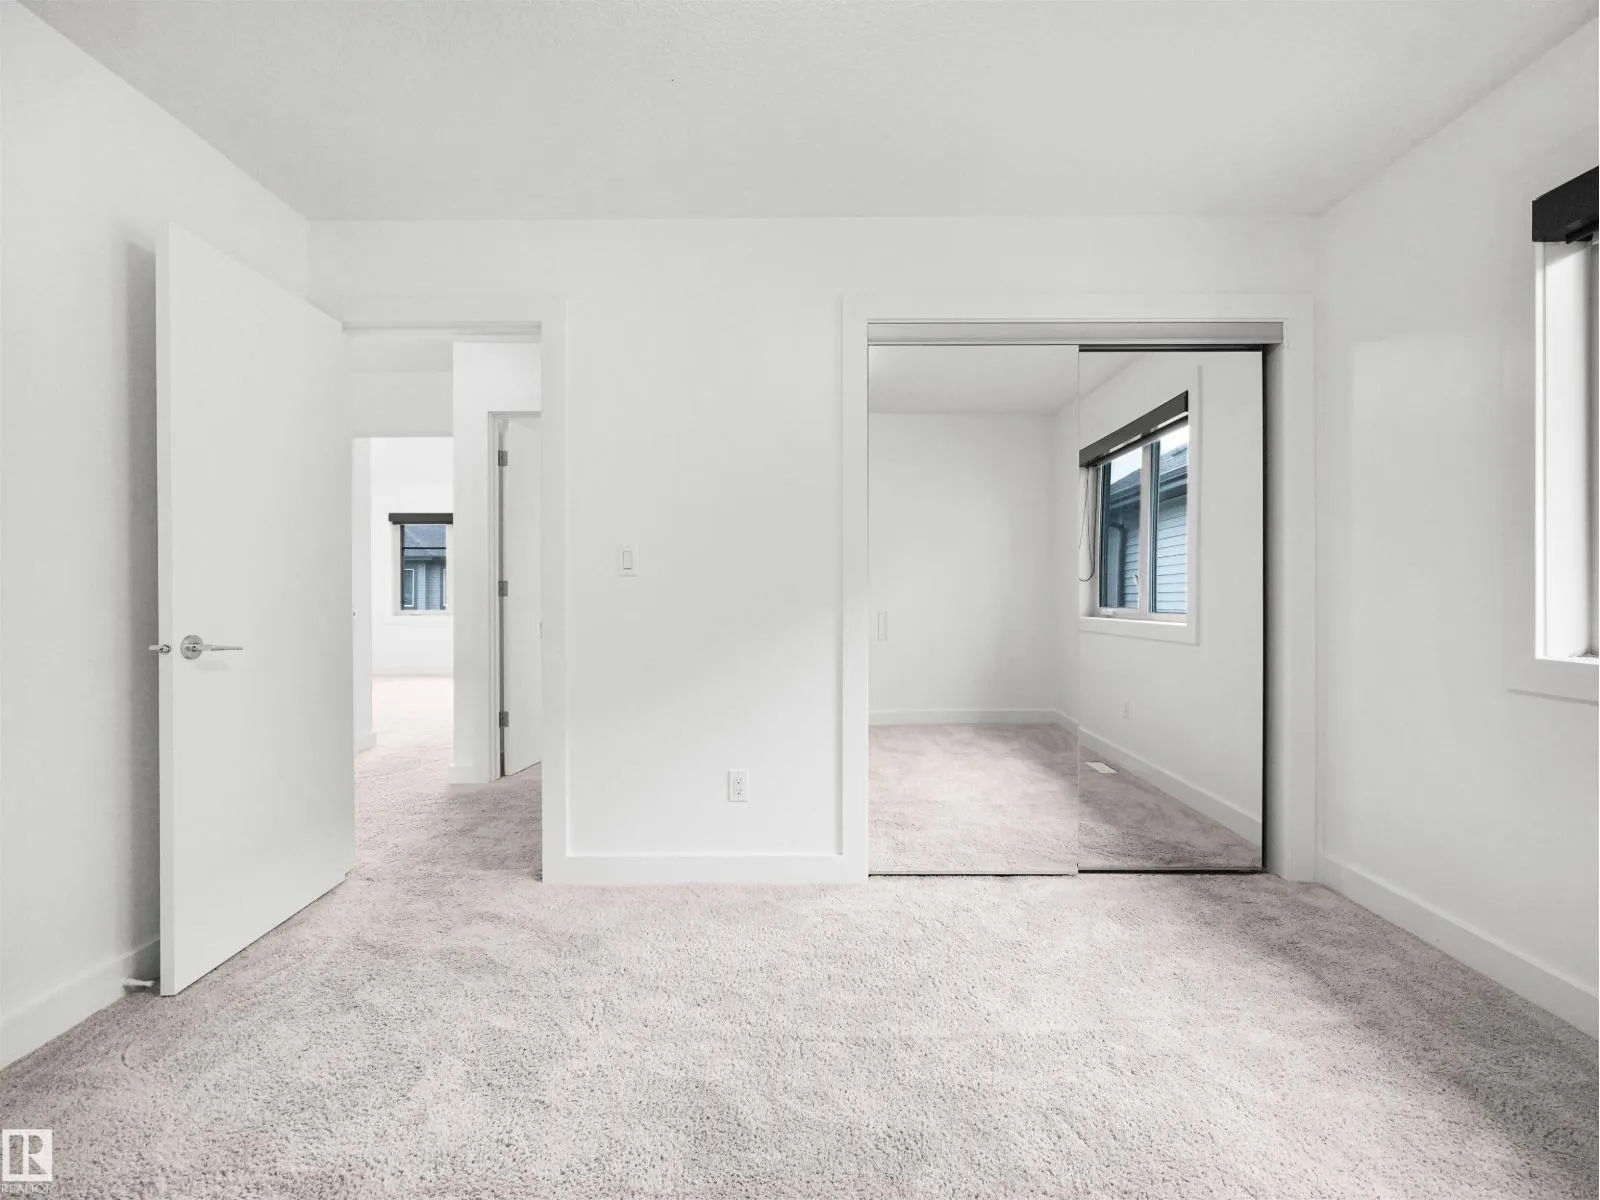
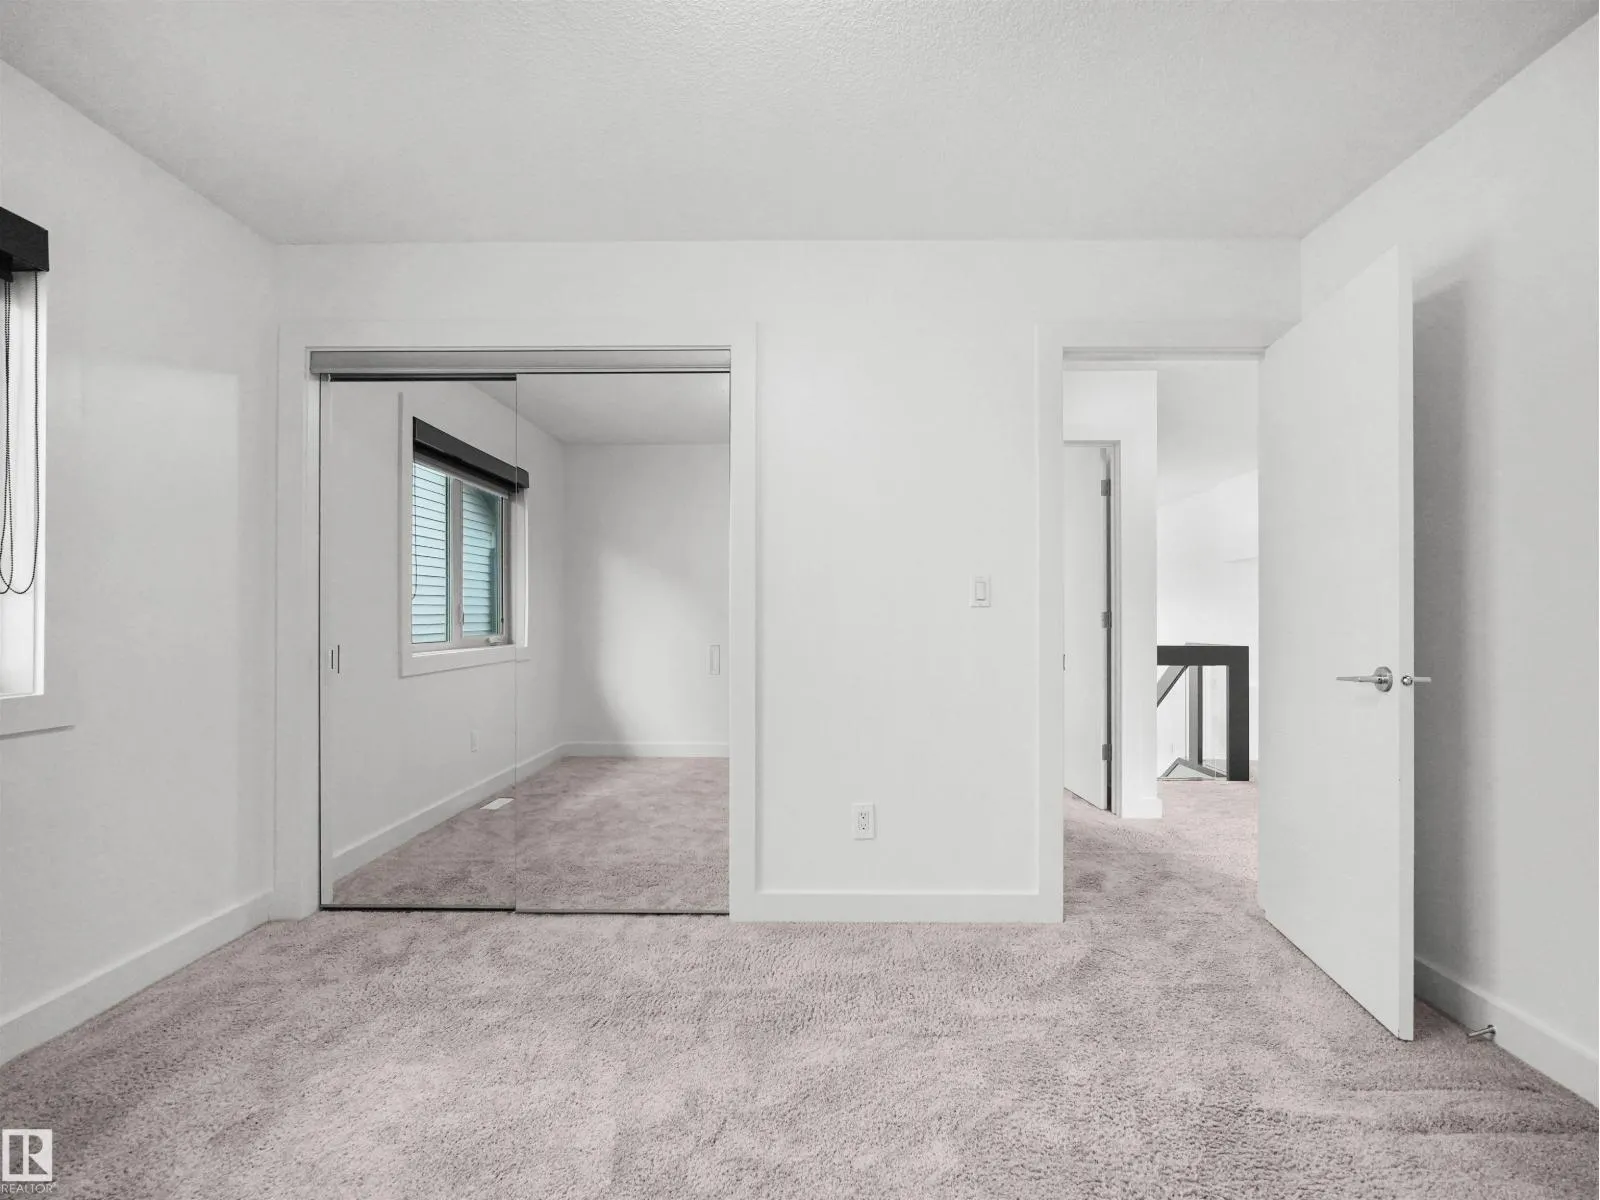
Bedroom 3
-
Dimensions 9'1 x 12'2"
110.51 sqft
Bedroom 4
-
Measurements not available
0 sqft
Similar Properties (No results)
Listing courtesy of: MaxWell Polaris
This REALTOR.ca listing content is owned and licensed by REALTOR® members of The Canadian Real Estate Association.