
66
$749,900 Sale
Listed 23 hours ago
3613 CHECKNITA CV SW
· 4
· 3.5
· 0
· 2335
Key Facts
Key facts for 3613 CHECKNITA CV SW
Property Type
House
Parking
Garage: Yes, 0 parking
MLS #
E4515541
Size
2335 sqft
Basement
Finished, Full (Finished)
Listed on
-
Lot size
-
Tax
-
Days on Market
-
Year Built
2020
Maintenance Fee
-

Description
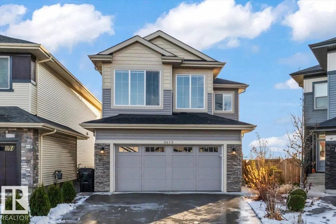
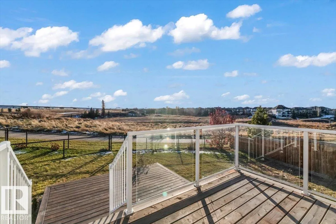
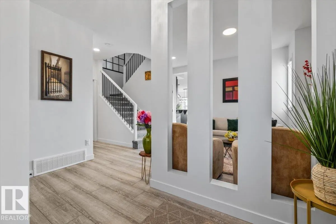
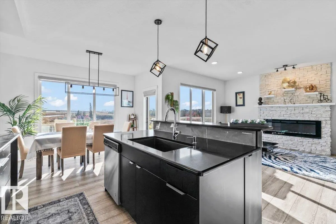
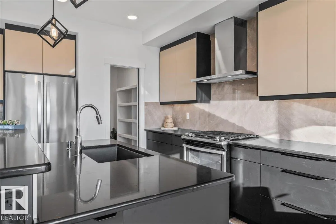
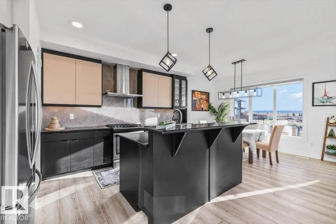
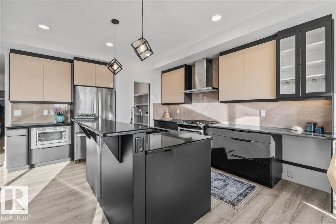
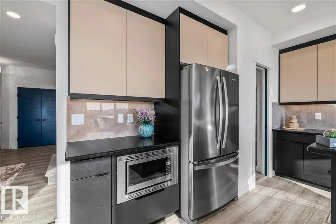
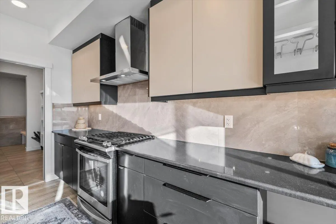
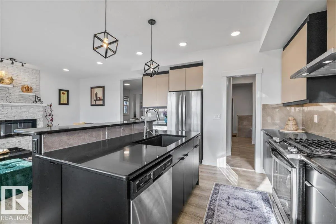
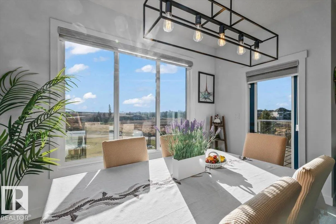
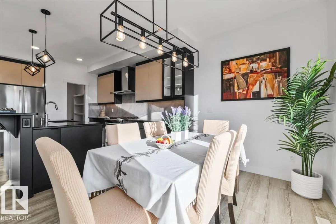
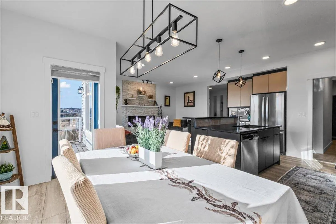
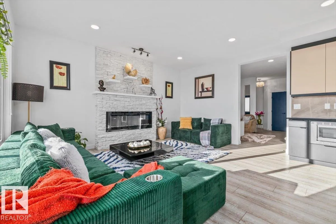
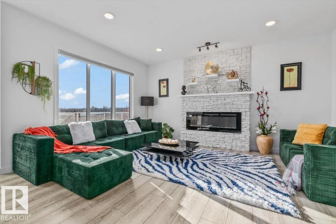
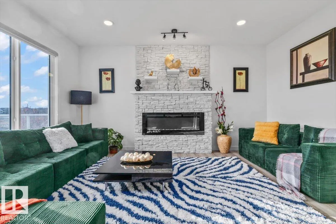
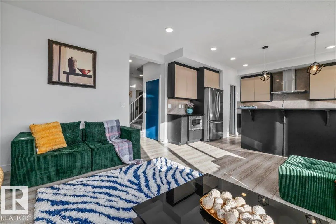
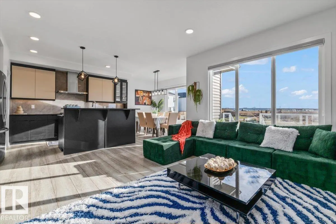
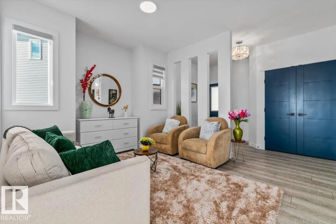
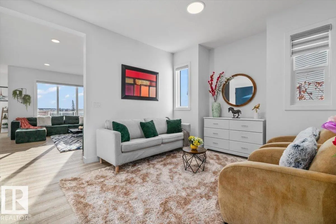
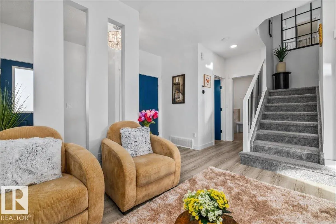
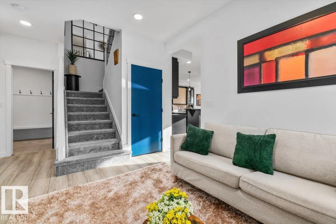
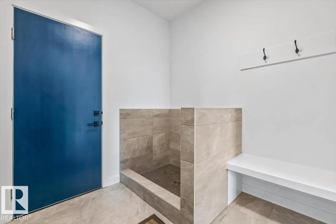
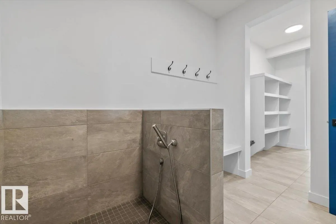
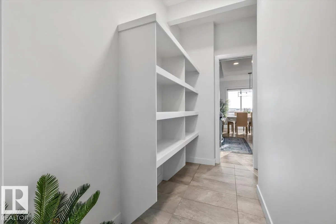
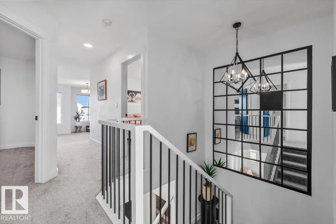
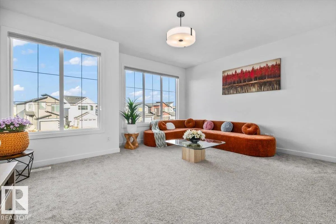
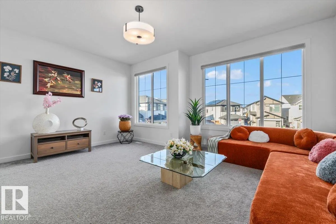
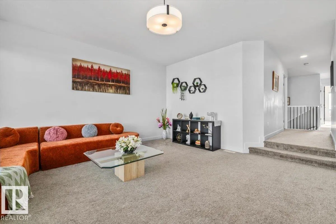
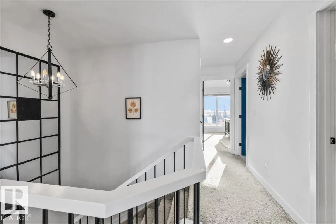
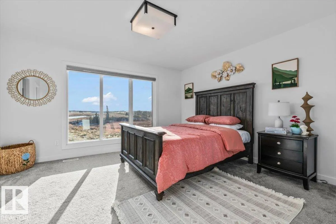
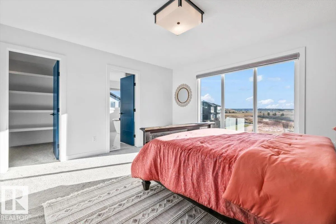
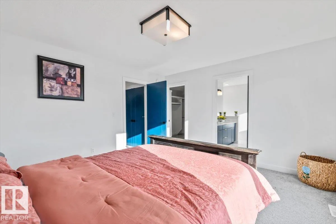
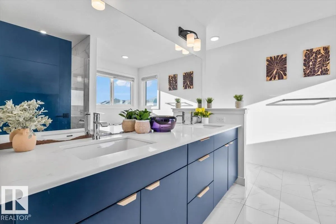
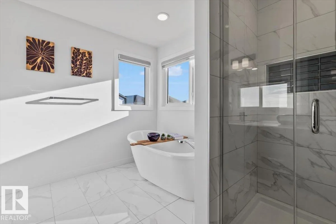
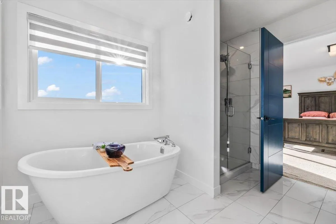
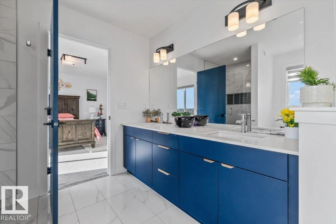
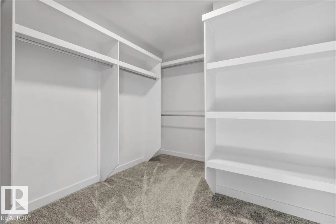
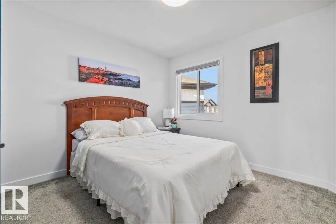
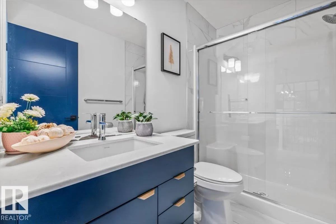
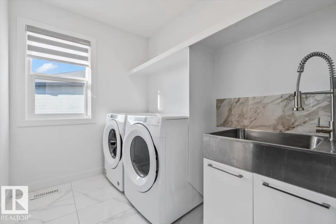
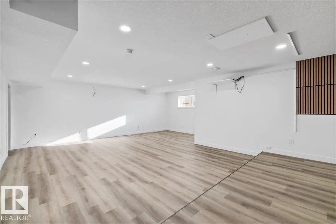
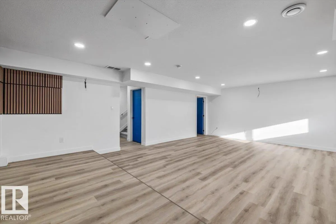
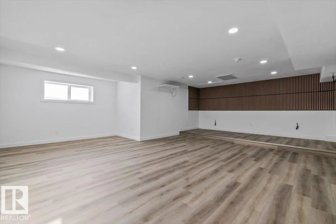
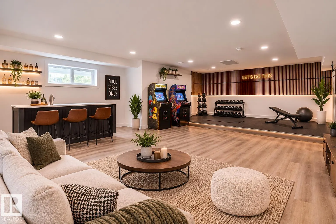
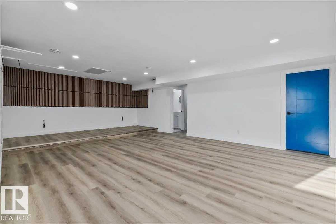
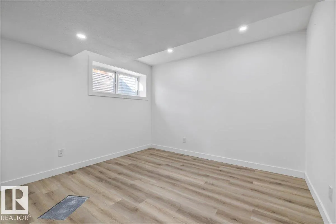
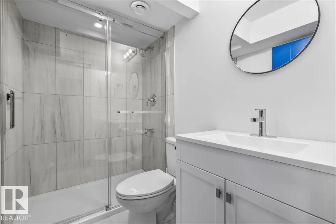
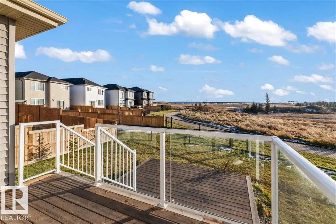
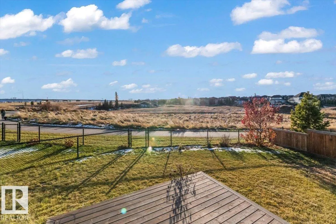
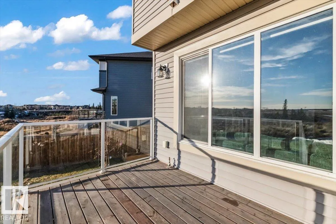
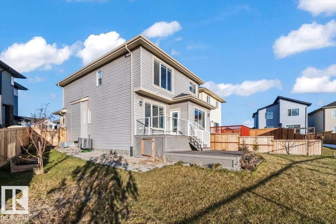
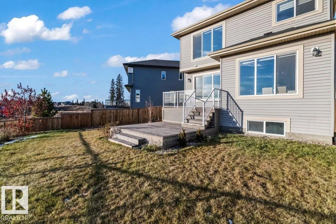
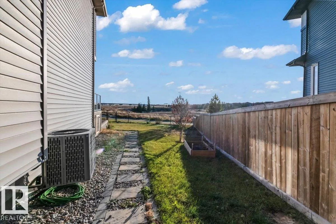
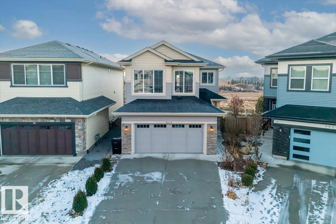
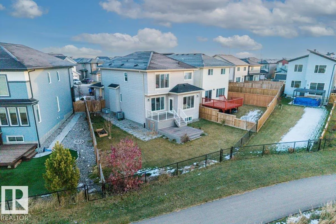
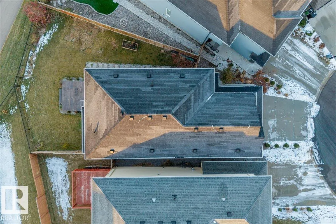
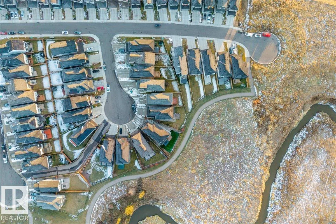
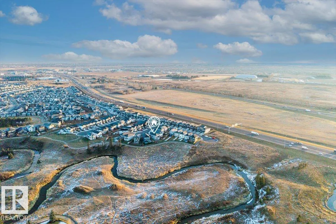
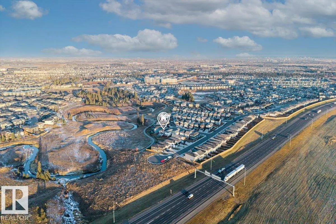
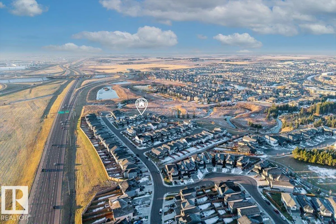
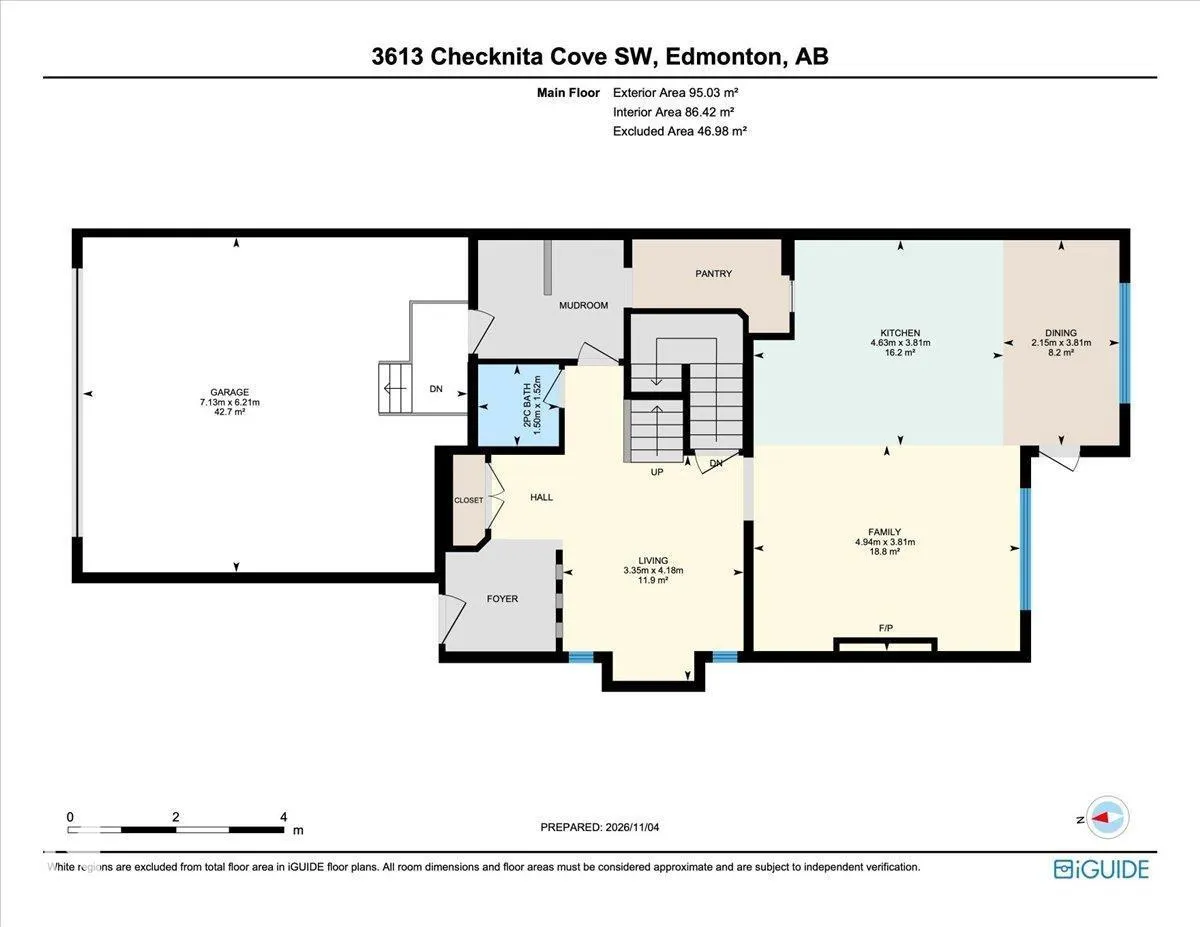
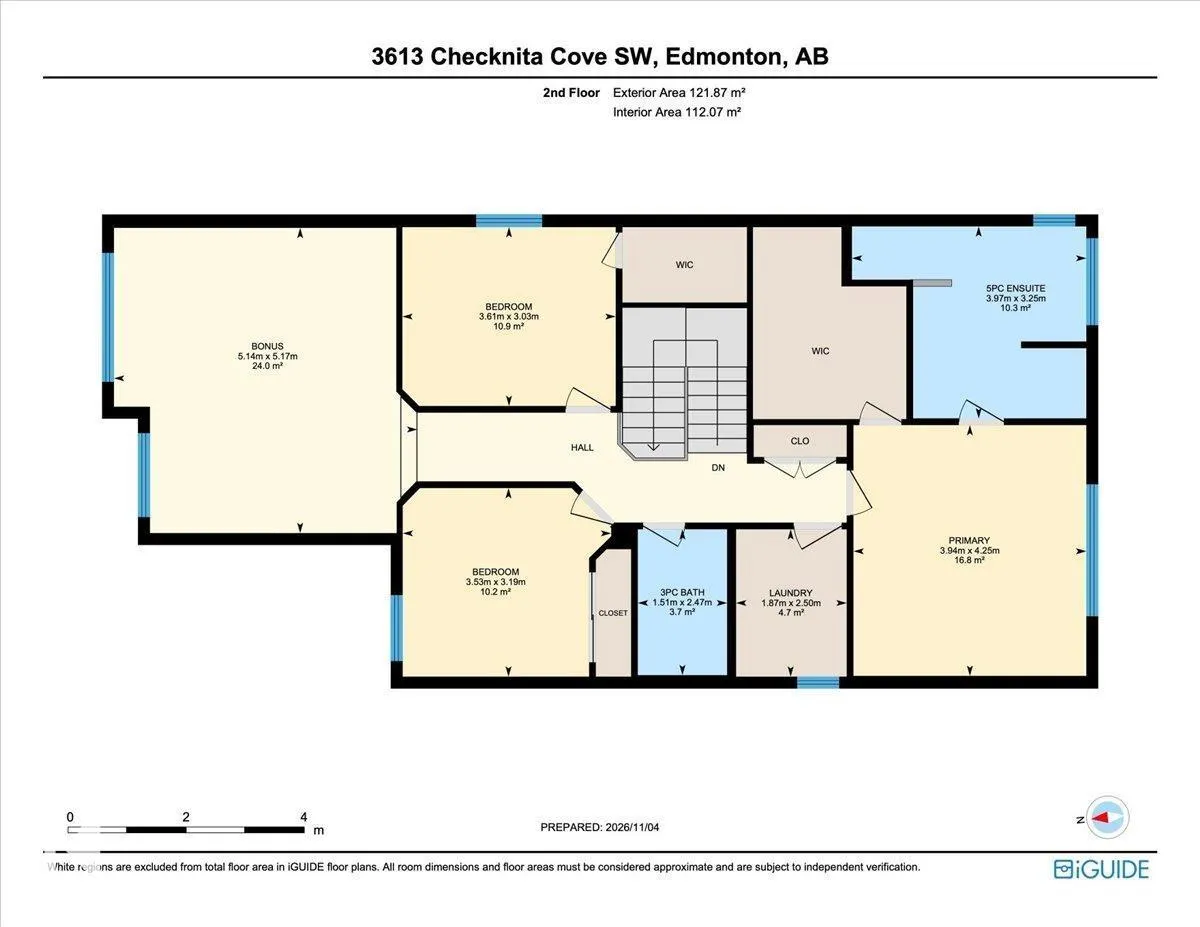
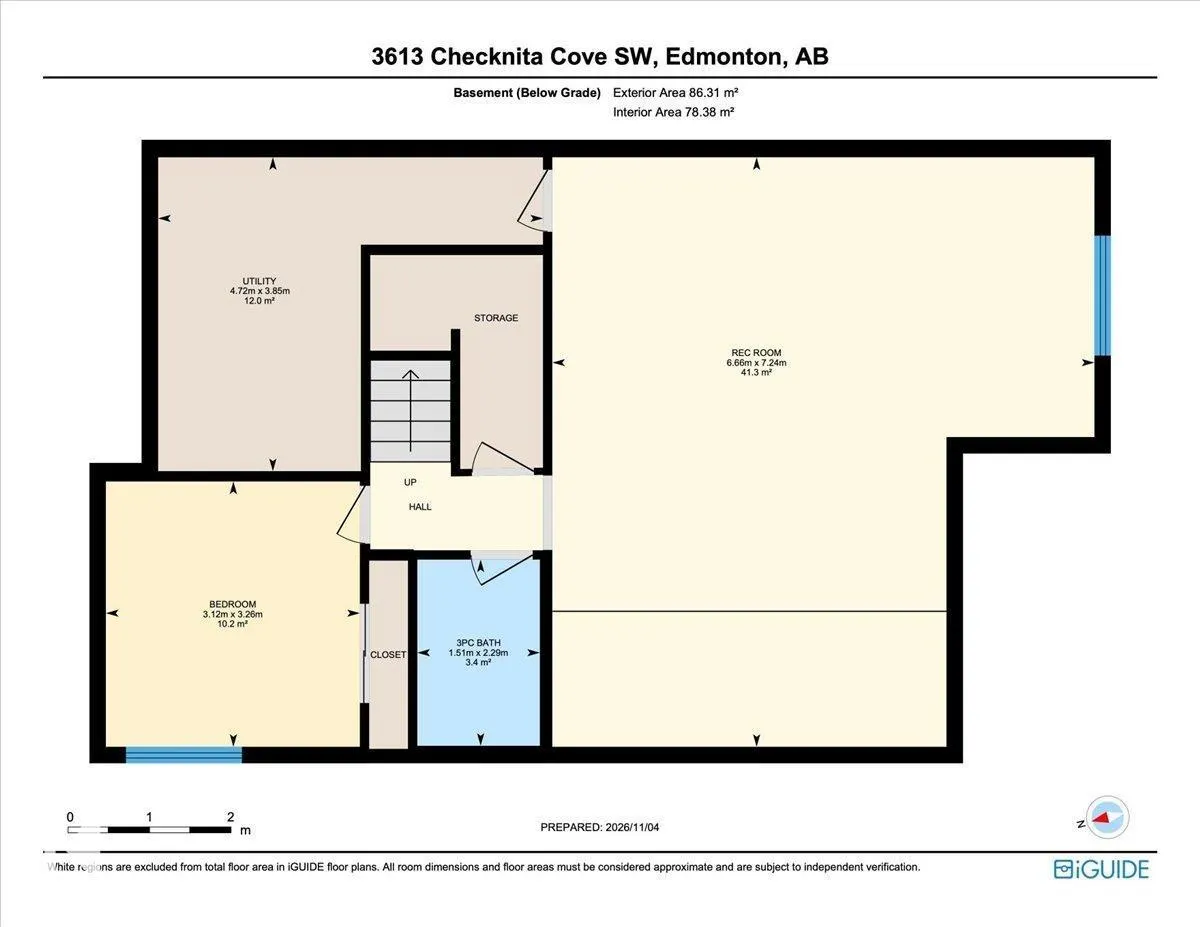
A BACKYARD WORTH COMING HOME TO! Tucked into a quiet Cavanagh cul-de-sac, this 2022-built home sits on a PIE-SHAPED LOT with SOUTHWEST EXPOSURE and sweeping views of natural green space and trails. Inside, over 3,200 sq ft of developed living space offers 4 bedrooms and 3.5 baths. Expansive windows ...frame the views from the dining area and inviting family room with its stone-faced fireplace. The stunning kitchen brings everyone together around a generous quartz island, with a walk-through pantry close at hand. A second living area and mudroom with DOG WASH add everyday convenience. Upstairs, retreat to a primary suite with a freestanding soaker tub and 5-piece ensuite, plus 2 bedrooms, laundry & a spacious bonus room. The finished basement adds a spacious rec room perfect for movie nights, a 4th bedroom and full bath. Unwind on the glass-railed deck overlooking the natural landscape. Complete with A/C, triple-pane windows & a DOUBLE ATTACHED GARAGE. Minutes to amenities, Anthony Henday Drive & the airport. (id:10452)
Room Types
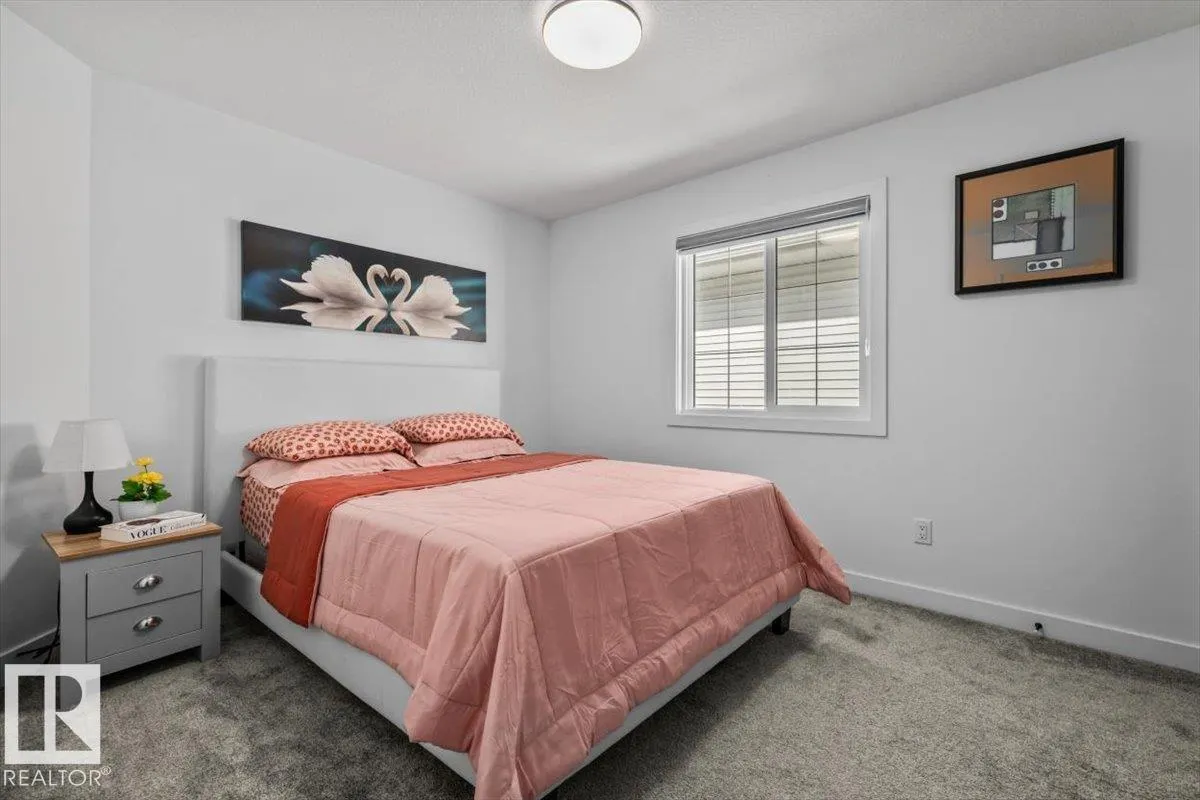
Bedroom 2
-
Dimensions 3.19 m x 3.53 m
121.21 sqft
Bedroom 3
-
Dimensions 3.03 m x 3.61 m
117.74 sqft
Bedroom 4
-
Dimensions 3.26 m x 3.12 m
109.48 sqft
Similar Properties (No results)
Listing courtesy of: Real Broker
This REALTOR.ca listing content is owned and licensed by REALTOR® members of The Canadian Real Estate Association.