
46
$224,900 Sale
Listed 19 hours ago
#19 3040 SPENCE WD SW
· 2
· 2.0
· 0
· 947
Key Facts
Key facts for #19 3040 SPENCE WD SW
Property Type
Townhome, Carriage, Bungalow
Parking
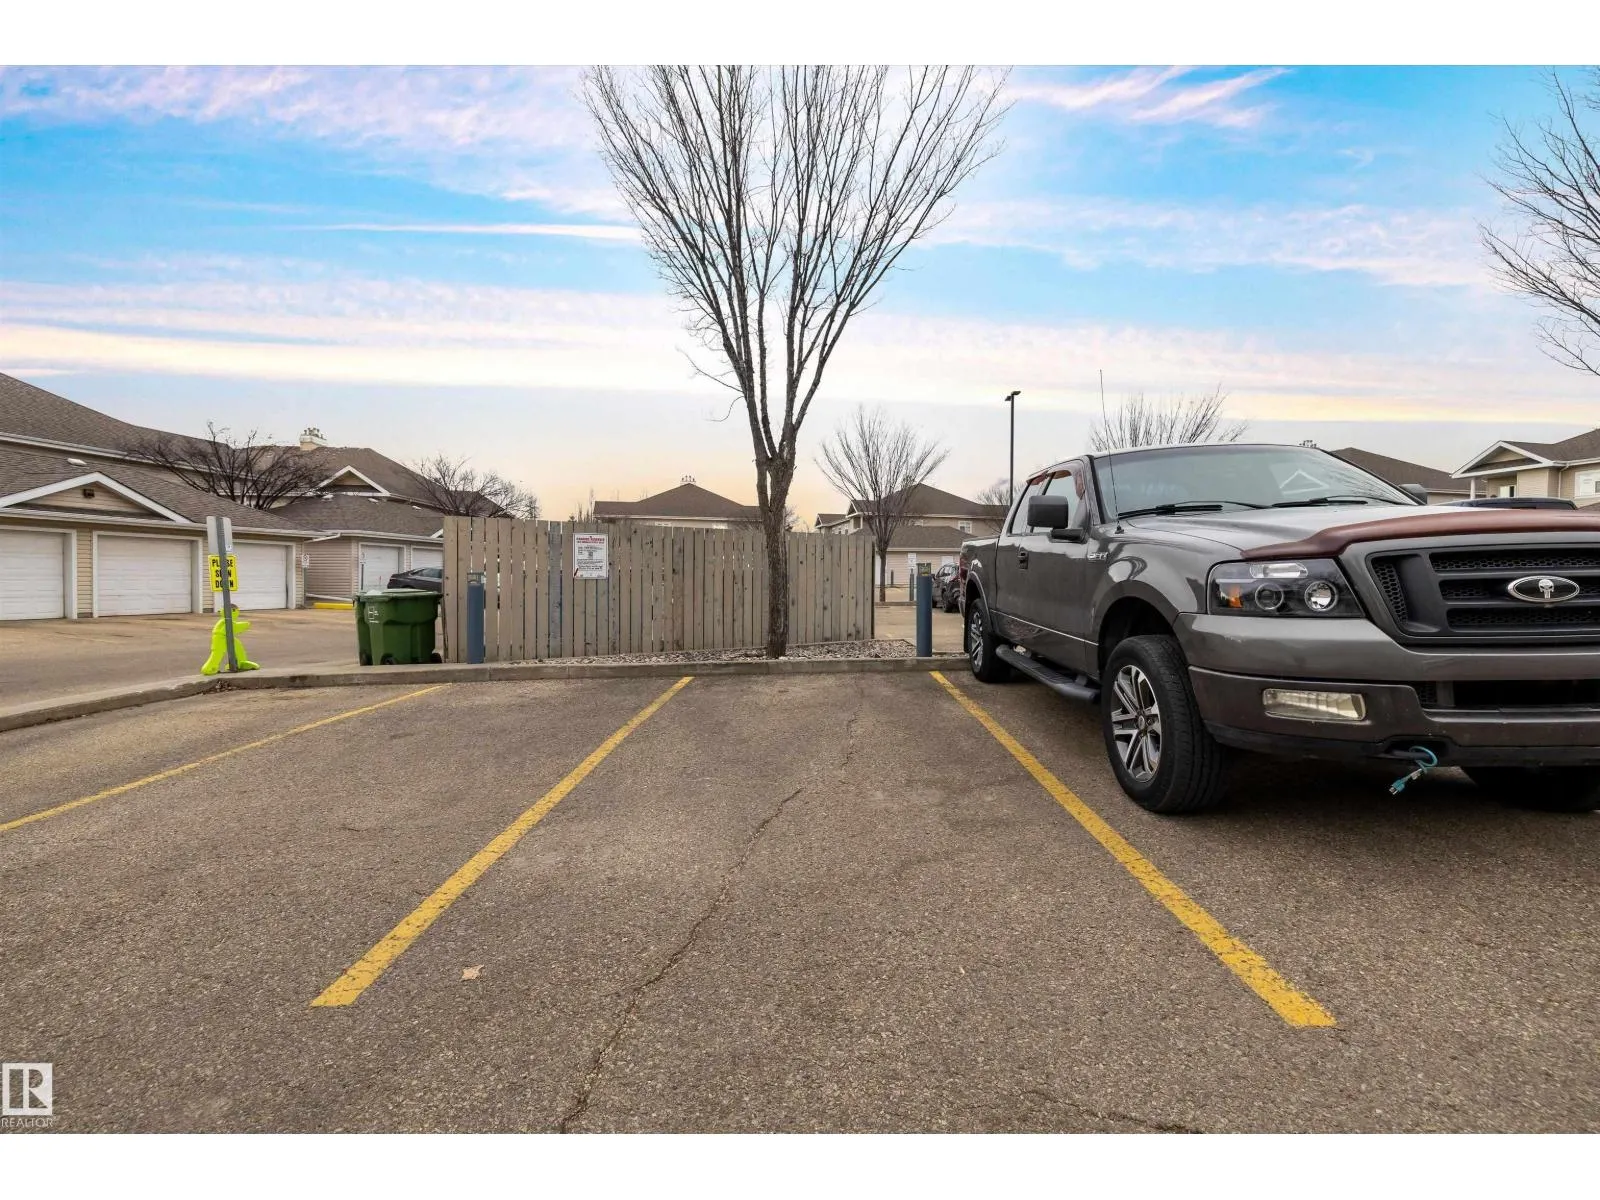
Garage: No, 0 parking
MLS #
E4516363
Size
947 sqft
Basement
None
Listed on
-
Lot size
-
Tax
-
Days on Market
-
Year Built
2006
Maintenance Fee
$355.66/mo

Description
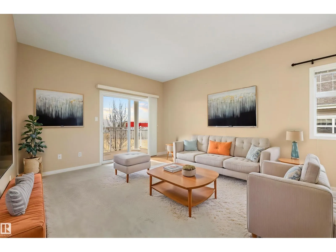
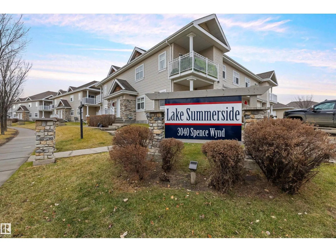
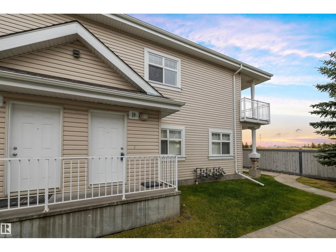
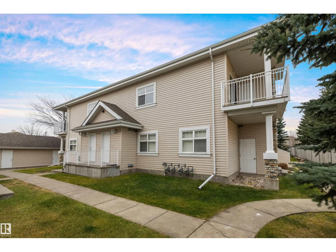
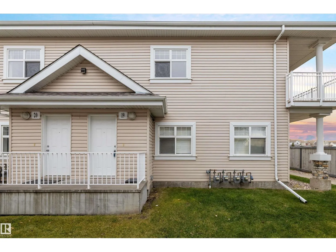
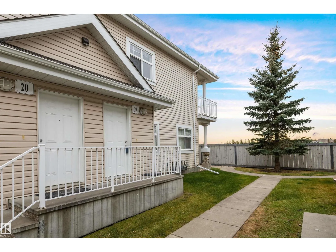
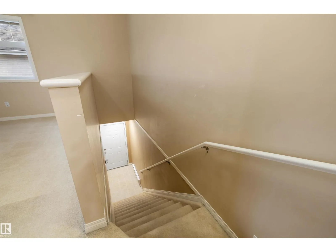
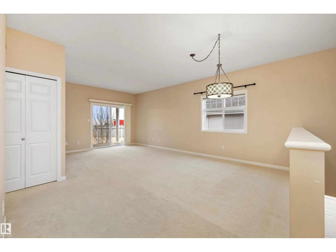
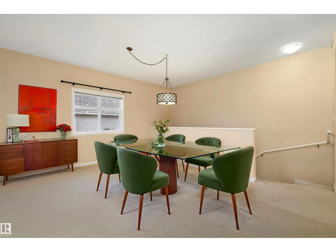
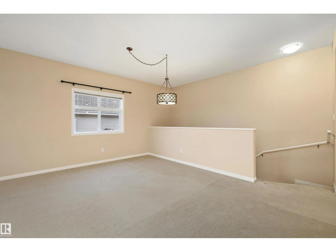
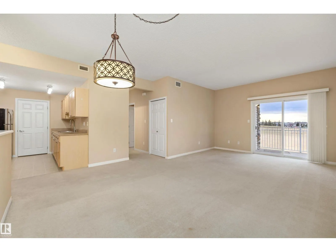
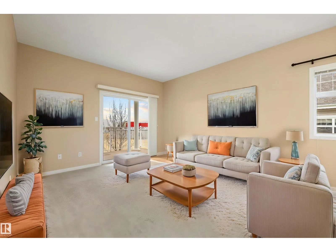
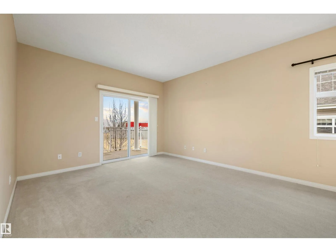
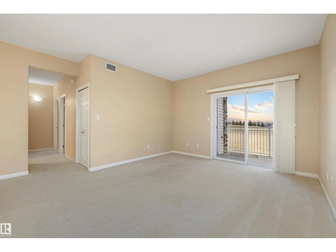
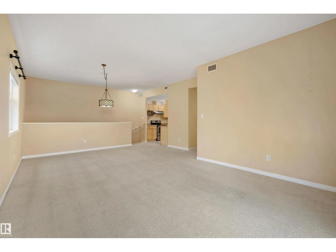
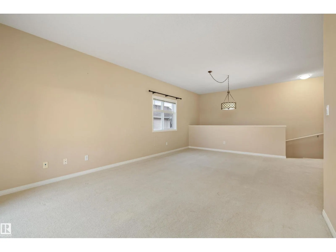
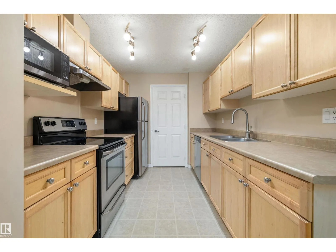
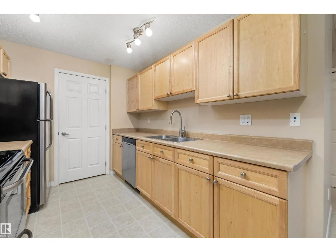
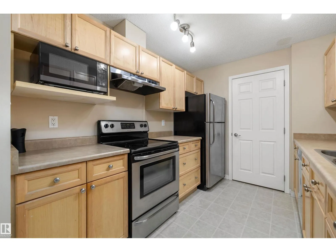
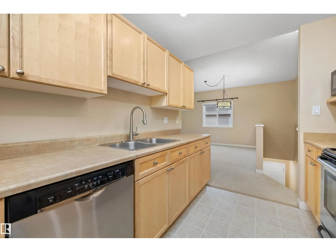
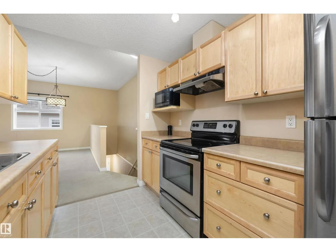
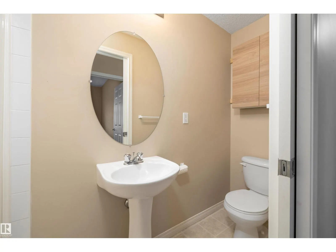
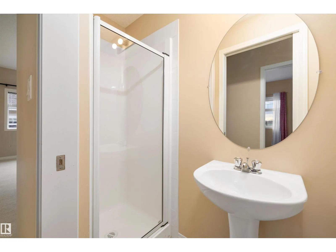
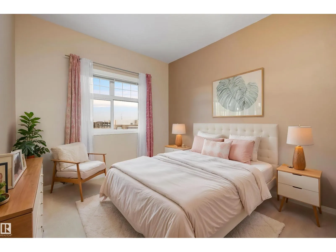
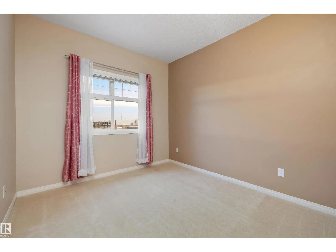
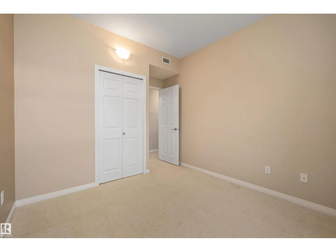
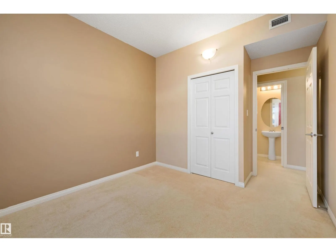
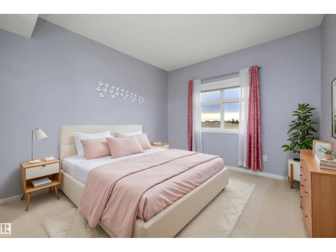
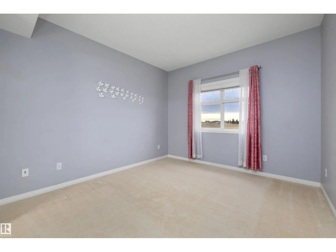
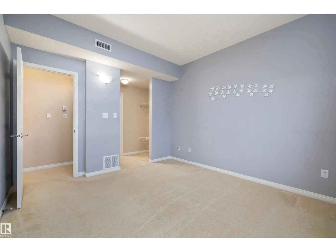
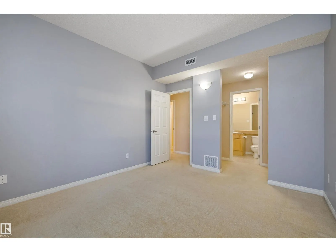
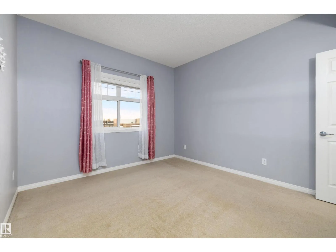
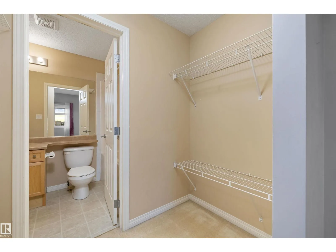
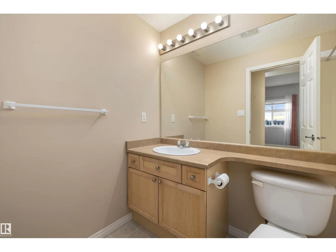
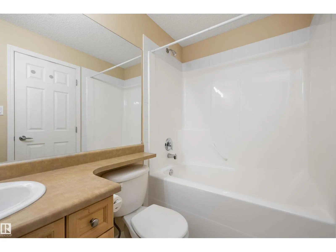
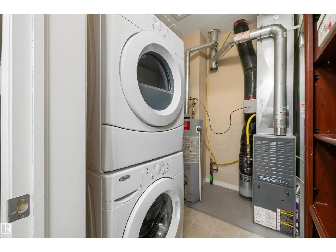
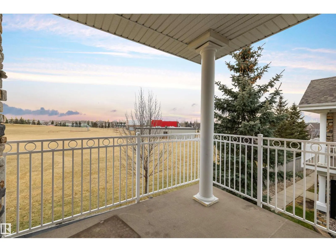
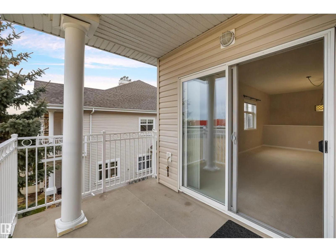
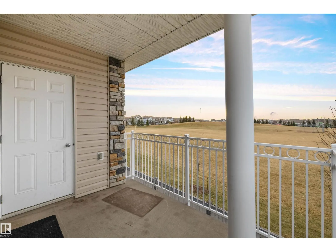
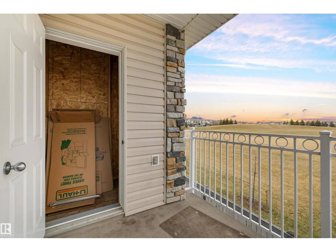
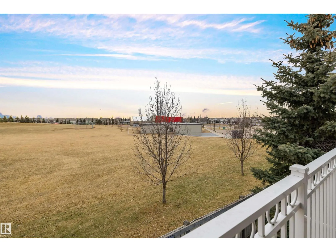
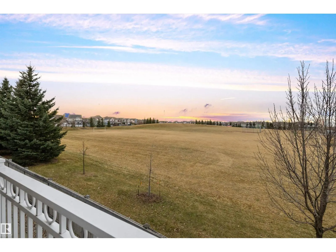
TOP-FLOOR LIVING & LAKE SUMMERSIDE ACCESS! Welcome to this 2006-built TOP FLOOR CORNER UNIT offering nearly 950 sq. ft. of bright, low-maintenance living! A rare find in the area, this home features 2 BEDROOMS & 2 FULL BATHROOMS, including a spacious primary retreat with walk-in closet & private 4pc... ensuite. The bright layout boasts 9-ft ceilings, a generous living & dining area, plus a tucked-away kitchen featuring maple cabinetry & plenty of counter space. A 2nd bedroom & another full 3pc bath make this an ideal setup for guests, roommates or a growing family. Enjoy your private balcony with BBQ gas hookup and extra storage room, along with dedicated in-suite laundry and an assigned parking stall. And the lifestyle? AMAZING! Enjoy year-round exclusive access to Lake Summerside's beach club, boating, fishing, tennis & winter skating. Overlooking the school park and close to transit, shopping, South Common, the airport and Anthony Henday. Two full baths, top-floor privacy and resort-style lake living! (id:10452)
Room Types
Bedroom 2
-
Dimensions 2.97 m x 3.82 m
122.12 sqft
Dining room
-
Dimensions 4.75 m x 3.04 m
155.43 sqft
Kitchen
-
Dimensions 3.09 m x 2.5 m
83.15 sqft
Similar Properties (No results)
Listing courtesy of: Exp Realty
This REALTOR.ca listing content is owned and licensed by REALTOR® members of The Canadian Real Estate Association.