
13
$949,000 Sale
Listed 21 hours ago
15748 9 ST NE
· 5
· 3.0
· 4
· 2580
Key Facts
Key facts for 15748 9 ST NE
Property Type
House
Parking
Garage: Yes, 4 parking
MLS #
E4516552
Size
2580 sqft
Basement
Unfinished, Full (Unfinished)
Listed on
-
Lot size
-
Tax
-
Days on Market
-
Year Built
2026
Maintenance Fee
-

Description
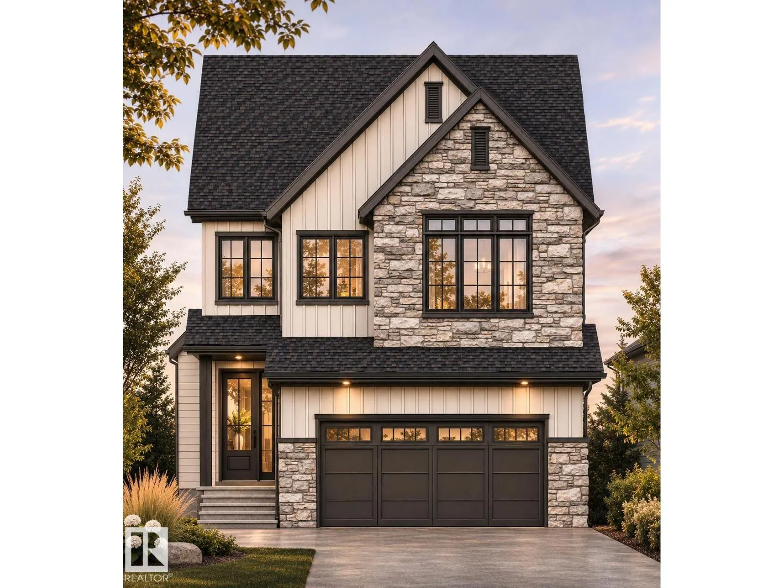
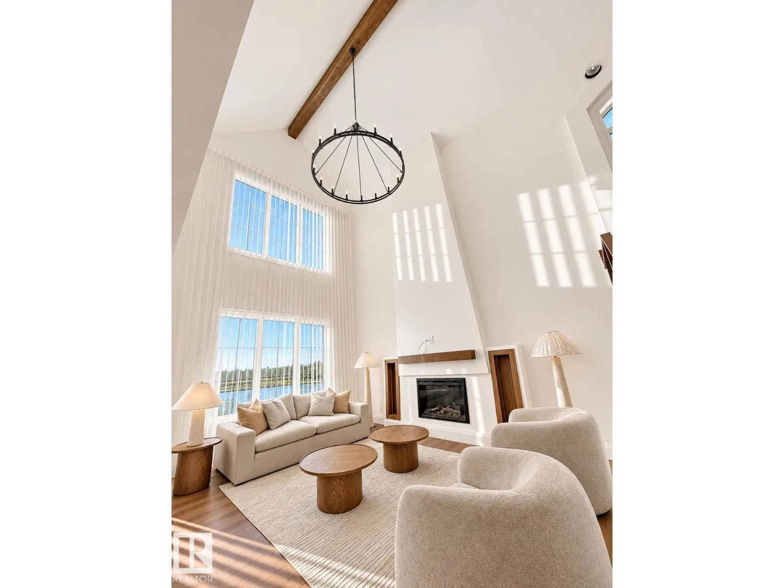
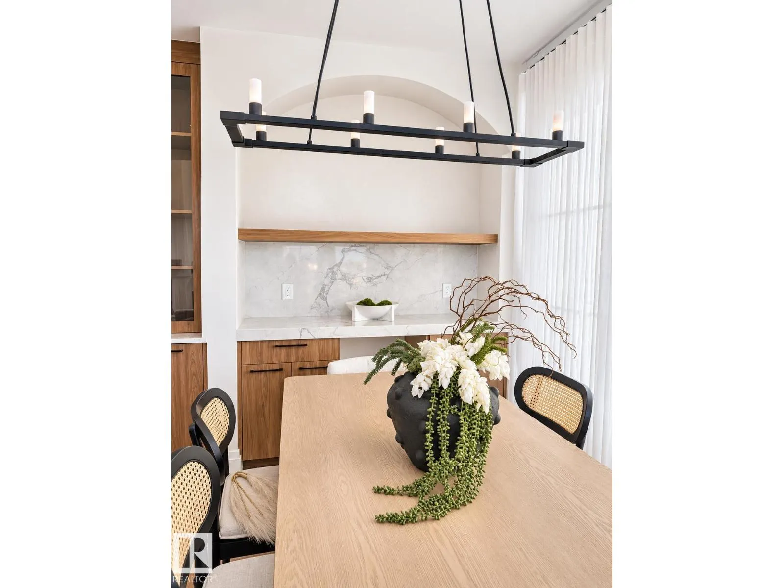
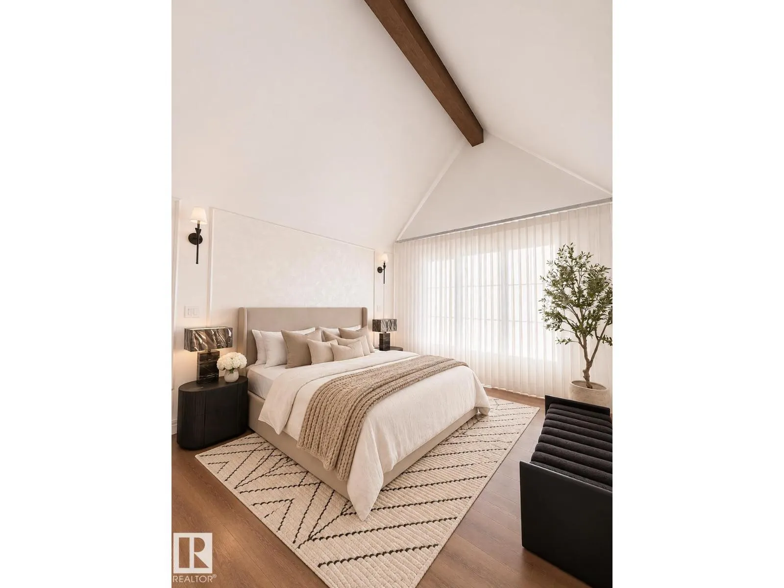
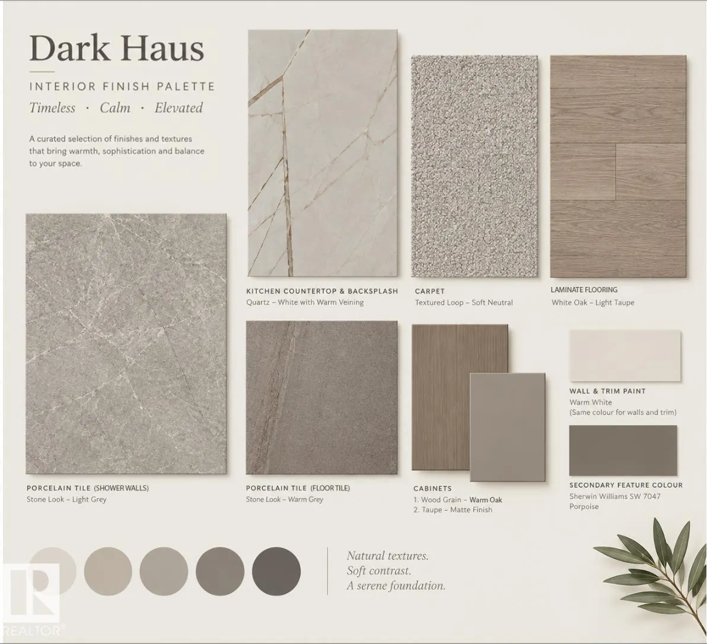
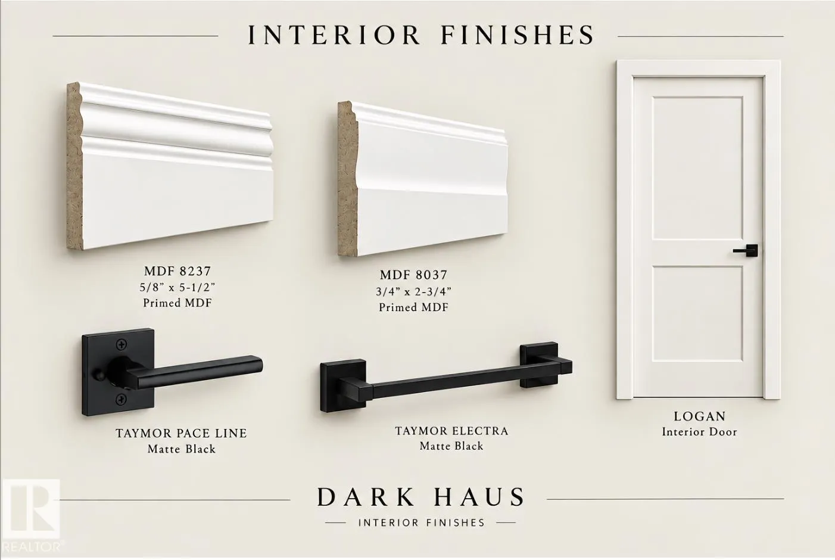
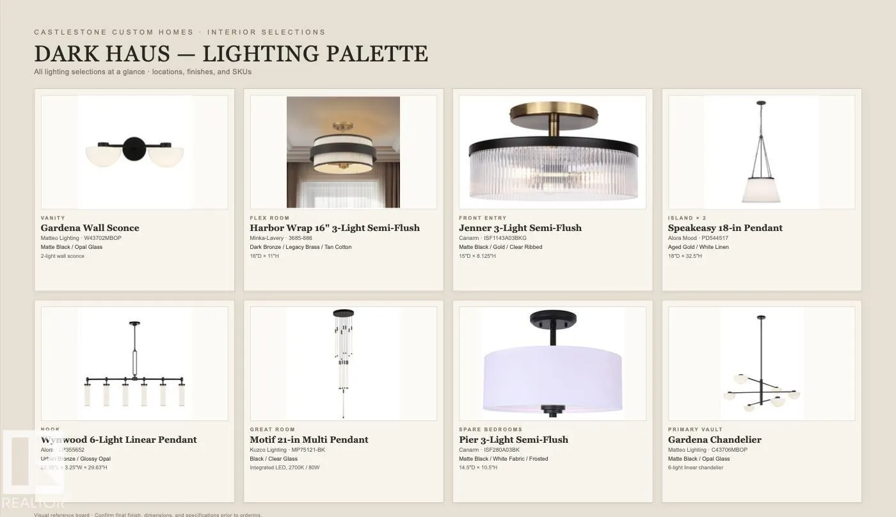
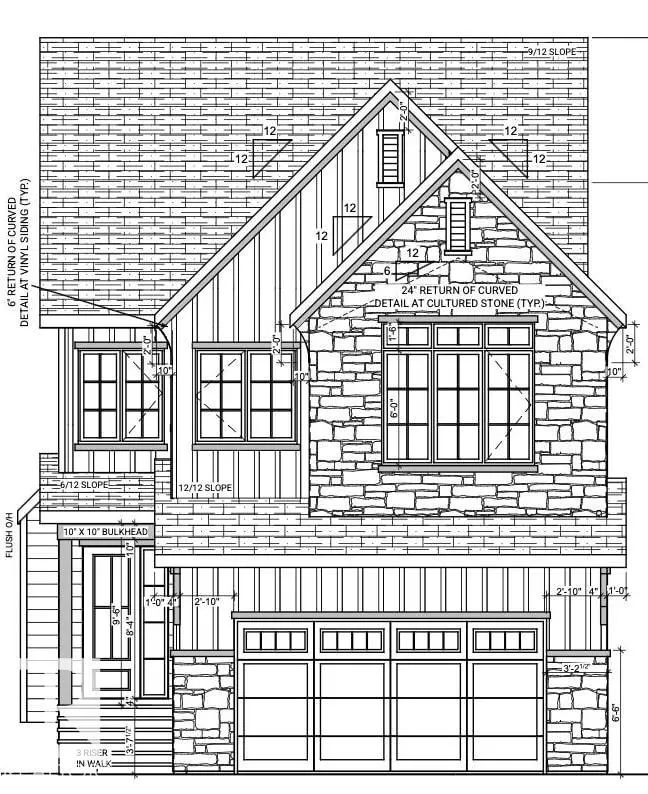
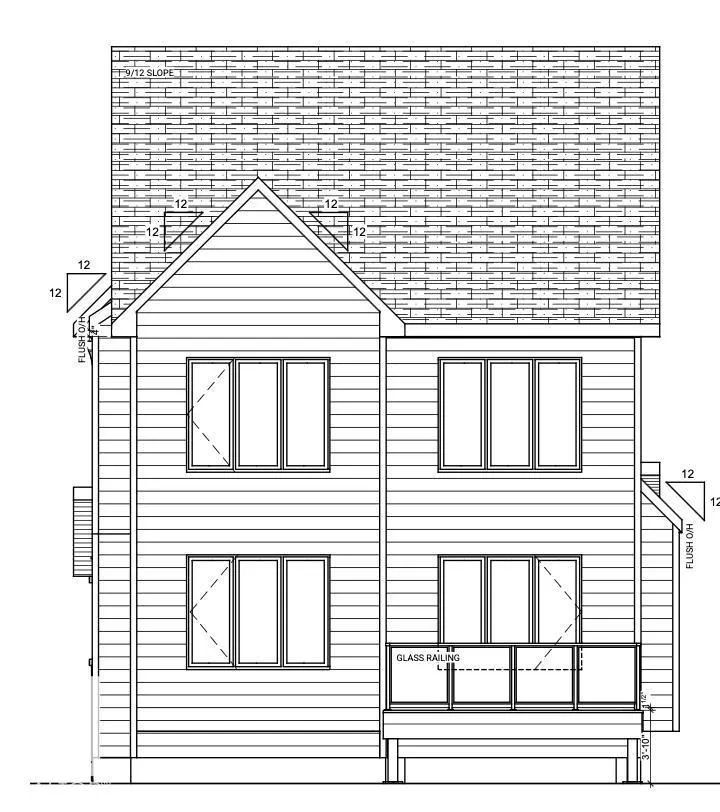
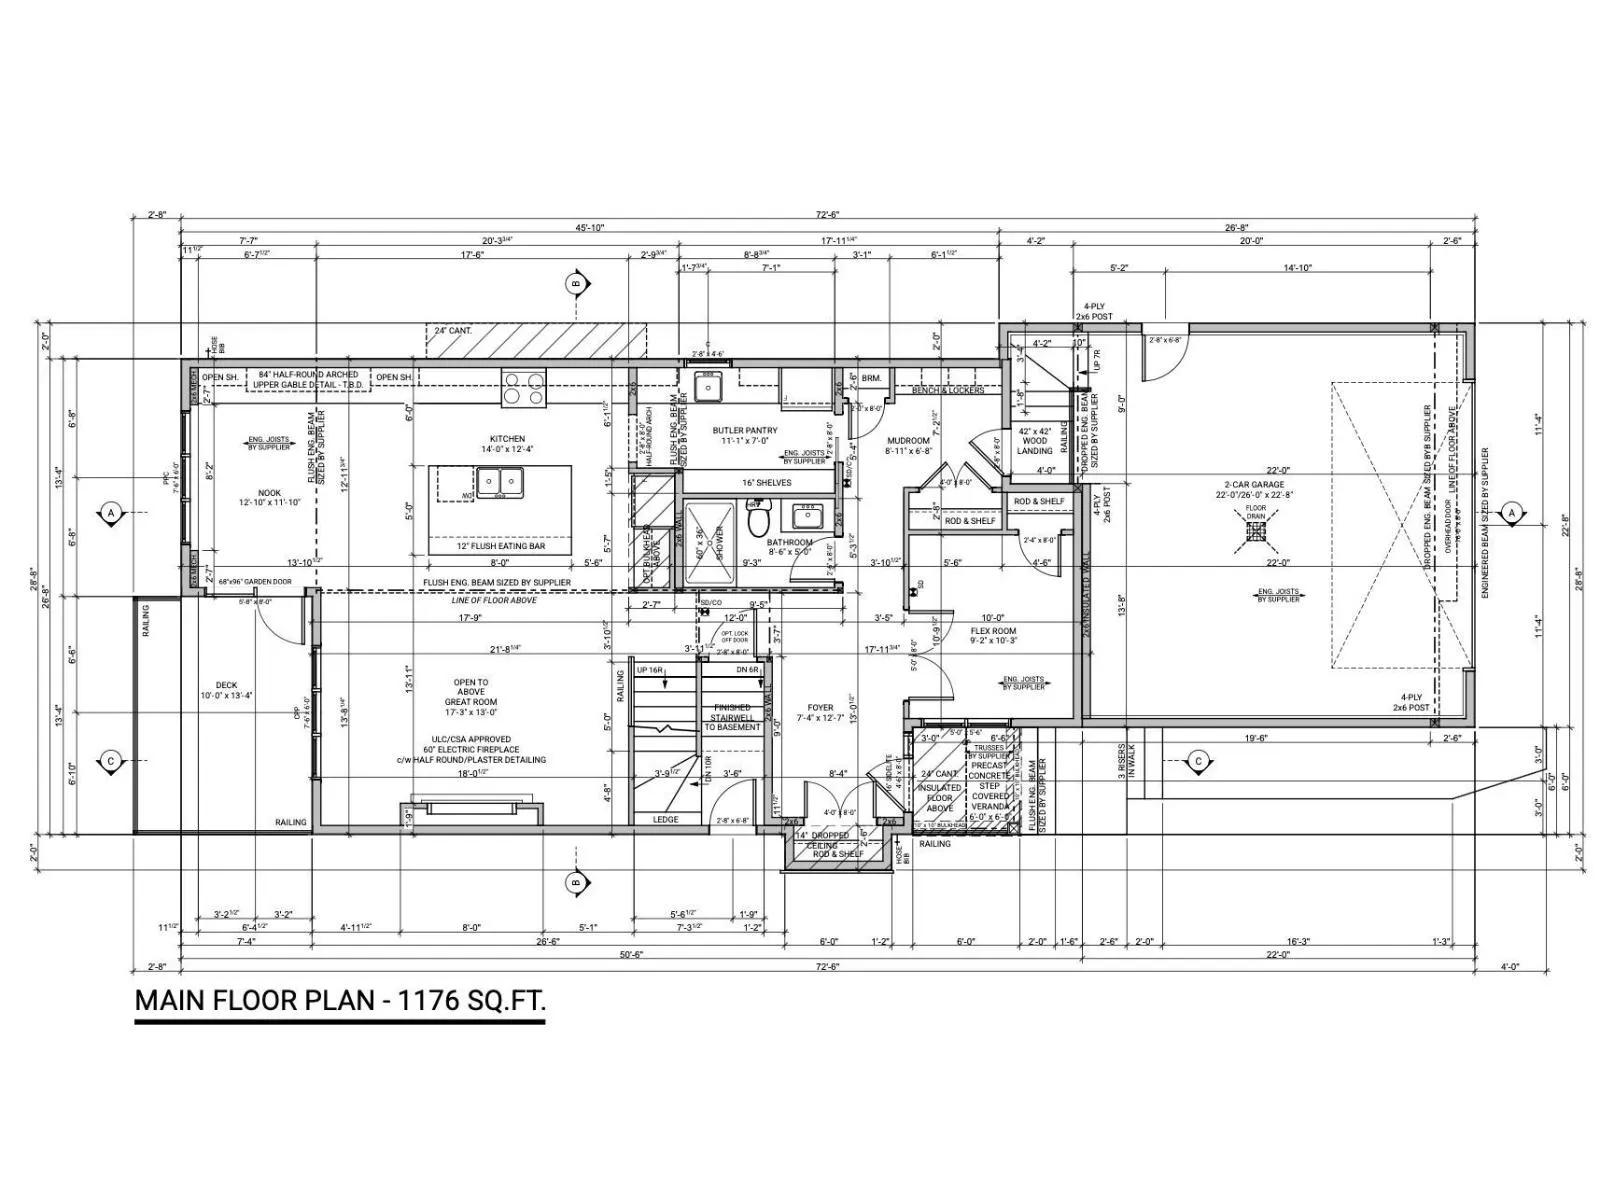
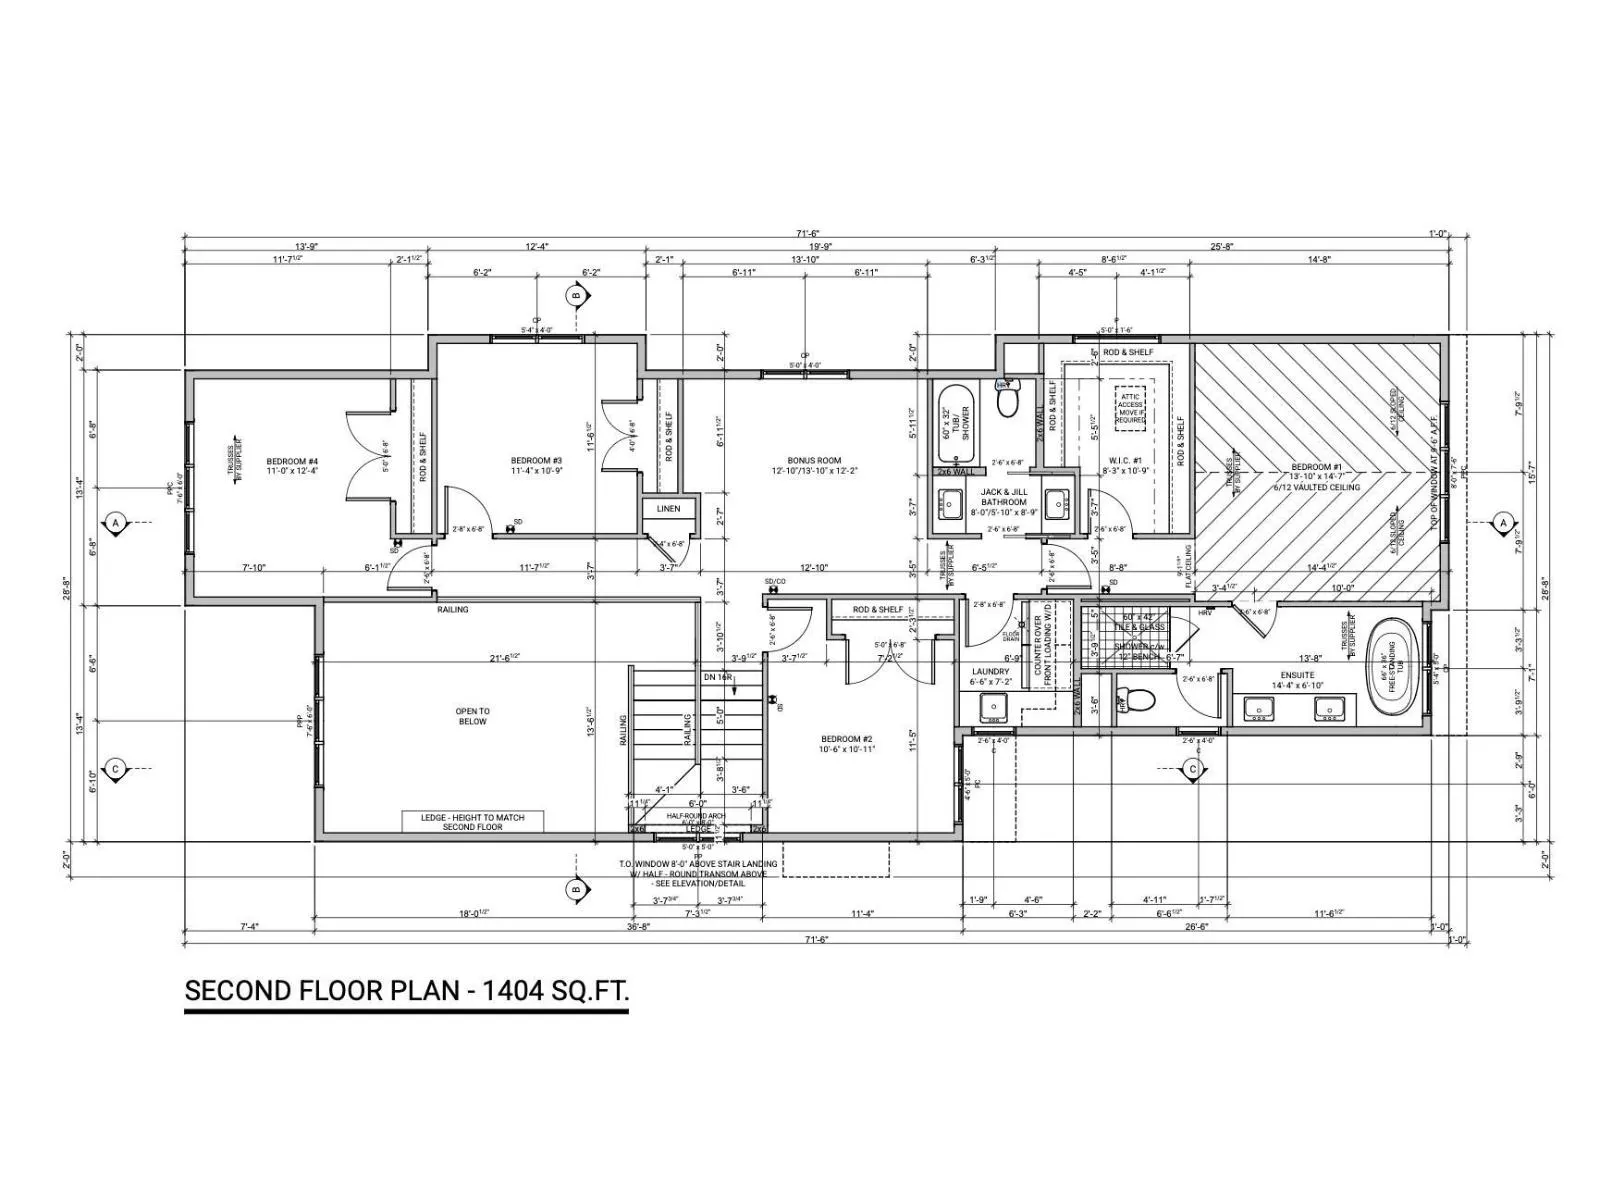
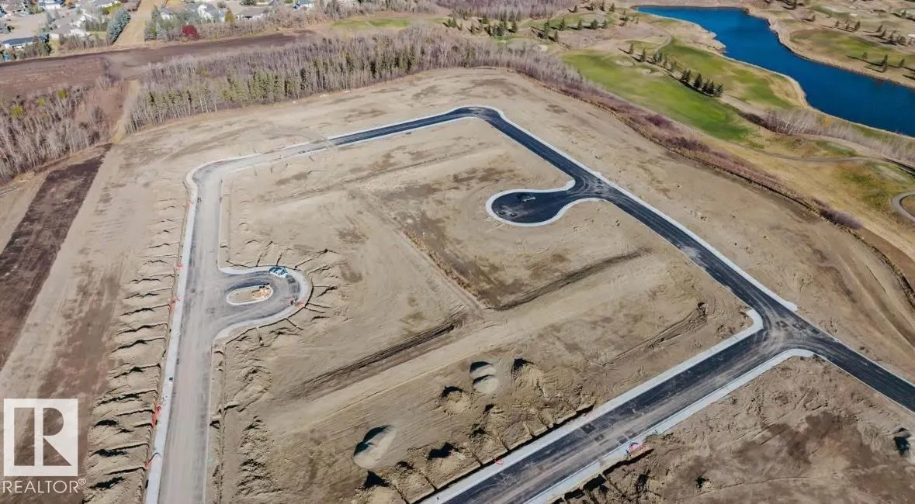
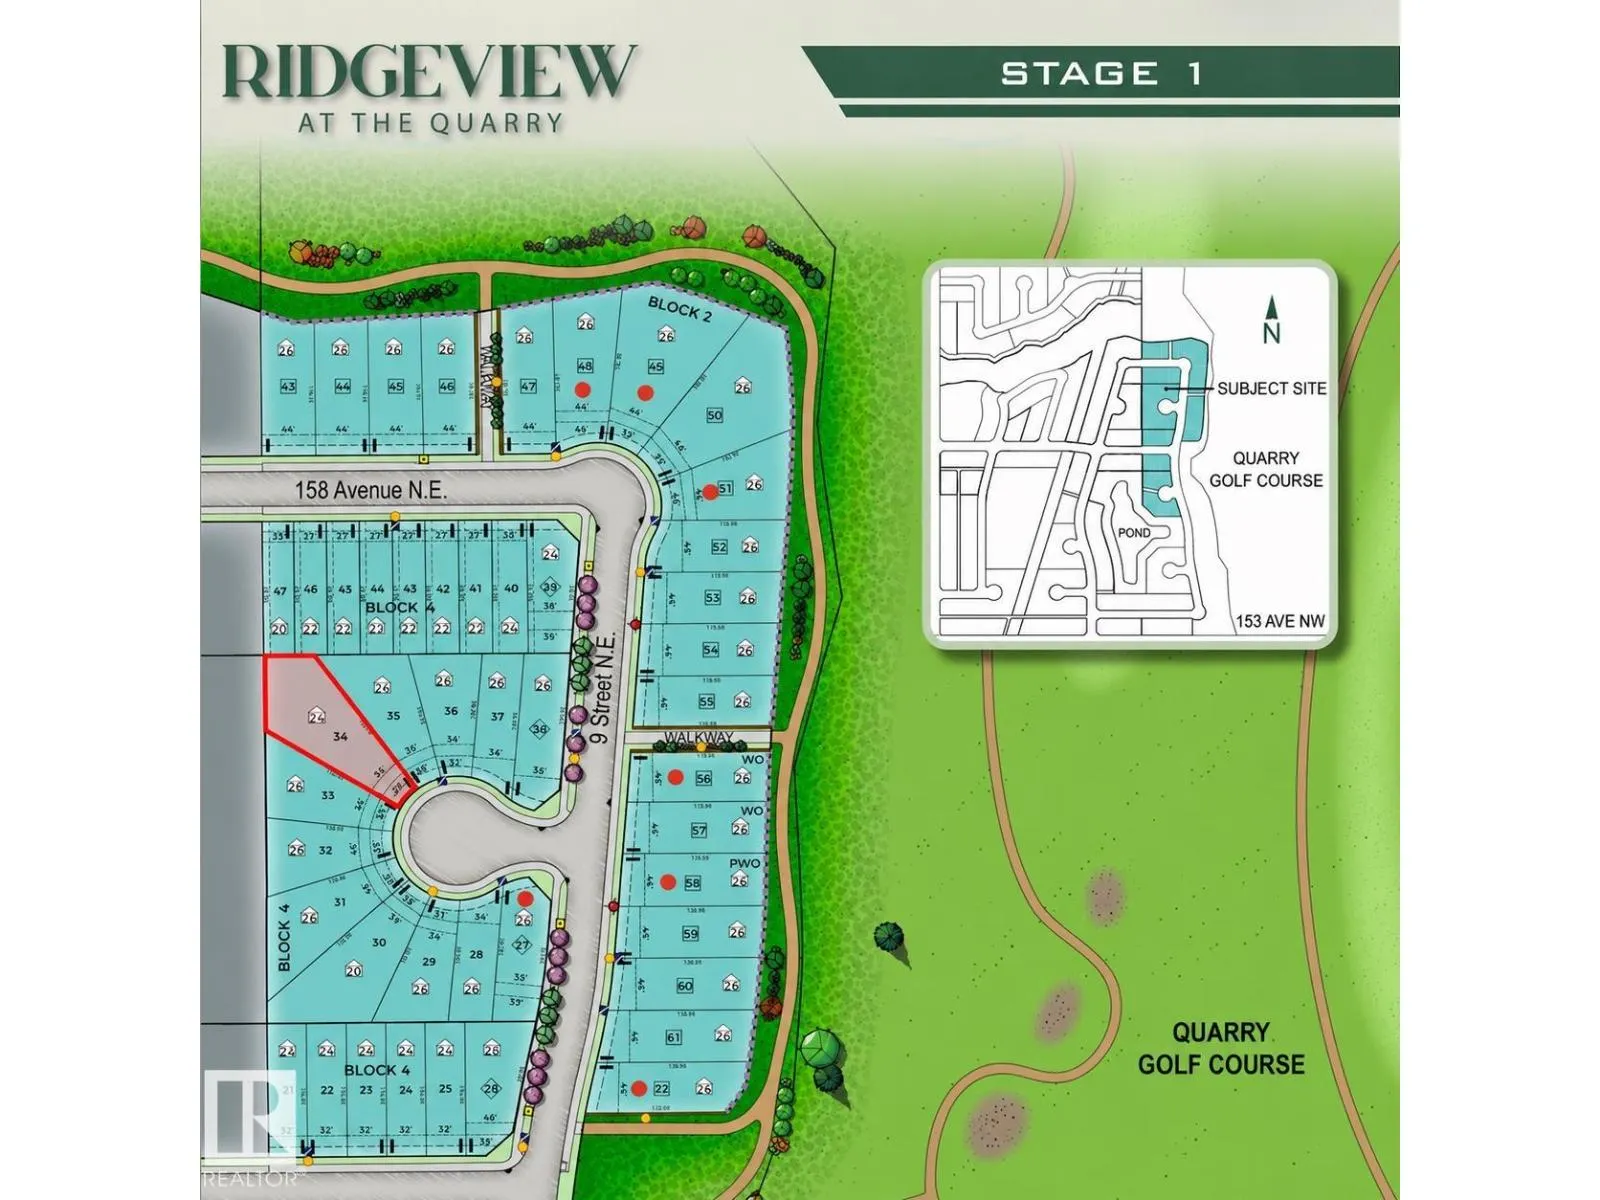
Elevated design meets effortless family living in this 2580 SF, 5 BED, 3 BATH home by Castlestone Custom Homes, loaded w/LUXURIOUS upgrades on a MASSIVE PIE LOT! A spacious mudroom w/built-ins flows into the BUTLER'S PANTRY & elegant archway into a kitchen w/warm oak cabinetry, OVERSIZED island & QU...ARTZ counters & backsplash. The dining nook features an ARCHED ALCOVE & opens to a NW facing deck for sunset views. A statement WOOD BEAM bridges the kitchen & great rm, where 18' ceilings, expansive windows & fireplace impress, while a main floor bed/flex rm & full bath offer versatility. Upstairs find 4 beds,bonus rm,laundry w/sink & TWO 5 PC baths incl. a JACK & JILL BATH. Retreat to your VAULTED PRIMARY SUITE w/LARGE WIC & spa ensuite w/SOAKER TUB & UPGRADED tiled shower. Enjoy 9' ceilings on ALL levels, triple pane windows & OVERSIZED DBL ATTACHED GARAGE. Across from The Quarry Golf Course, near ponds, trails, Henday & Manning amenities! Est. completion July 2027. Photos of similar home-finishes may vary. (id:10452)
Room Types
Bedroom 2
-
Dimensions 10'11 x 10'6
114.62 sqft
Bedroom 3
-
Dimensions 10'9 x 11'4
121.83 sqft
Bedroom 4
-
Dimensions 12'4 x 11'
135.67 sqft
Similar Properties (No results)
Listing courtesy of: MaxWell Polaris
This REALTOR.ca listing content is owned and licensed by REALTOR® members of The Canadian Real Estate Association.