
46
$267,500 Sale
Listed 18 hours ago
#10 3751 12 ST NW
· 2
· 2.5
· 0
· 1215
Key Facts
Key facts for #10 3751 12 ST NW
Property Type
Townhome
Parking
Garage: Yes, 0 parking
MLS #
E4516953
Size
1215 sqft
Basement
None
Listed on
-
Lot size
-
Tax
-
Days on Market
-
Year Built
2009
Maintenance Fee
$368.75/mo

Description
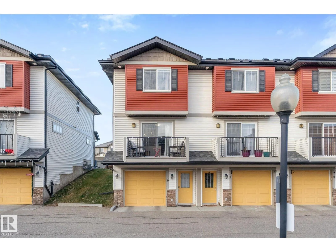
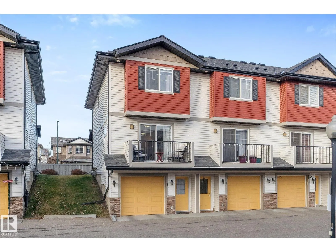
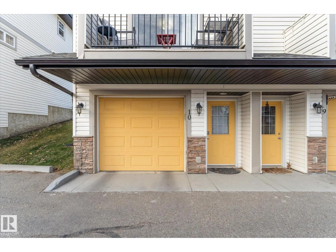
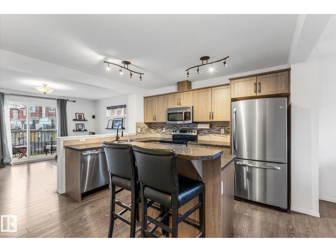
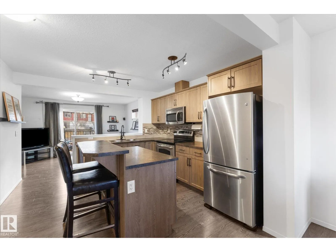
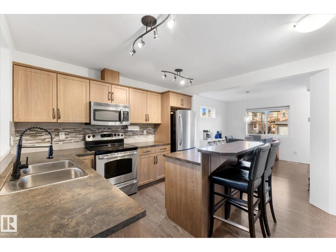
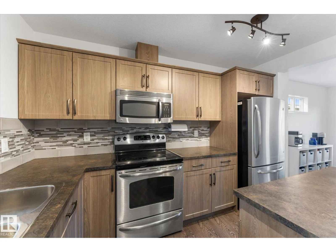
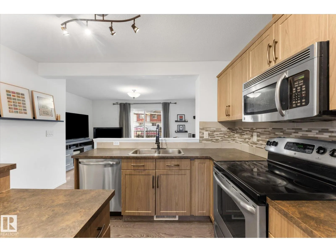
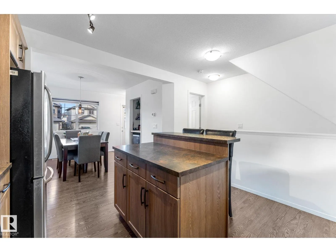
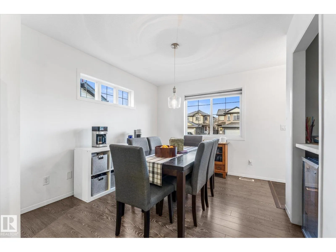
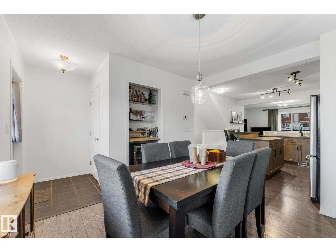
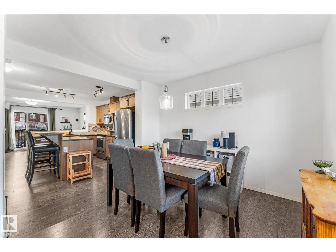
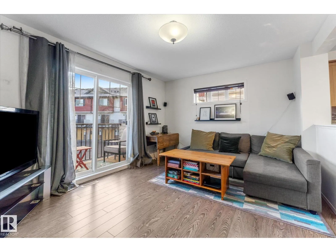
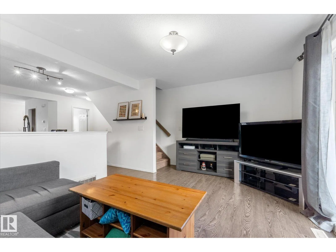
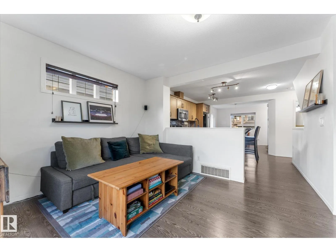
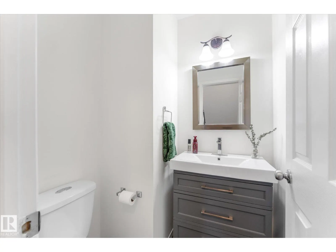
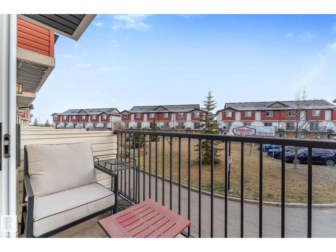
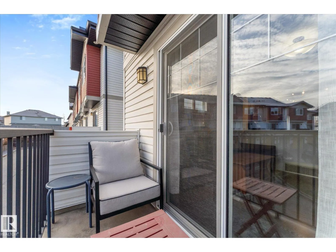
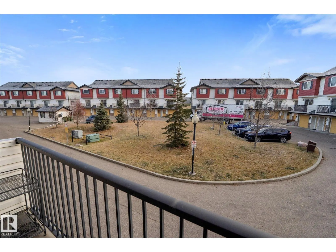
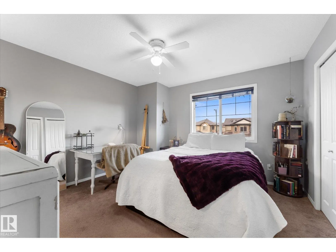
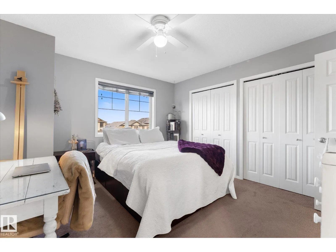
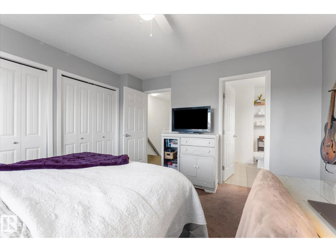
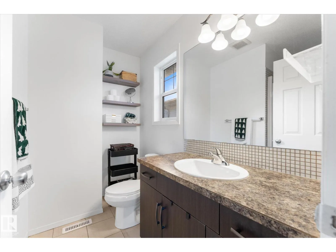
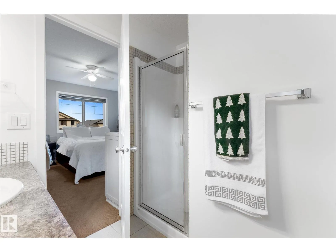
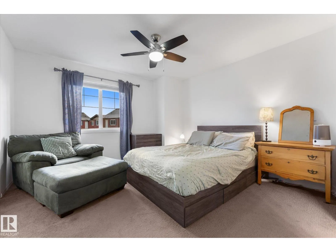
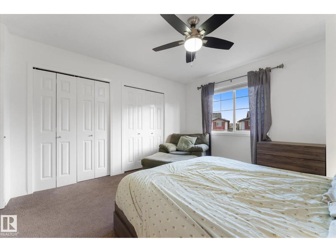
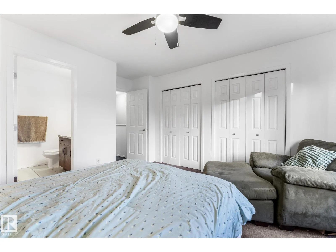
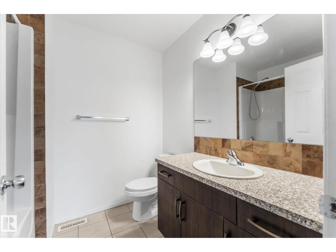
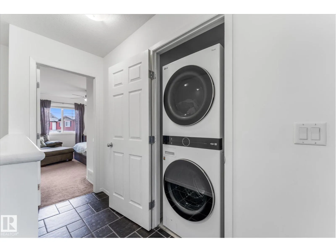
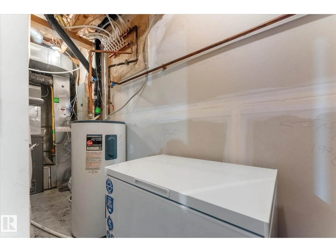
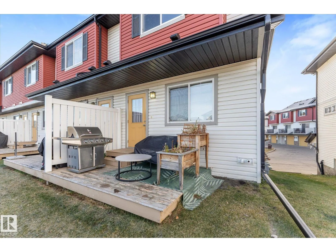
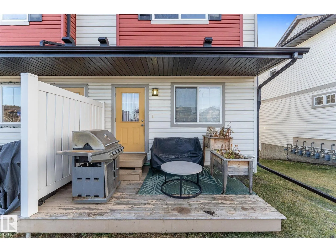
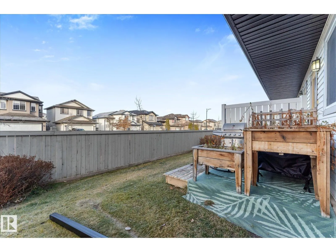
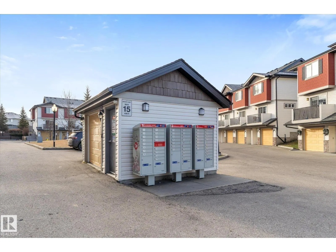
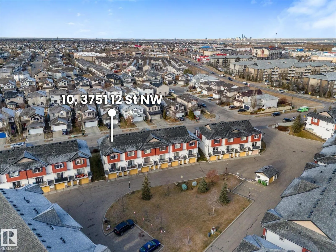
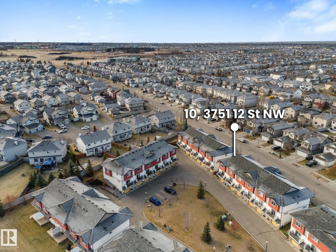
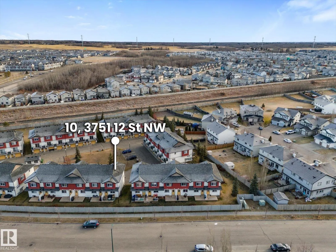
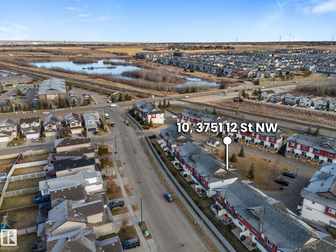
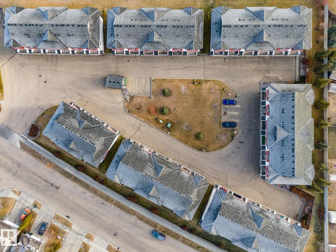
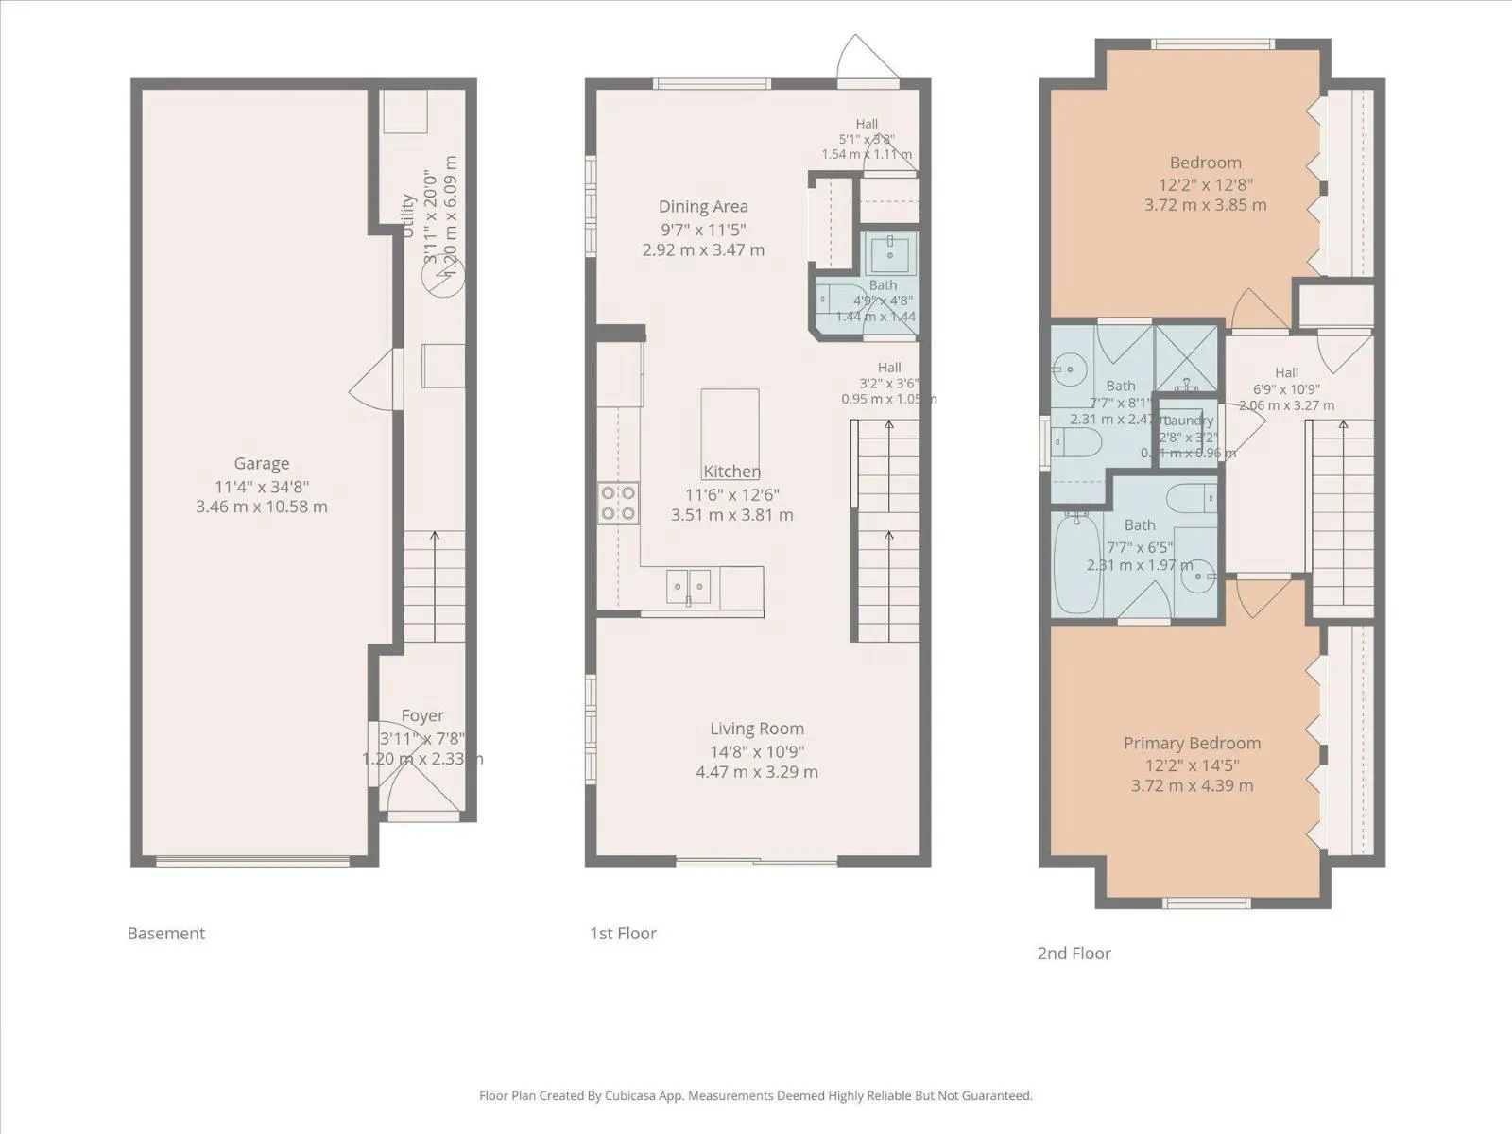
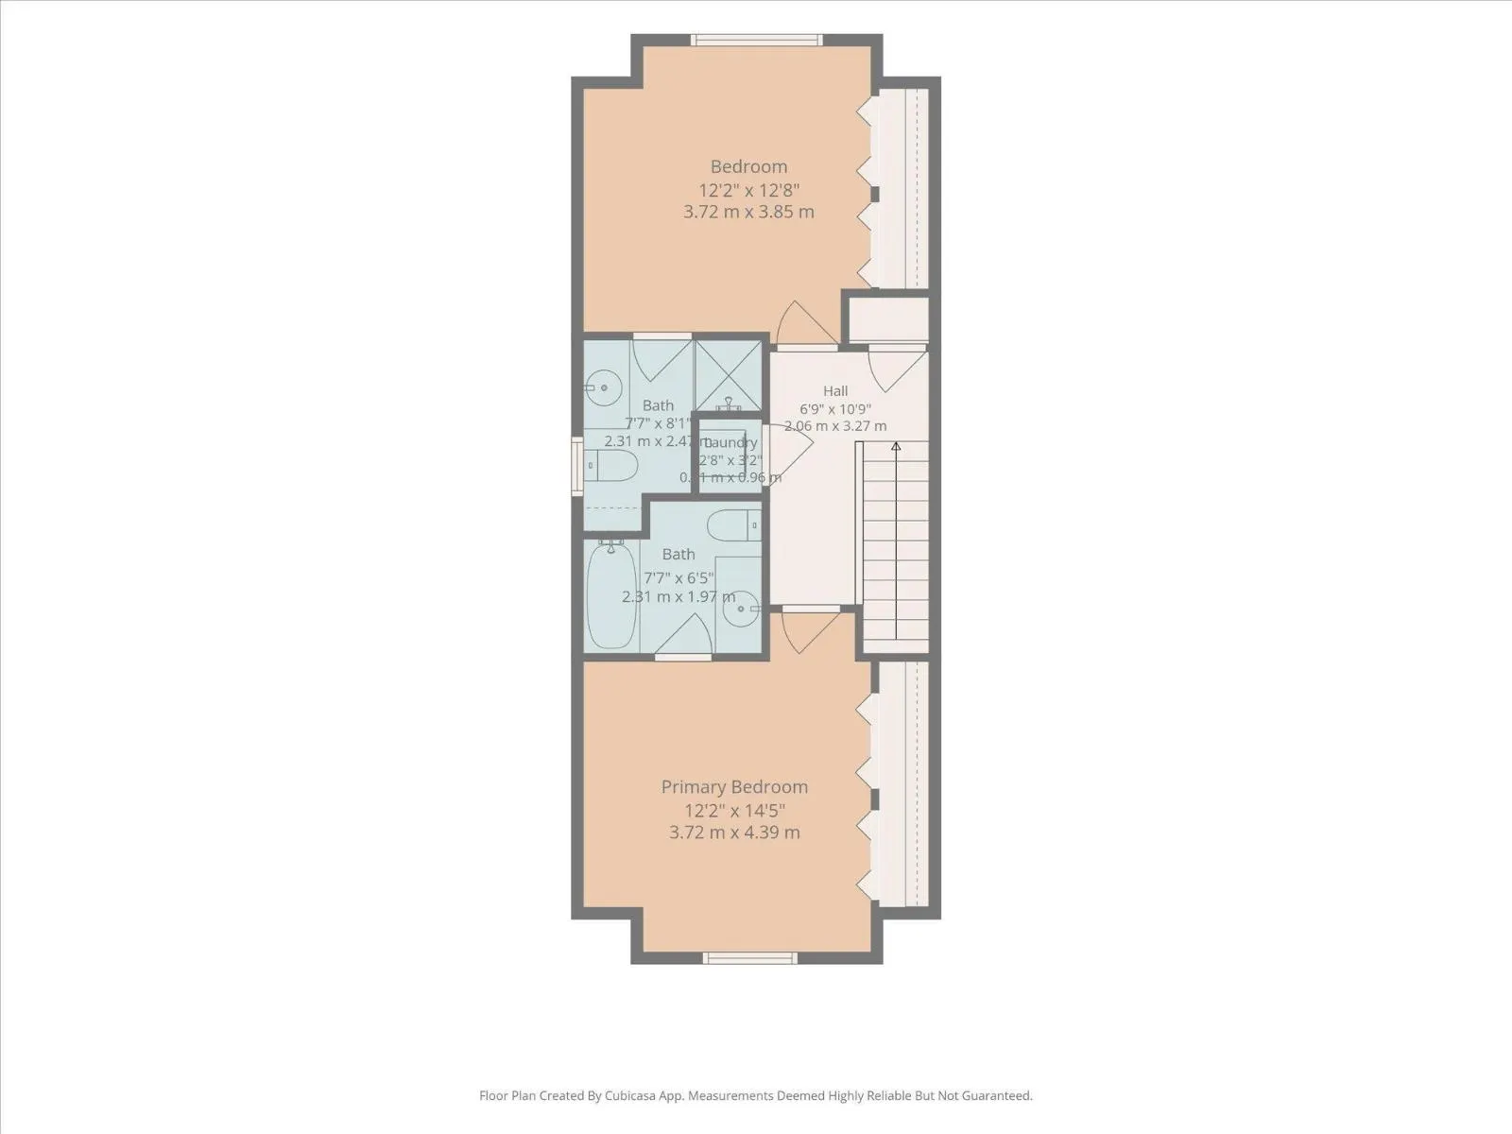
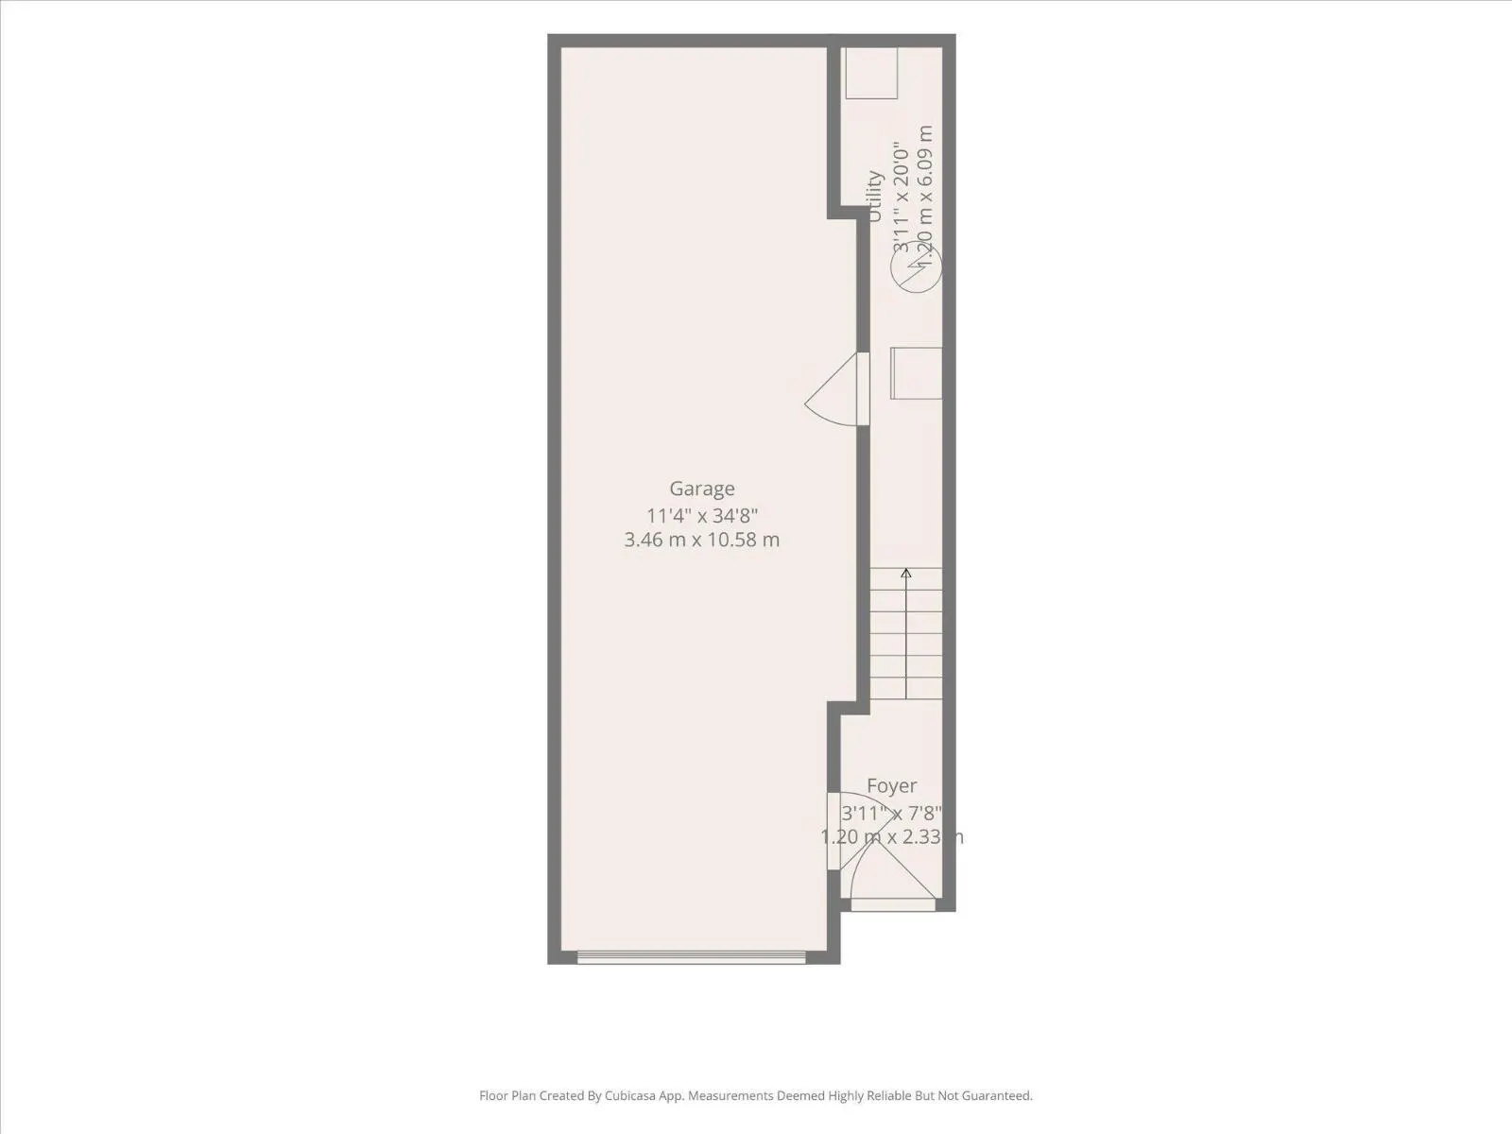
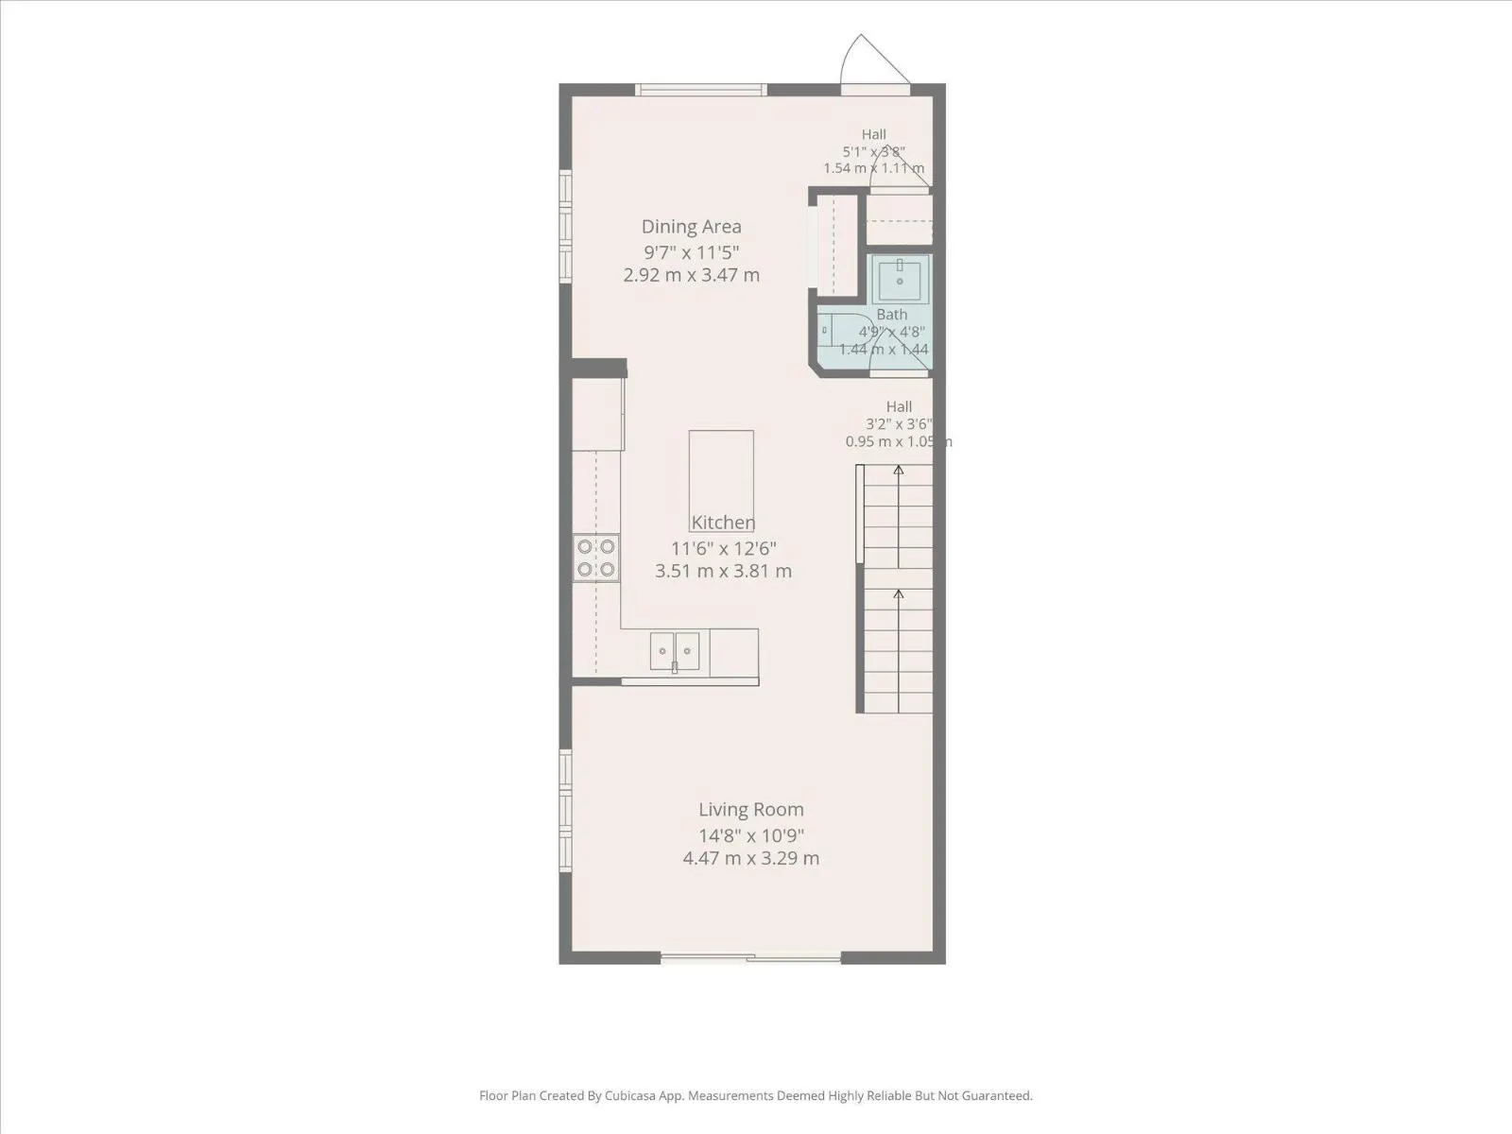
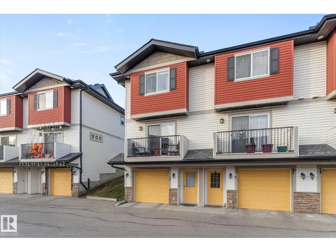
Welcome to this END UNIT townhouse condo, offering a functional layout, and a fantastic location! The bright, open-concept main floor features a spacious kitchen with an abundance of dark cabinetry, generous counter space, stainless steel appliances, and an island with breakfast bar seating.. The ki...tchen flows seamlessly into the inviting living room, with access to a EAST-FACING BALCONY overlooking the courtyard. A dedicated dining area looks out onto the rear deck and patio space. A convenient 2-piece bath completes the main level. Upstairs, you'll find TWO PRIMARY BEDROOMS, each featuring its own private ensuite, plus the added convenience of upper-floor laundry! The lower level offers a DOUBLE TANDEM GARAGE with plenty of additional storage space. Additional peace of mind comes with a NEW ROOF completed in 2024! Ideally located just minutes from shopping, transit, restaurants, move theatre, fitness centres, and everyday amenities, with quick access to Whitemud Drive and Anthony Henday Drive! (id:10452)
Room Types
Bedroom 2
-
Dimensions 3.72 m x 3.85 m
154.16 sqft
Dining room
-
Dimensions 2.92 m x 3.47 m
109.06 sqft
Kitchen
-
Dimensions 3.51 m x 3.81 m
143.95 sqft
Similar Properties (No results)
Listing courtesy of: Real Broker
This REALTOR.ca listing content is owned and licensed by REALTOR® members of The Canadian Real Estate Association.