
16
$2,300 Rent
Listed 0 hours ago
MAIN - 16 LARKIN DRIVE
· 3
· 1.0
· 3
· 1100 - 1500
Key Facts
Key facts for MAIN - 16 LARKIN DRIVE
Property Type
House, Bungalow
Parking
Garage: Yes, 3 parking
MLS #
S14192446
Size
1100 - 1500 sqft
Basement
None
Listed on
-
Lot size
-
Tax
-
Days on Market
-
Year Built
-
Maintenance Fee
-

Description
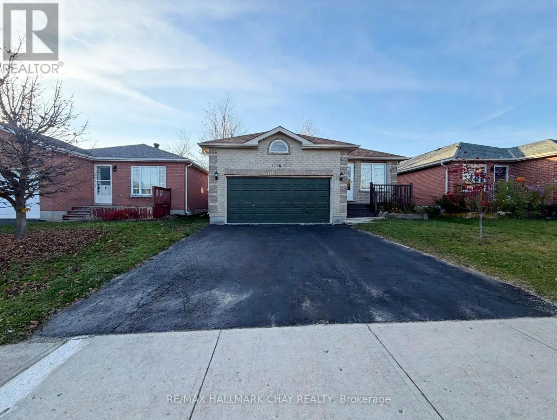
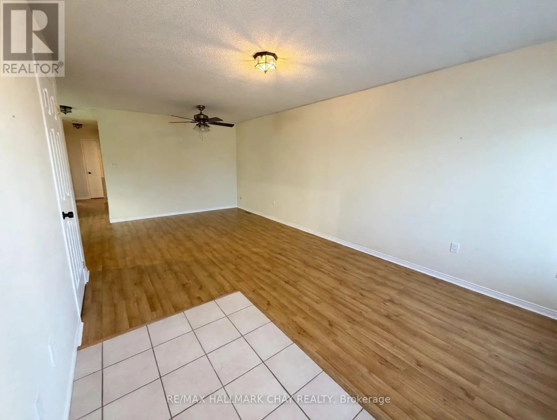
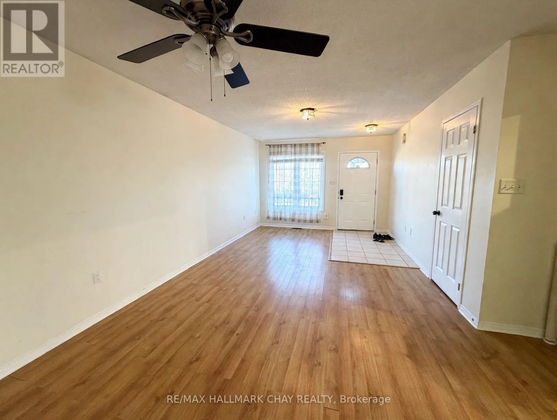
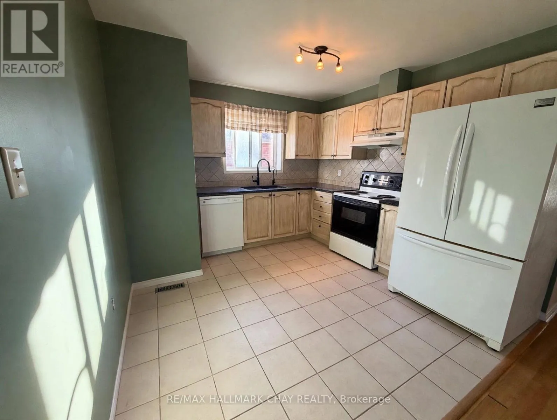
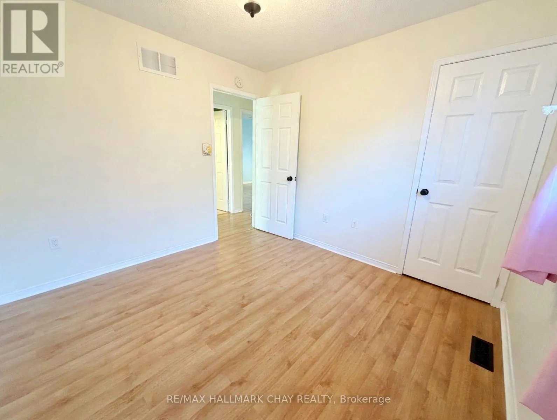
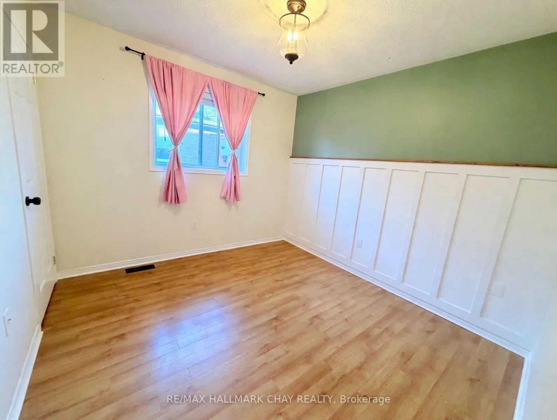
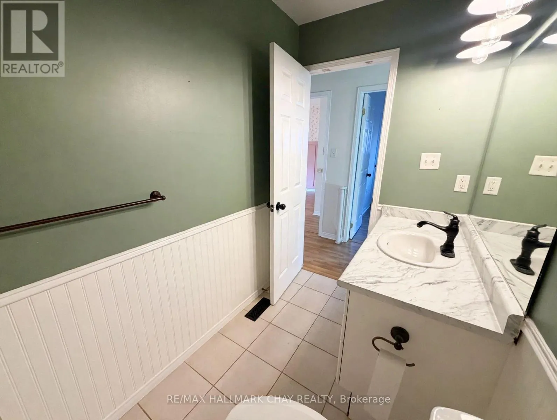
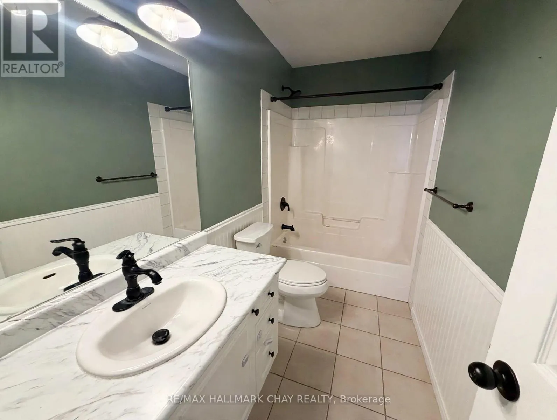
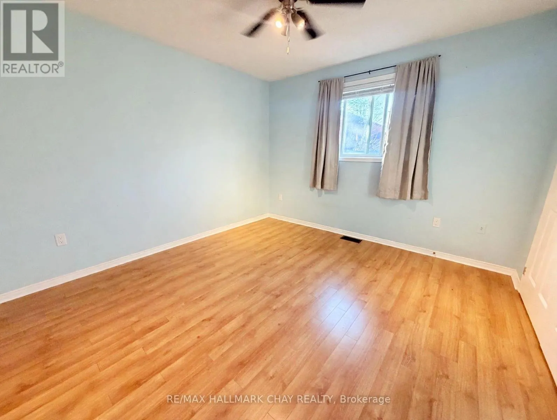
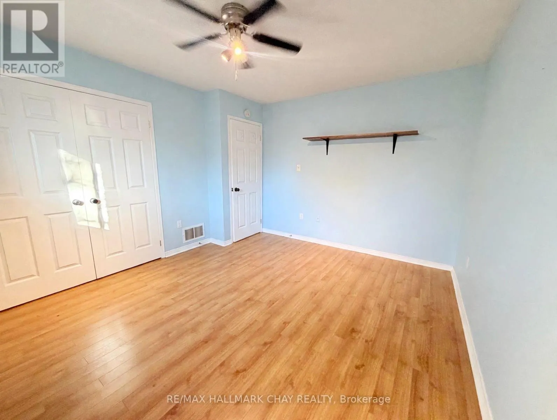
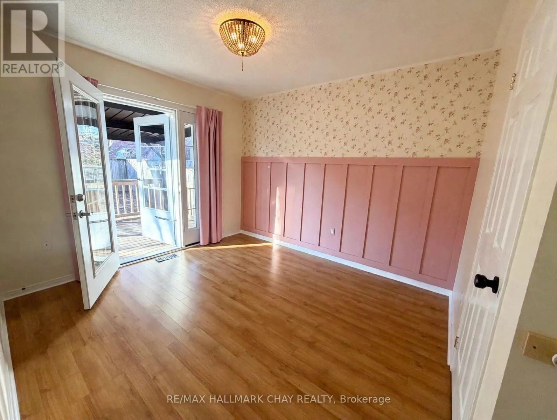
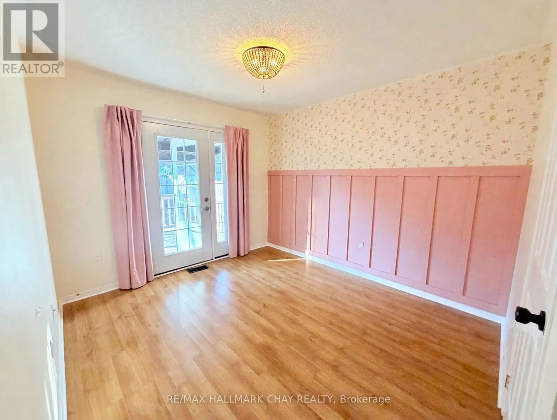
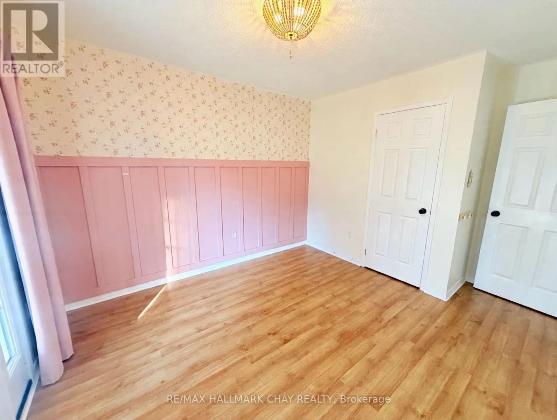
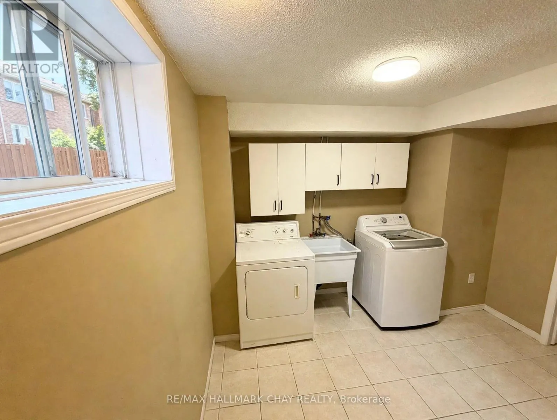
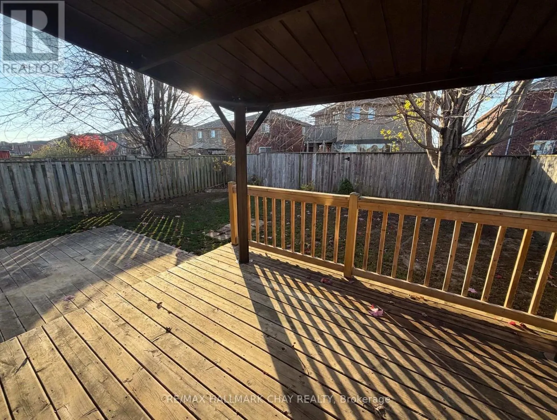
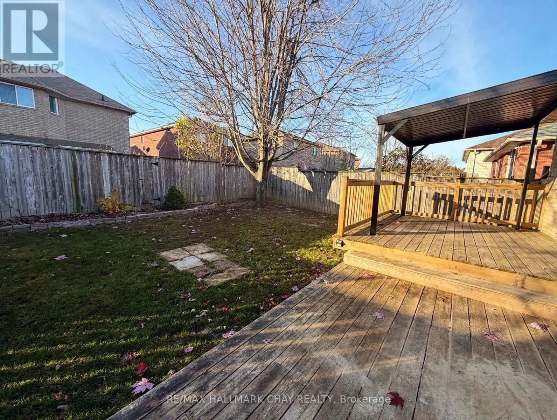
Welcome to the upper unit at 19 Larkin, a bright main-floor unit in a solid brick bungalow offering approximately 1133 square feet of comfortable living space. Three bedrooms, including a generous primary bedroom, give everyone room of their own, and the full four-piece bathroom serves the home well.... The living room flows into a separate dining area where patio doors open onto a deck overlooking the fenced backyard which is for the exclusive use of the upper unit, an ideal spot for morning coffee or an evening unwind. The functional kitchen offers plenty of workspace, laminate flooring runs throughout, and large windows fill the home with natural light. This unit comes with 1 garage and 2 driveway parking. Tenant is responsible for 60% of utilities. Laundry is shared. A wonderful opportunity to enjoy main-floor living in an established Barrie neighbourhood, close to schools, parks, shopping and transit. (id:10452)
Room Types
Bathroom
-
Dimensions 3.12 m x 1.52 m
51.05 sqft
Bedroom
-
Dimensions 3.02 m x 4.14 m
134.58 sqft
Bedroom 2
-
Dimensions 3.02 m x 2.95 m
95.9 sqft
Similar Properties (No results)
Listing courtesy of: RE/MAX HALLMARK CHAY REALTY
This REALTOR.ca listing content is owned and licensed by REALTOR® members of The Canadian Real Estate Association.