
45
$564,900 Sale
Listed 1 day
2506 Broderick ROAD
· 4
· 3.0
· 0
· 1596
Key Facts
Key facts for 2506 Broderick ROAD
Property Type
House, Bi-level
Parking
Garage: Yes, 0 parking
MLS #
SK052300
Size
1596 sqft
Basement
Finished, Full (Finished)
Listed on
-
Lot size
-
Tax
-
Days on Market
-
Year Built
2008
Maintenance Fee
-

Description
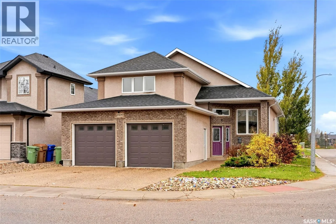
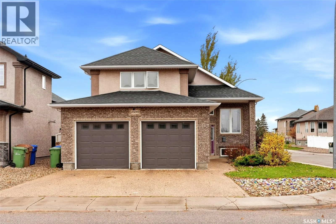
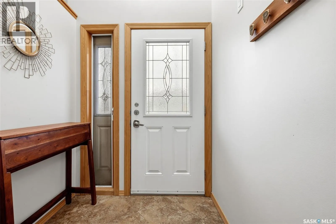
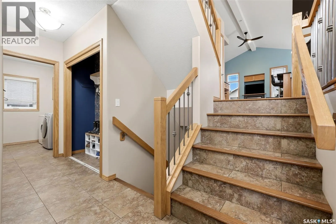
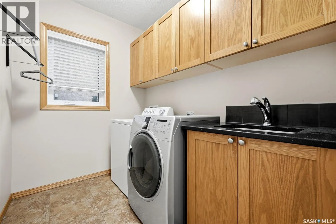
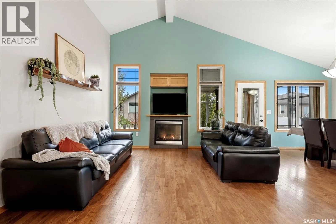
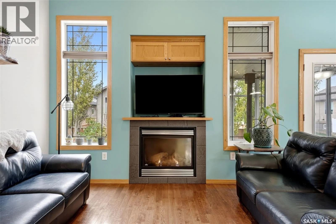
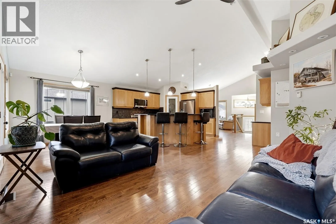
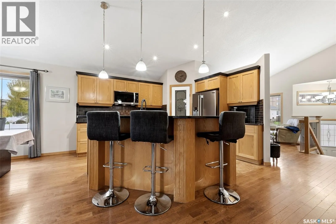
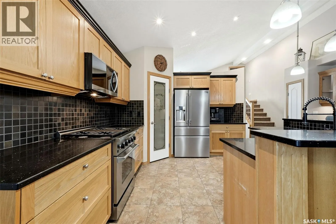
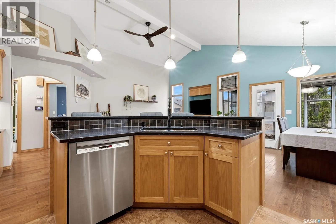
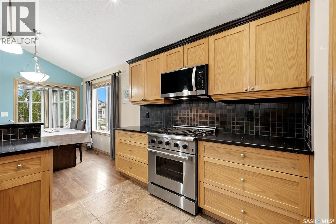
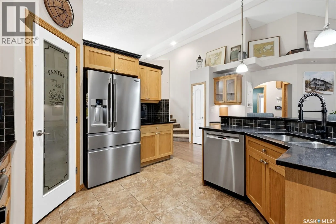
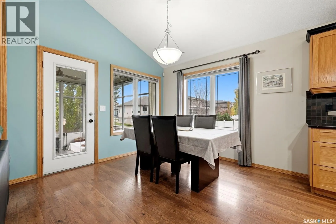
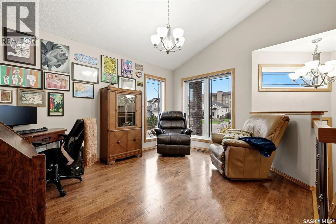
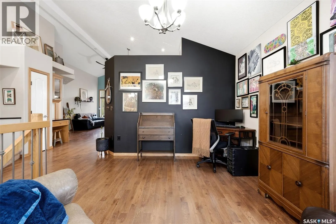
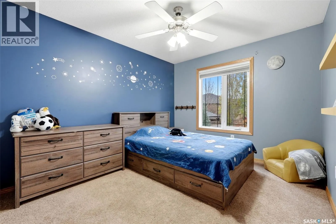
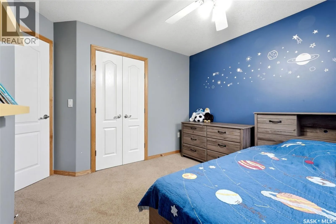
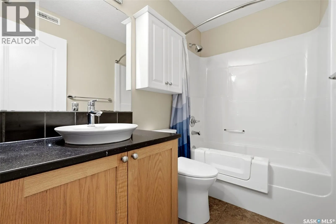
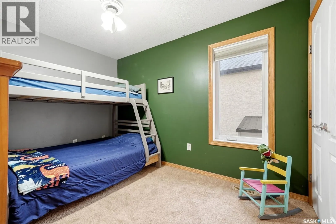
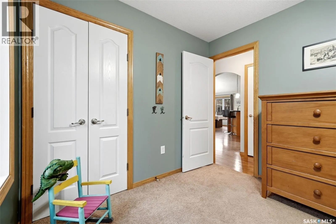
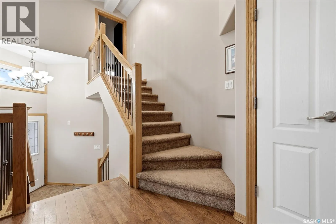
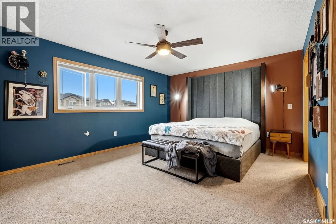
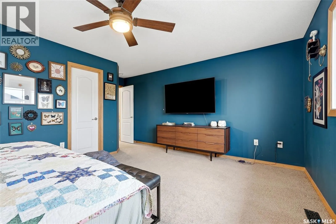
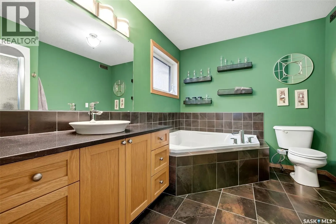
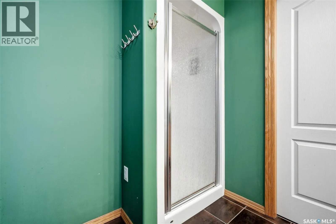
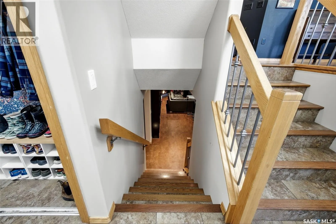
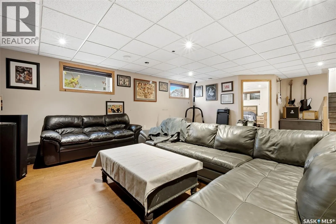
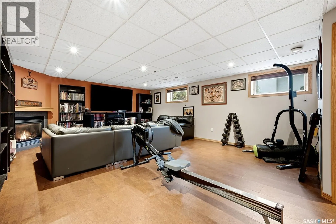
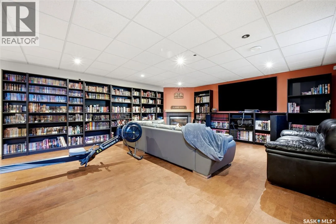
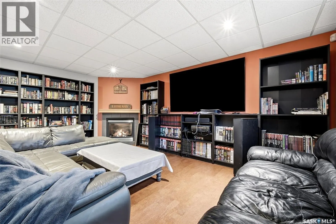
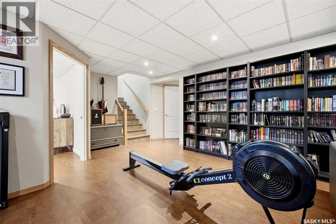
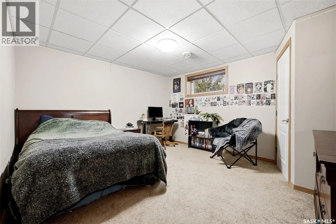
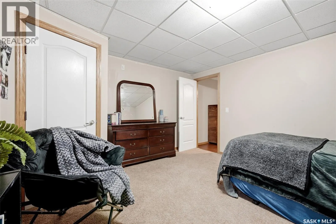
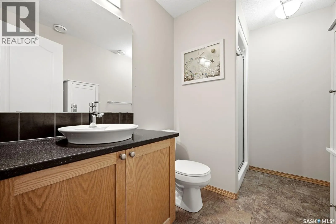
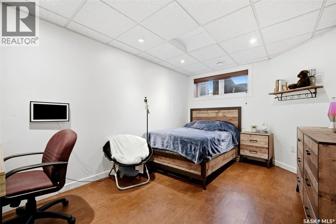
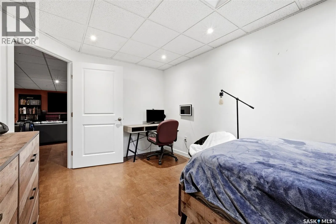
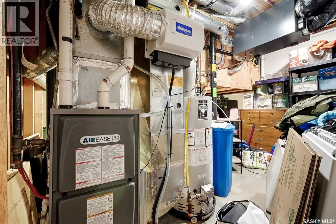
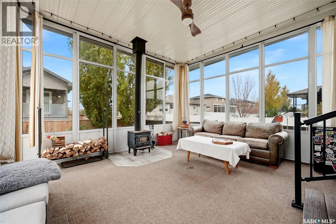
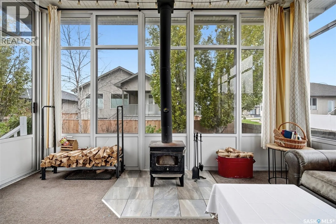
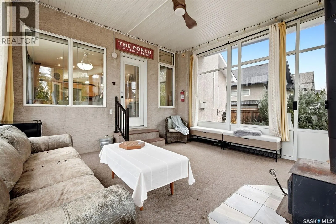
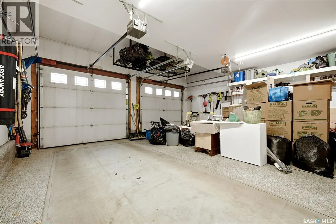
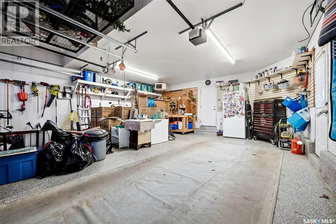
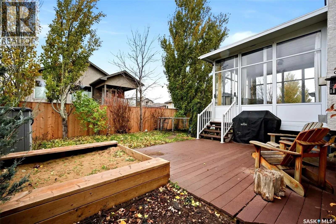
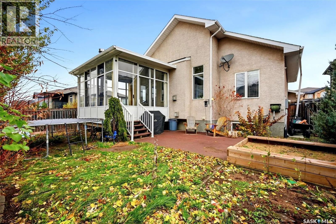
Welcome to 2506 Broderick Road, located in the beautiful Windsor Park neighbourhood of East Regina! This 1,596 sq. ft. modified bi level, built by Kratz in 2008, offers 4 bedrooms plus a den, 3 bathrooms and a fantastic layout with plenty of space for the whole family. East Regina has so much to off...er, including great schools, a community centre with library and swimming pool, parks, walking paths, restaurants, cafés and plenty of shopping. The main floor features a spacious foyer, bright living room with gas fireplace, dining area, separate formal dining room and a well appointed kitchen with oak cabinetry, island, pantry and quartz countertops. Convenient main floor laundry provides direct access to the insulated and heated double attached garage, complete with epoxy flooring. A real highlight of this home is the fantastic sunroom with oversized windows and a wood burning fireplace, creating the perfect space to relax and enjoy the backyard. Two additional bedrooms and a 4 piece bathroom complete the main level. Upstairs, you'll find a spacious primary bedroom with a large walk in closet and 4 piece ensuite featuring a jetted tub. The lower level offers a large family room with gas fireplace, an additional bedroom, a generous den (large enough to serve as a bedroom, but without a closet), 3 piece bathroom, storage area and utility room. Outside, enjoy the beautiful treed and fully fenced yard featuring a low maintenance Trex deck, garden box, gas bbq hookup and access to the sunroom. Additional features include vaulted ceilings, hardwood flooring, aggregate driveway, newer shingles, newer air conditioning and a new furnace. This well maintained home has it all with a great functional floor plan, fantastic sunroom and plenty of space to enjoy both inside and out! (id:10452)
Room Types
3pc Bathroom
-
Dimensions 9 ft ,2 in x 5 ft ,10 in
53.47 sqft
4pc Ensuite bath
-
Dimensions 9 ft ,11 in x 7 ft ,11 in
78.51 sqft
Bedroom
-
Dimensions 13 ft ,4 in x 12 ft ,4 in
164.44 sqft
Similar Properties (No results)
Listing courtesy of: Coldwell Banker Local Realty
This REALTOR.ca listing content is owned and licensed by REALTOR® members of The Canadian Real Estate Association.