
48
$1,274,900 Sale
Listed 10 hours ago
42 COOKVIEW DRIVE
· 4+2
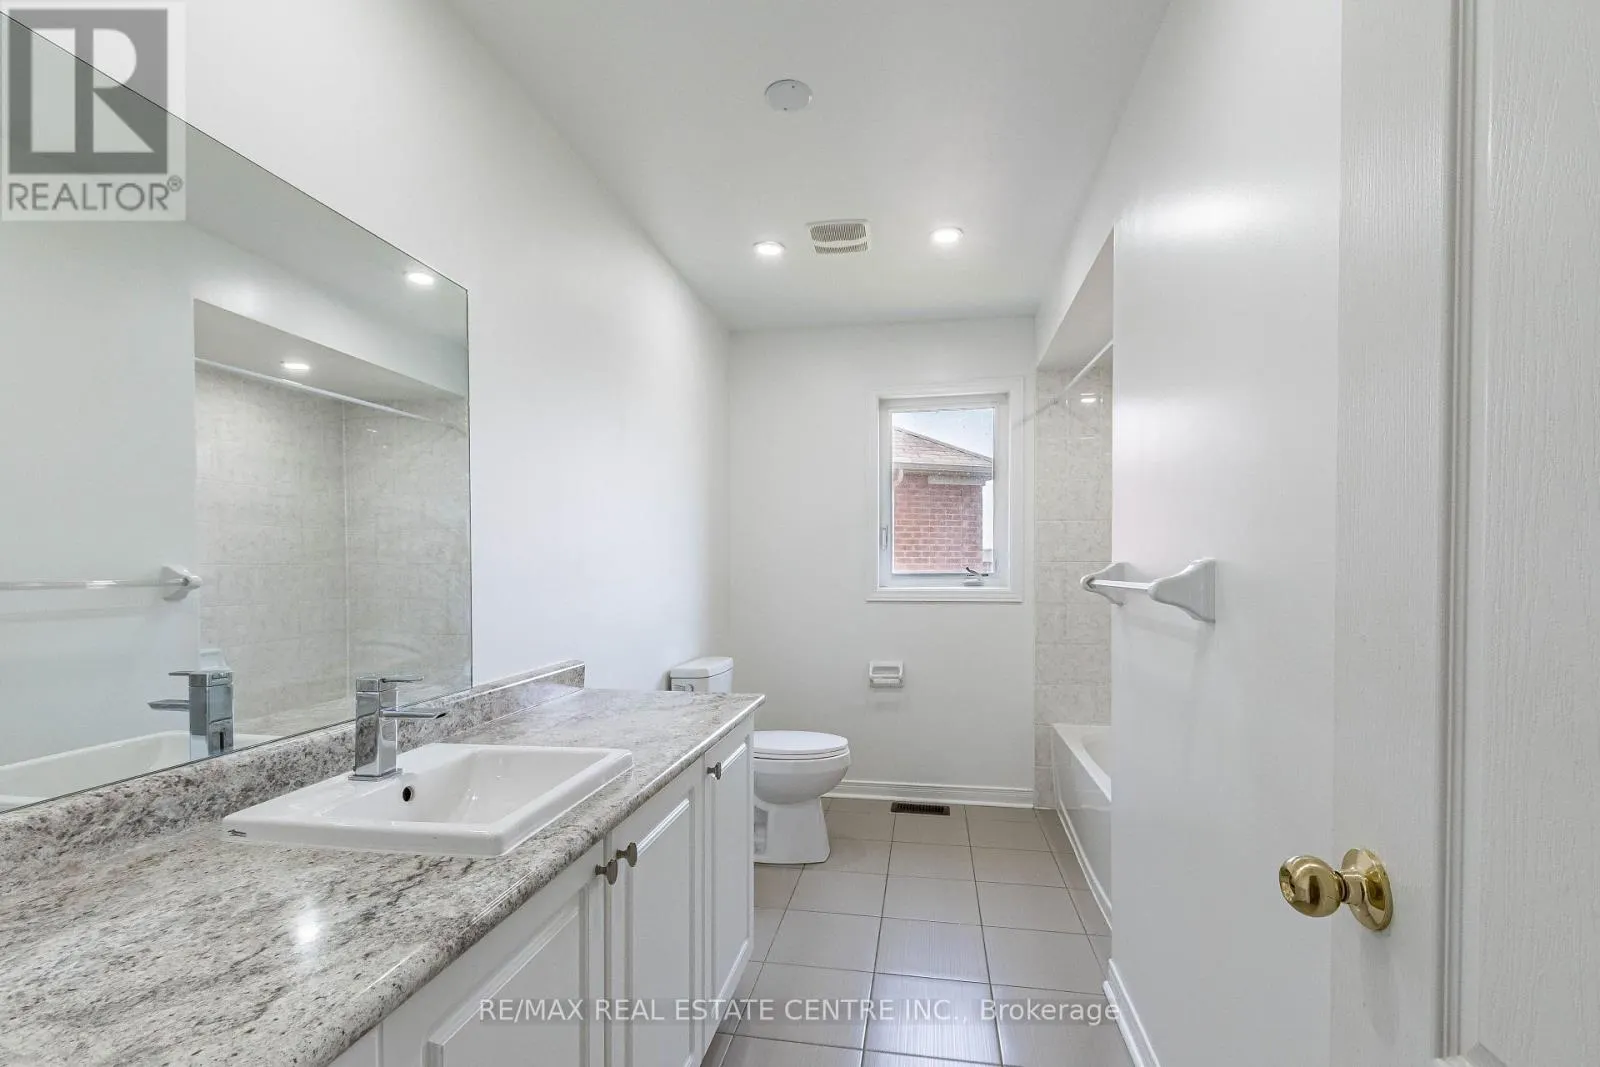
· 3.5
· 4
· 2000 - 2500
Key Facts
Key facts for 42 COOKVIEW DRIVE
Property Type
House
Parking
Garage: Yes, 4 parking
MLS #
W14180388
Size
2000 - 2500 sqft
Basement
Finished, N/A (Finished), N/A
Listed on
-
Lot size
-
Tax
-
Days on Market
-
Year Built
-
Maintenance Fee
-

Description
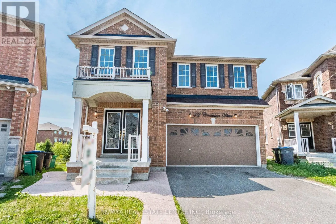
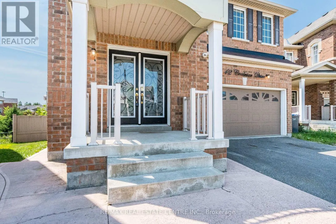
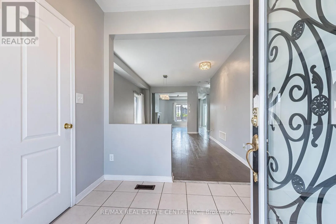
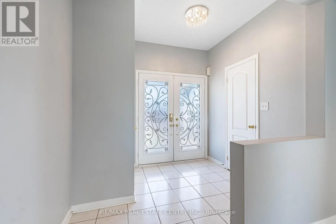
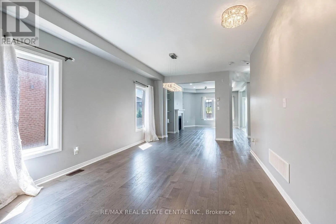
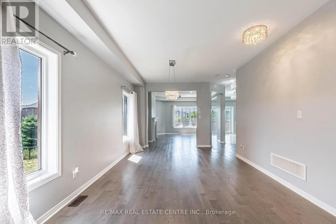
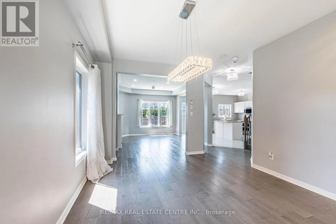
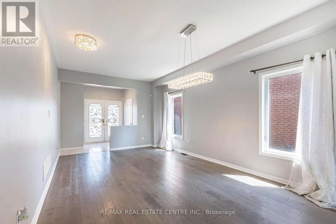
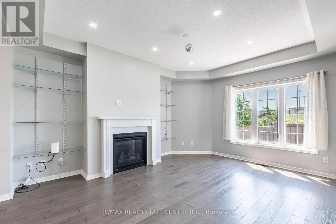
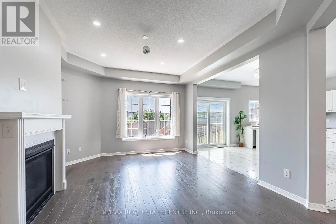
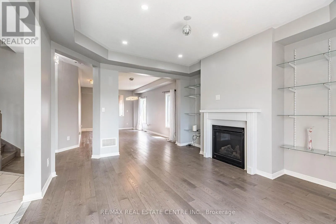
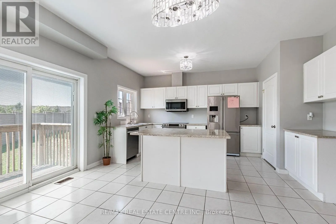
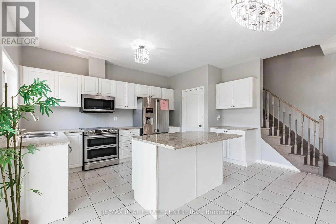
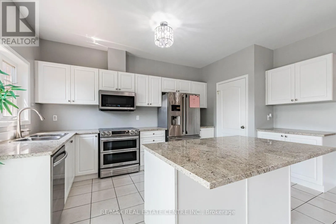
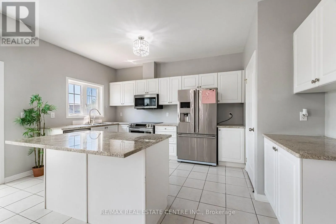
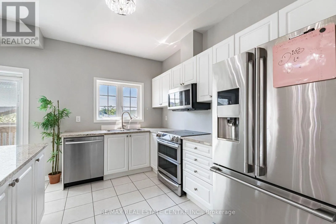
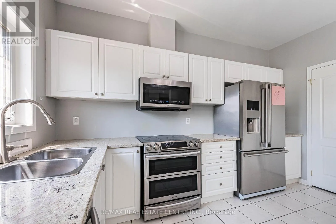
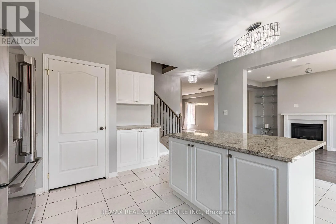
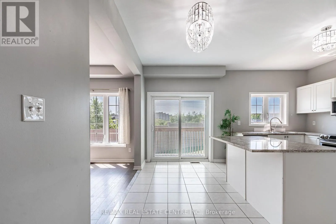
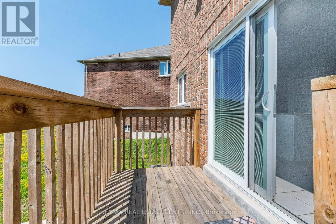
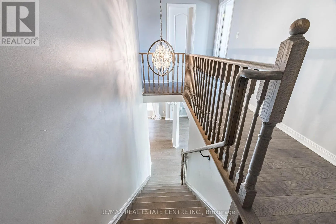
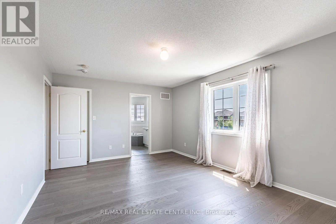
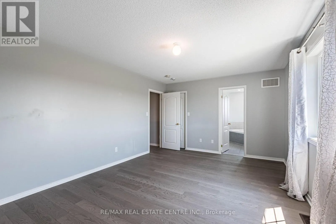
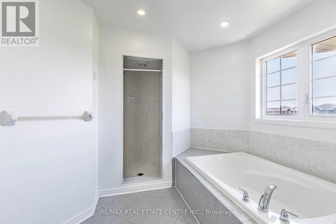
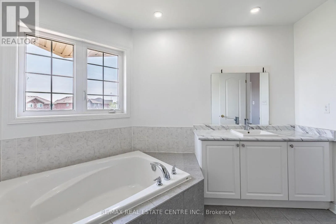
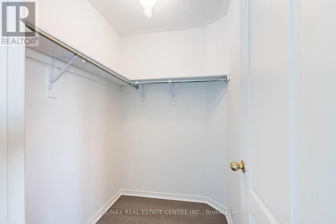
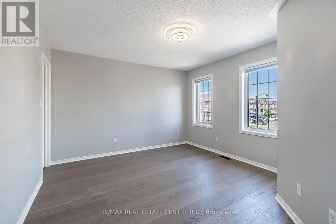
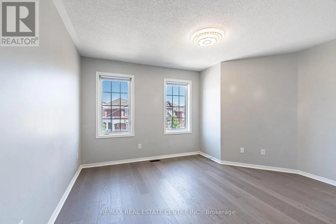
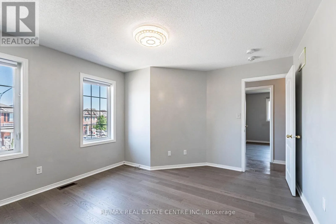
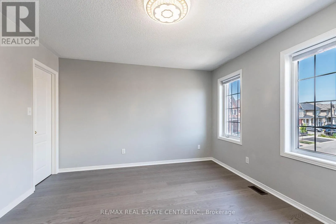
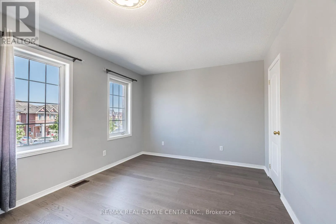
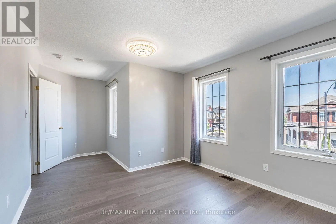
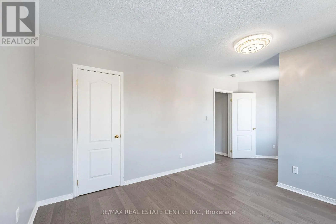
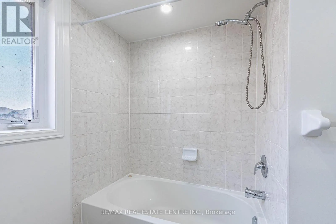
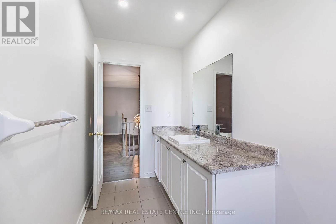
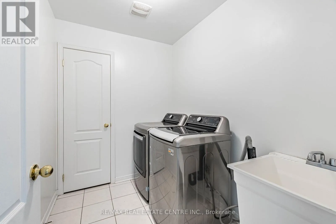
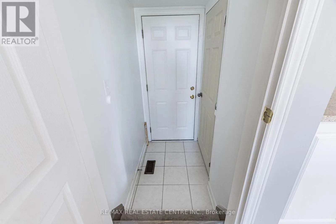
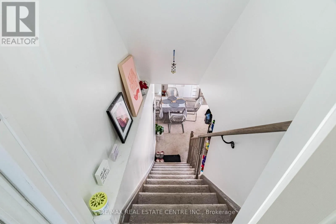
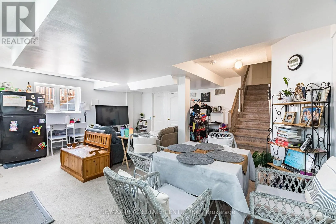
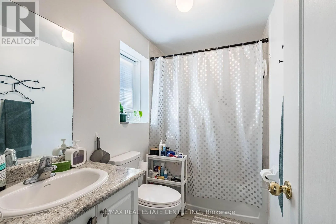
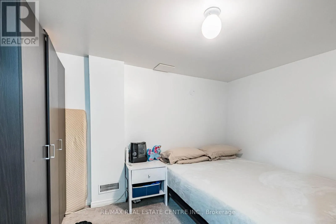
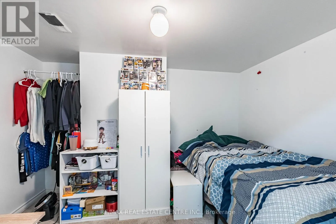
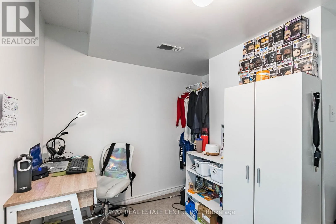
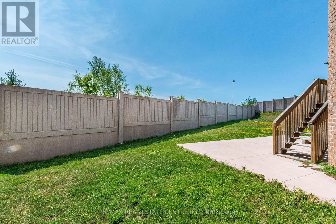
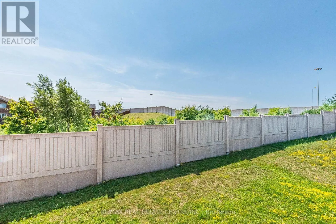
STUNNING 4+2 BEDROOM DETACHED HOME BACKING ONTO A TRANQUIL RAVINE-PRIME BRAMPTONLOCATION!Discover the perfect blend of elegance, comfort and natural beauty in this imptessive detached residence, featuringover 3000 sf of living space !!ideally situated on a premiun ravine lot in one of Brampton's des...irable neighbourhoods.A spacious, sun-filled foyer welcomes you into this beautiful open concept design featuring an elegant staicase,upgraded lighting, generous living and dining areas, a welcoming famuly room and a well-appointed modern kitchenwith an island and stainless appliances.The upper level offers fou spacious bedrooms with hardwood floors and the convenience of a second-floor laundry.ADDITIONAL FINISHED BASEMENT SPACEApproximately 807 sf of finished lower-level space featuring two bedrooms, kitchen,living and dining areas, separateentrance and its own laundry facilities ( basement is currently tenabt-occupied at $2,200 per month all inclusive;(basement is non-retrofitted and is not a legal registered second dwelling unit.REMARKS FOR CLIENTS (id:10452)
Room Types
Bedroom
-
Dimensions 3.3 m x 2.43 m
86.32 sqft
Bedroom
-
Dimensions 3.3 m x 3.25 m
115.44 sqft
Dining room
-
Dimensions 5.94 m x 3.55 m
226.98 sqft
Similar Properties (No results)
Listing courtesy of: RE/MAX REAL ESTATE CENTRE INC.
This REALTOR.ca listing content is owned and licensed by REALTOR® members of The Canadian Real Estate Association.