
39
$649,000 Sale
Listed 0 hours ago
6 ANDREA DRIVE
· 2+2
· 2.0
· 3
· 1100 - 1500
Key Facts
Key facts for 6 ANDREA DRIVE
Property Type
House, Bungalow
Parking
Garage: Yes, 3 parking
MLS #
X14188328
Size
1100 - 1500 sqft
Basement
Finished, Full (Finished)
Listed on
-
Lot size
-
Tax
-
Days on Market
-
Year Built
-
Maintenance Fee
-

Description
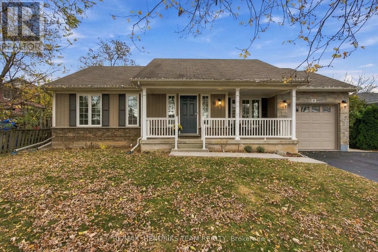
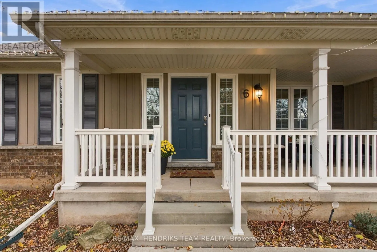
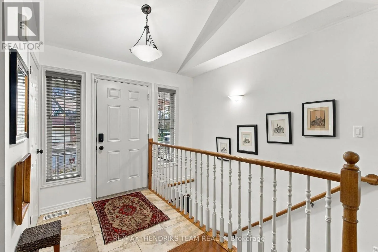
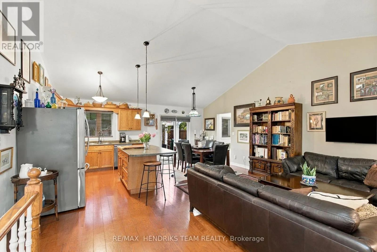
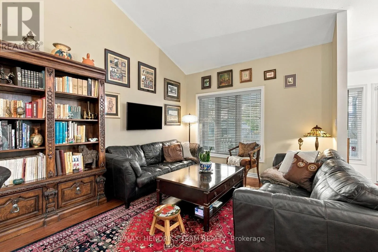
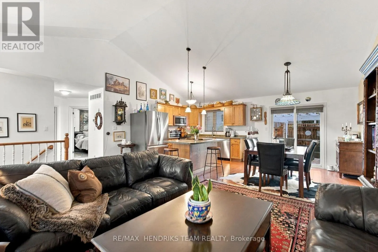
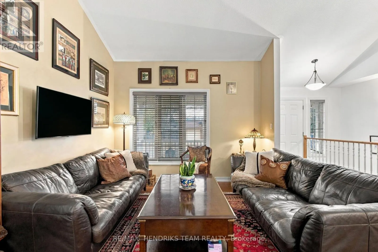
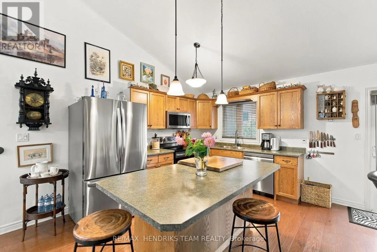
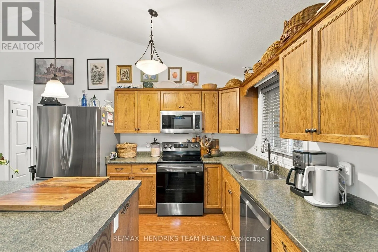
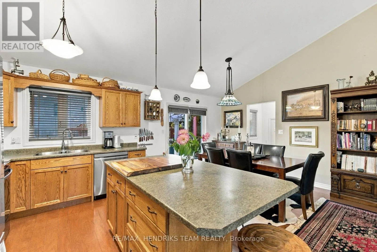
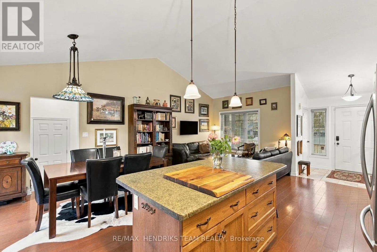
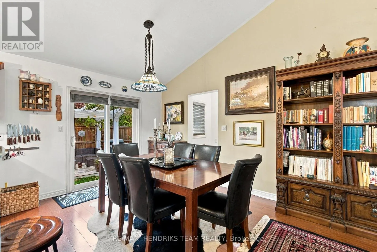
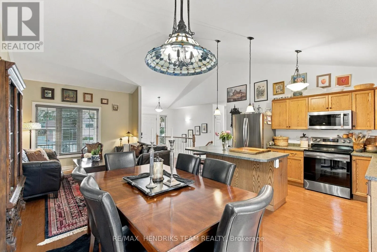
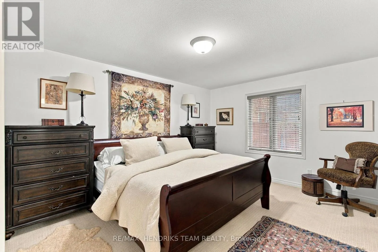
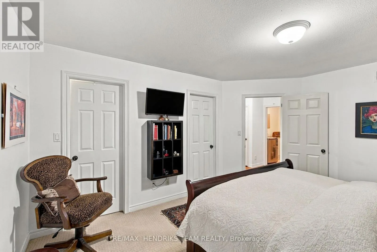
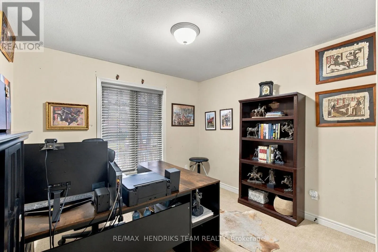
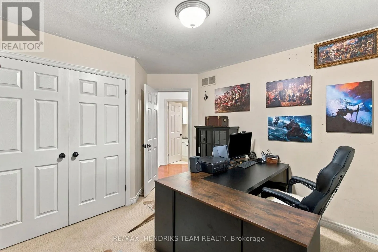
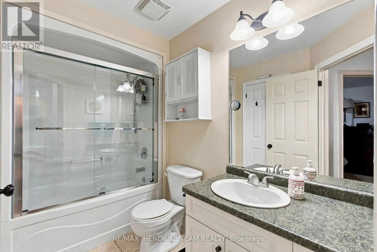
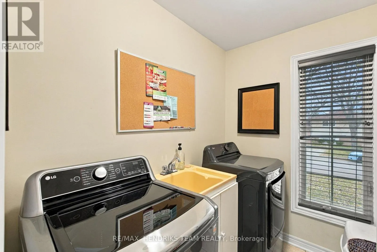
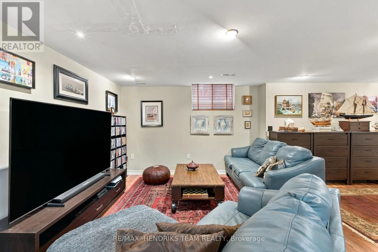
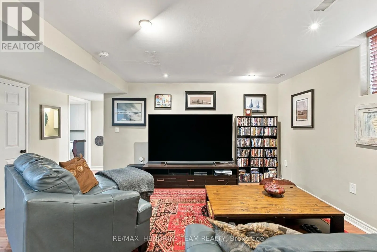
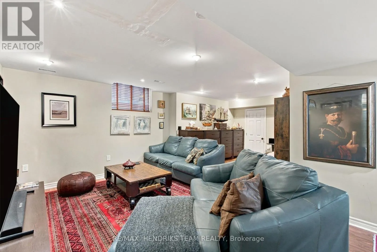
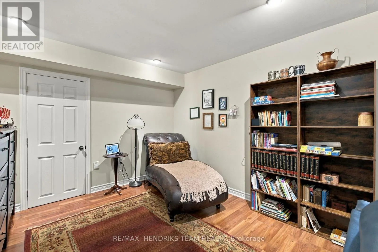
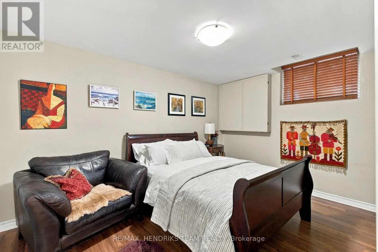
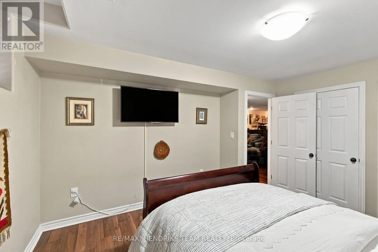
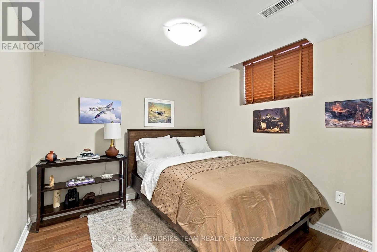
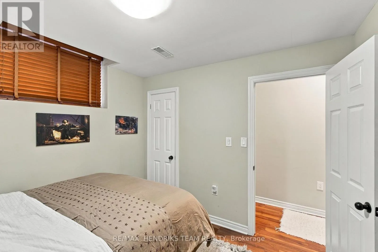
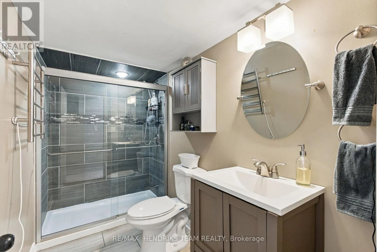
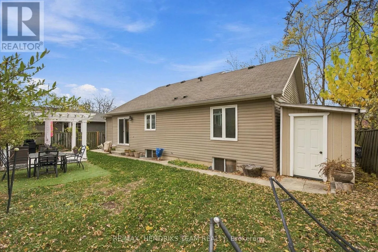
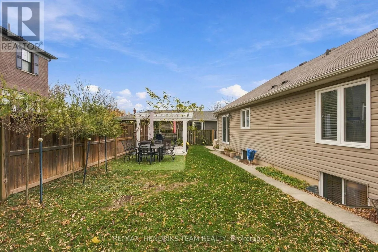
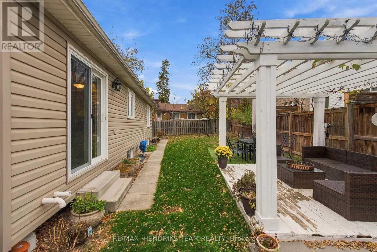
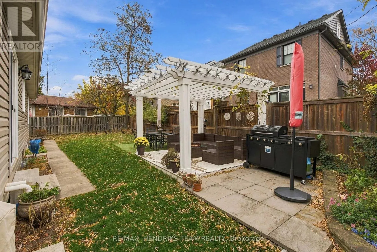
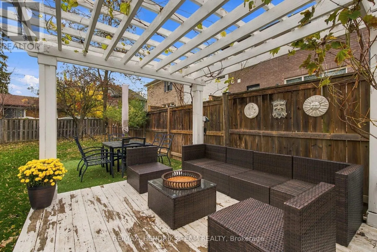
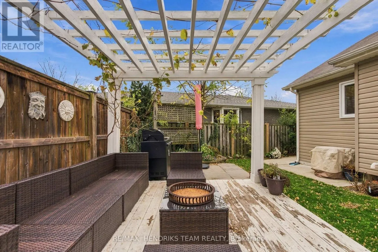
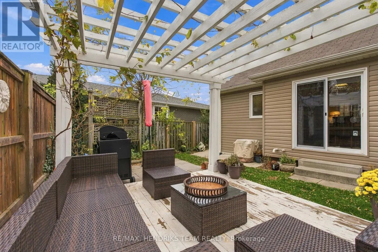
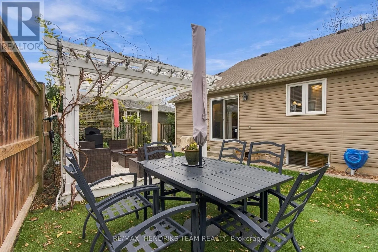
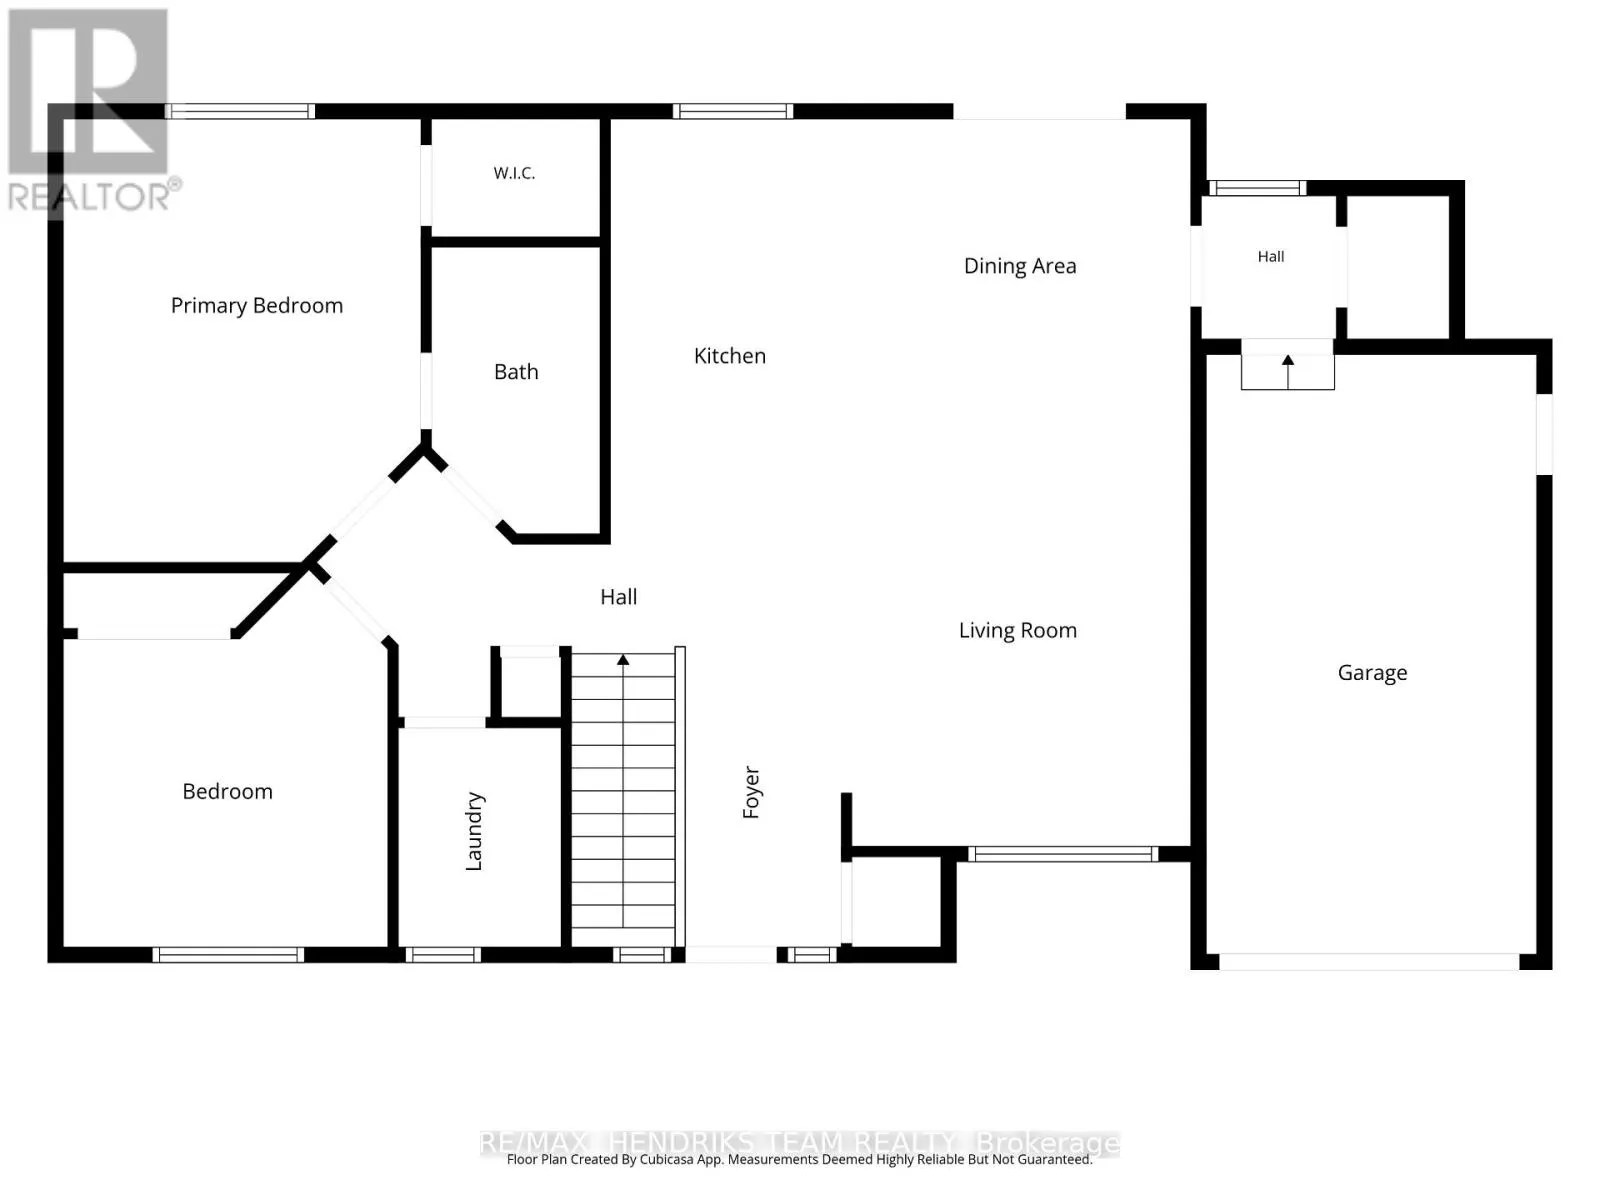
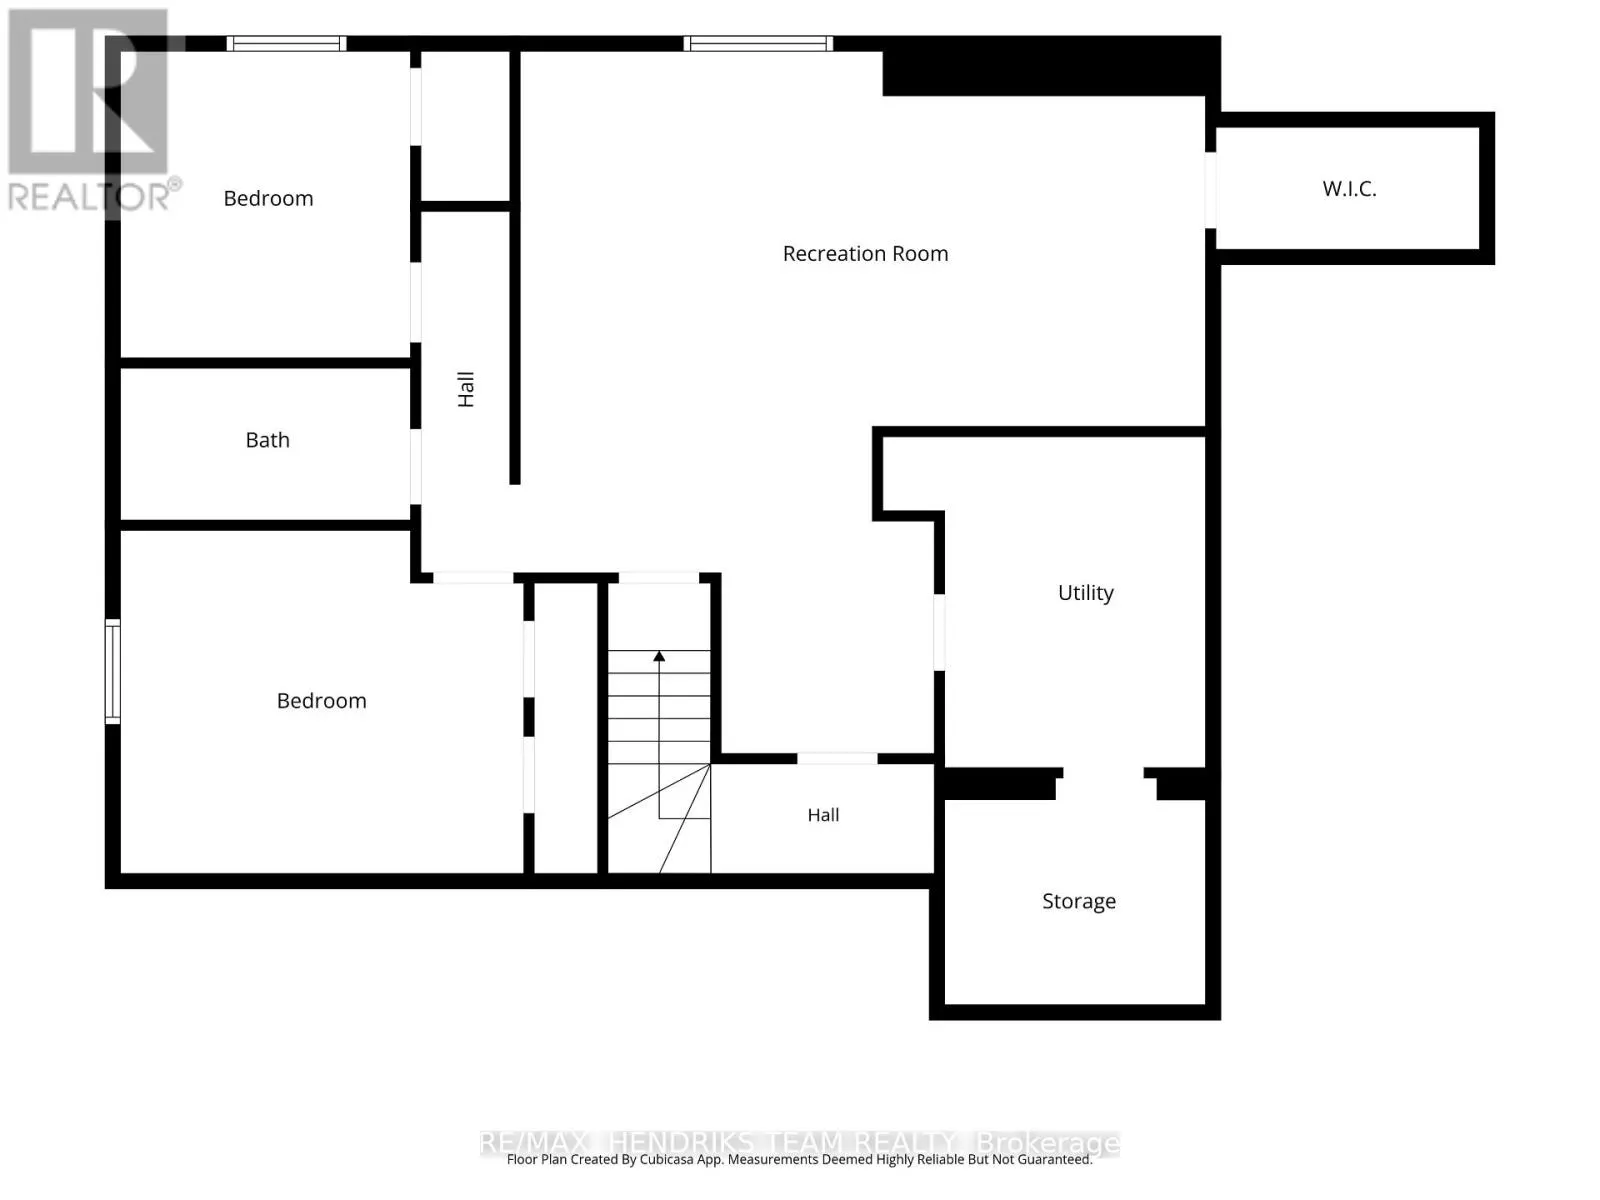
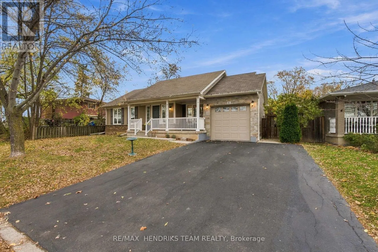
Welcome home to 6 Andrea Drive, a charming 4-bedroom, 2-bathroom bungalow built in 2008 in St. Catharines. Offering 1,180 sq. ft. of above-grade living space plus an additional 1,000 sq. ft. of finished lower-level living space, this home provides plenty of room for the whole family. Step inside to ...an inviting open-concept living, dining and kitchen area featuring vaulted ceilings and warm hardwood flooring. The kitchen offers light oak cabinetry, speckled countertops, a large island with seating, stainless steel appliances and a double sink overlooking the backyard. The dining area comfortably accommodates six and features sliding doors leading to the outdoor space. The main floor includes two bedrooms, highlighted by a spacious primary bedroom with a walk-in closet, a 4-piece bathroom and convenient main-floor laundry. The fully finished lower level expands the living space with a generous family room, two additional bedrooms and a beautifully renovated 3-piece bathroom complete with a walk-in glass shower. Additional features include direct interior access to the single-car garage, a covered front porch and a fully fenced backyard featuring a pergola and patio dining area, perfect for entertaining or enjoying the warmer months. A fantastic opportunity to own a well-maintained bungalow offering versatile living space in a desirable St. Catharines location. (id:10452)
Room Types
Bedroom
-
Dimensions 3.09 m x 2.93 m
97.45 sqft
Bedroom
-
Dimensions 3.78 m x 3.25 m
132.23 sqft
Bedroom
-
Dimensions 4.08 m x 3.47 m
152.39 sqft
Similar Properties (No results)
Listing courtesy of: RE/MAX HENDRIKS TEAM REALTY
This REALTOR.ca listing content is owned and licensed by REALTOR® members of The Canadian Real Estate Association.