
31
$999,900 Sale
Listed 0 hours ago
360 DEVONSHIRE ROAD
· 4+1
· 3.5
· 5
· 2000 - 2500
Key Facts
Key facts for 360 DEVONSHIRE ROAD
Property Type
House
Parking
Garage: Yes, 5 parking
MLS #
X14188584
Size
2000 - 2500 sqft
Basement
Finished, Full, N/A, N/A, N/A (Finished)
Listed on
-
Lot size
-
Tax
-
Days on Market
-
Year Built
-
Maintenance Fee
-

Description
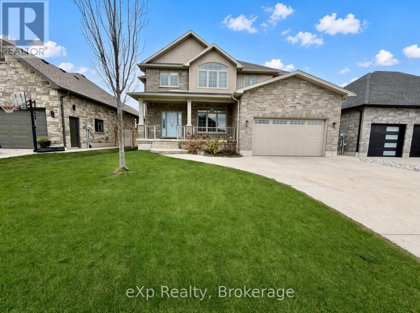
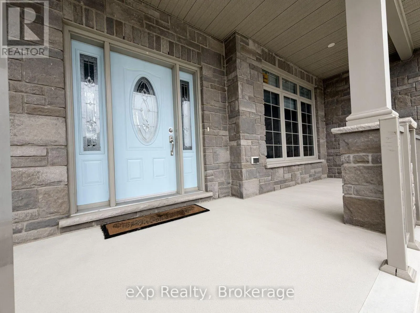
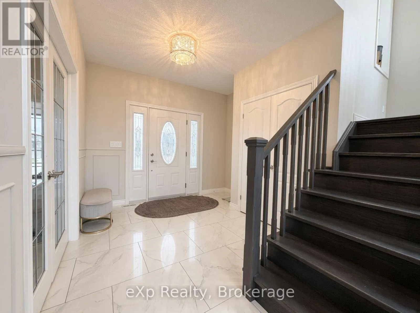
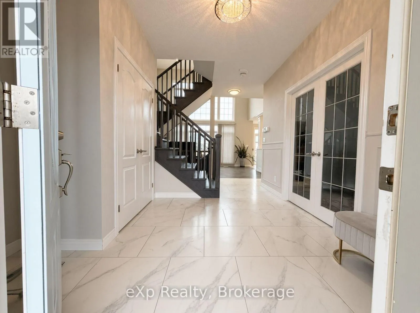
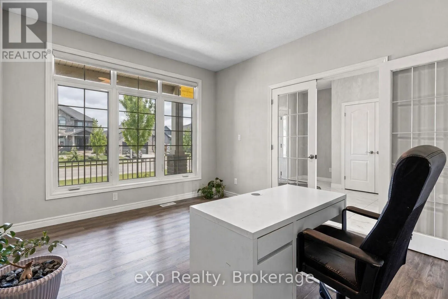
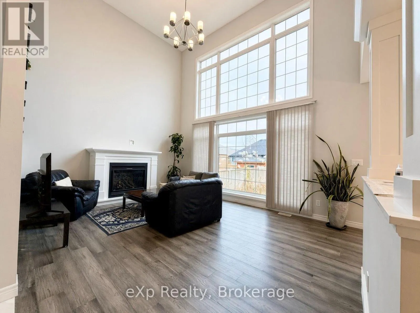
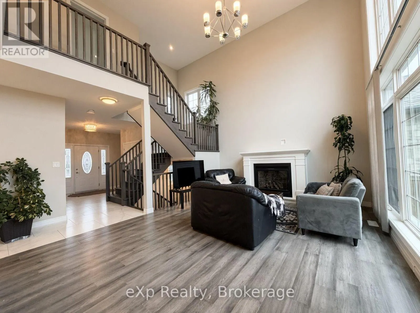
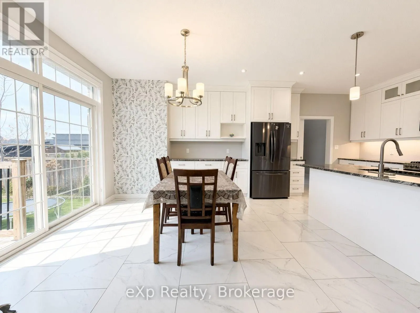
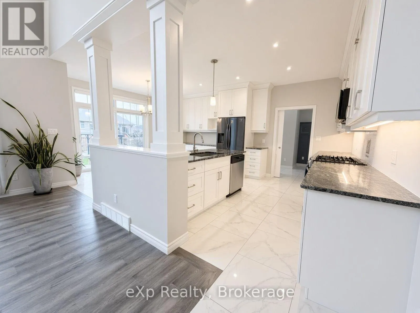
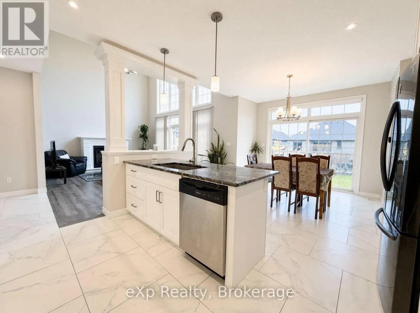
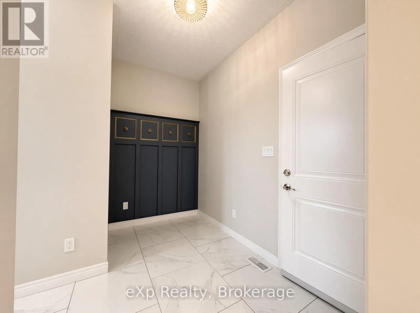
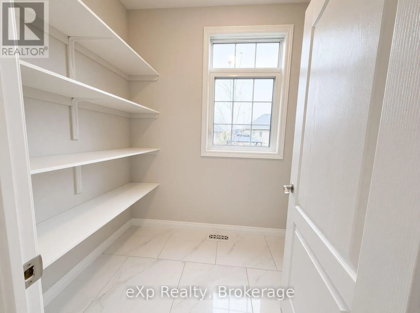
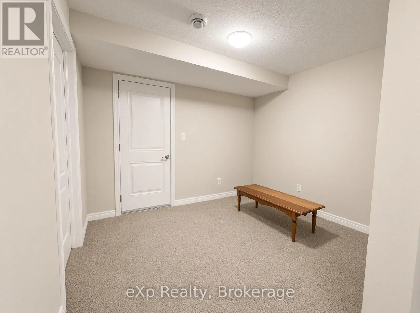
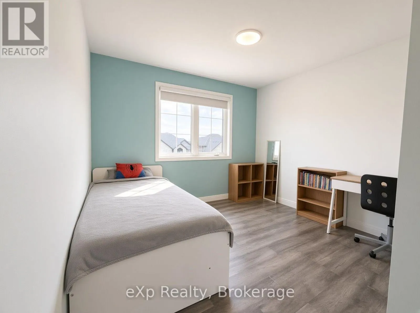
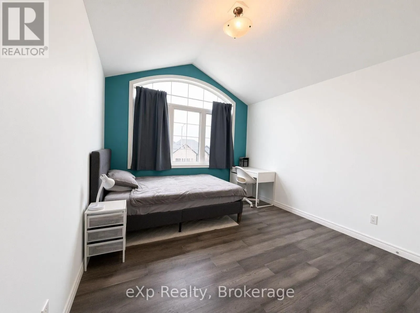
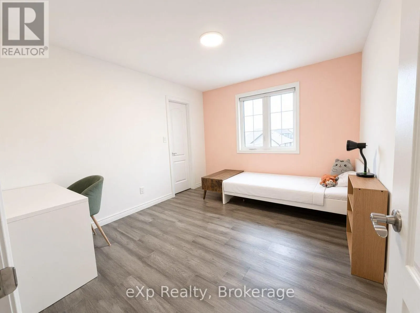
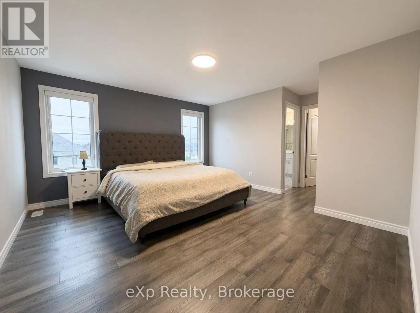
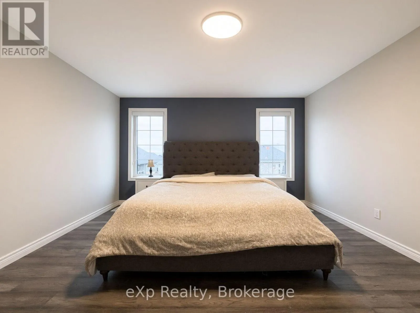
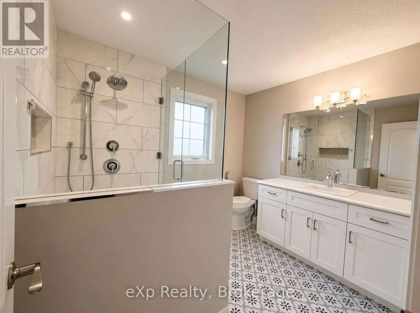
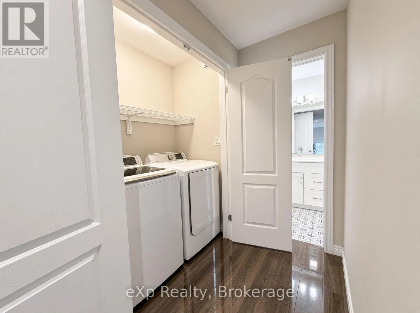
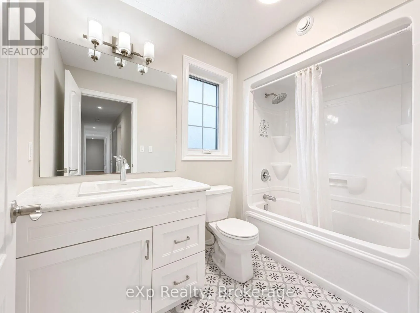
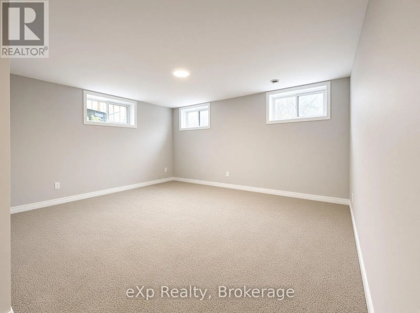
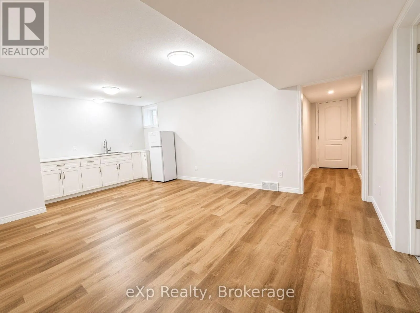
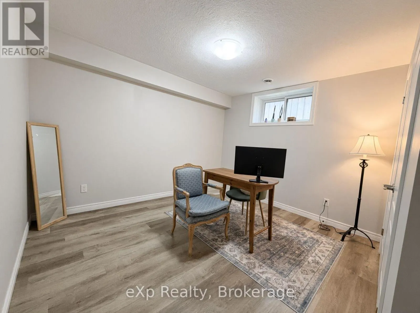
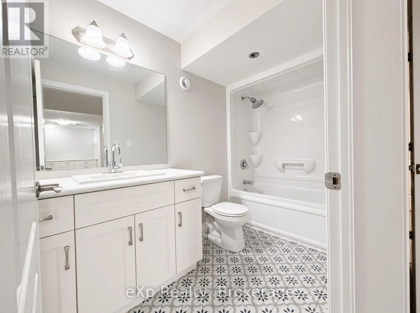
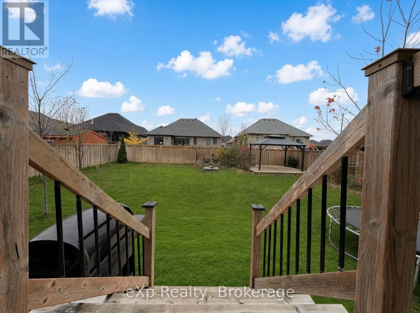
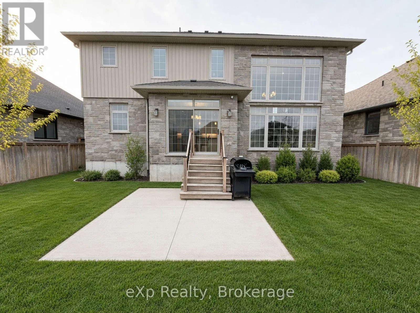
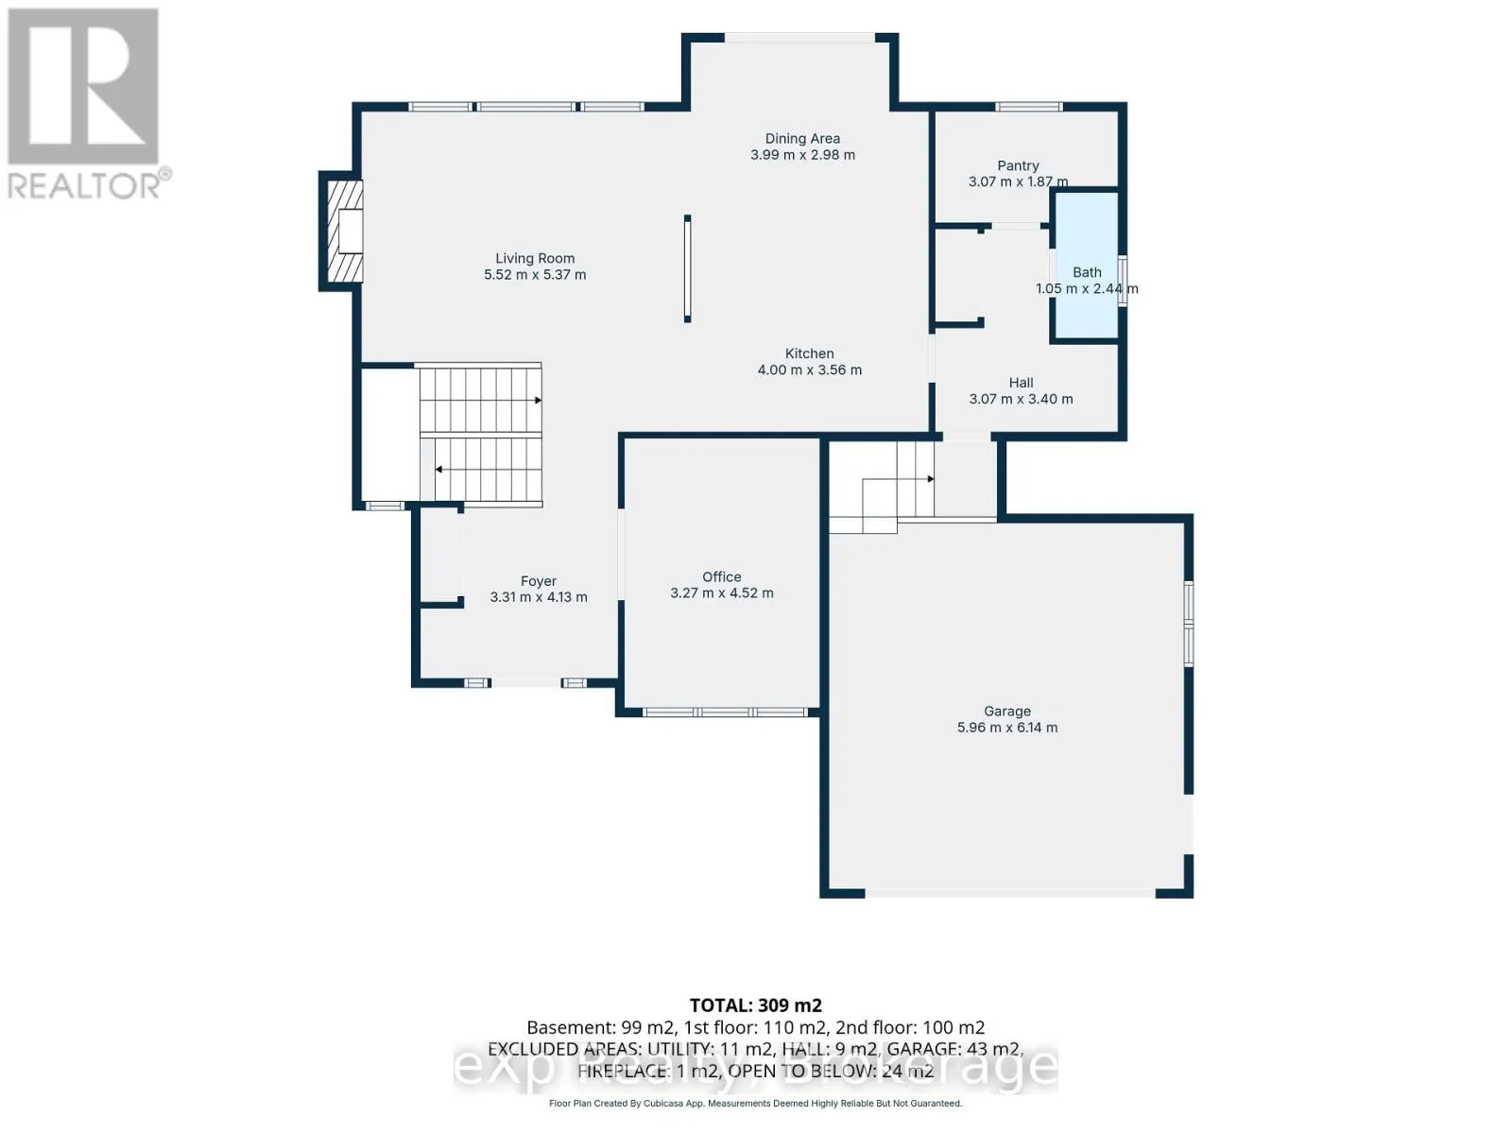
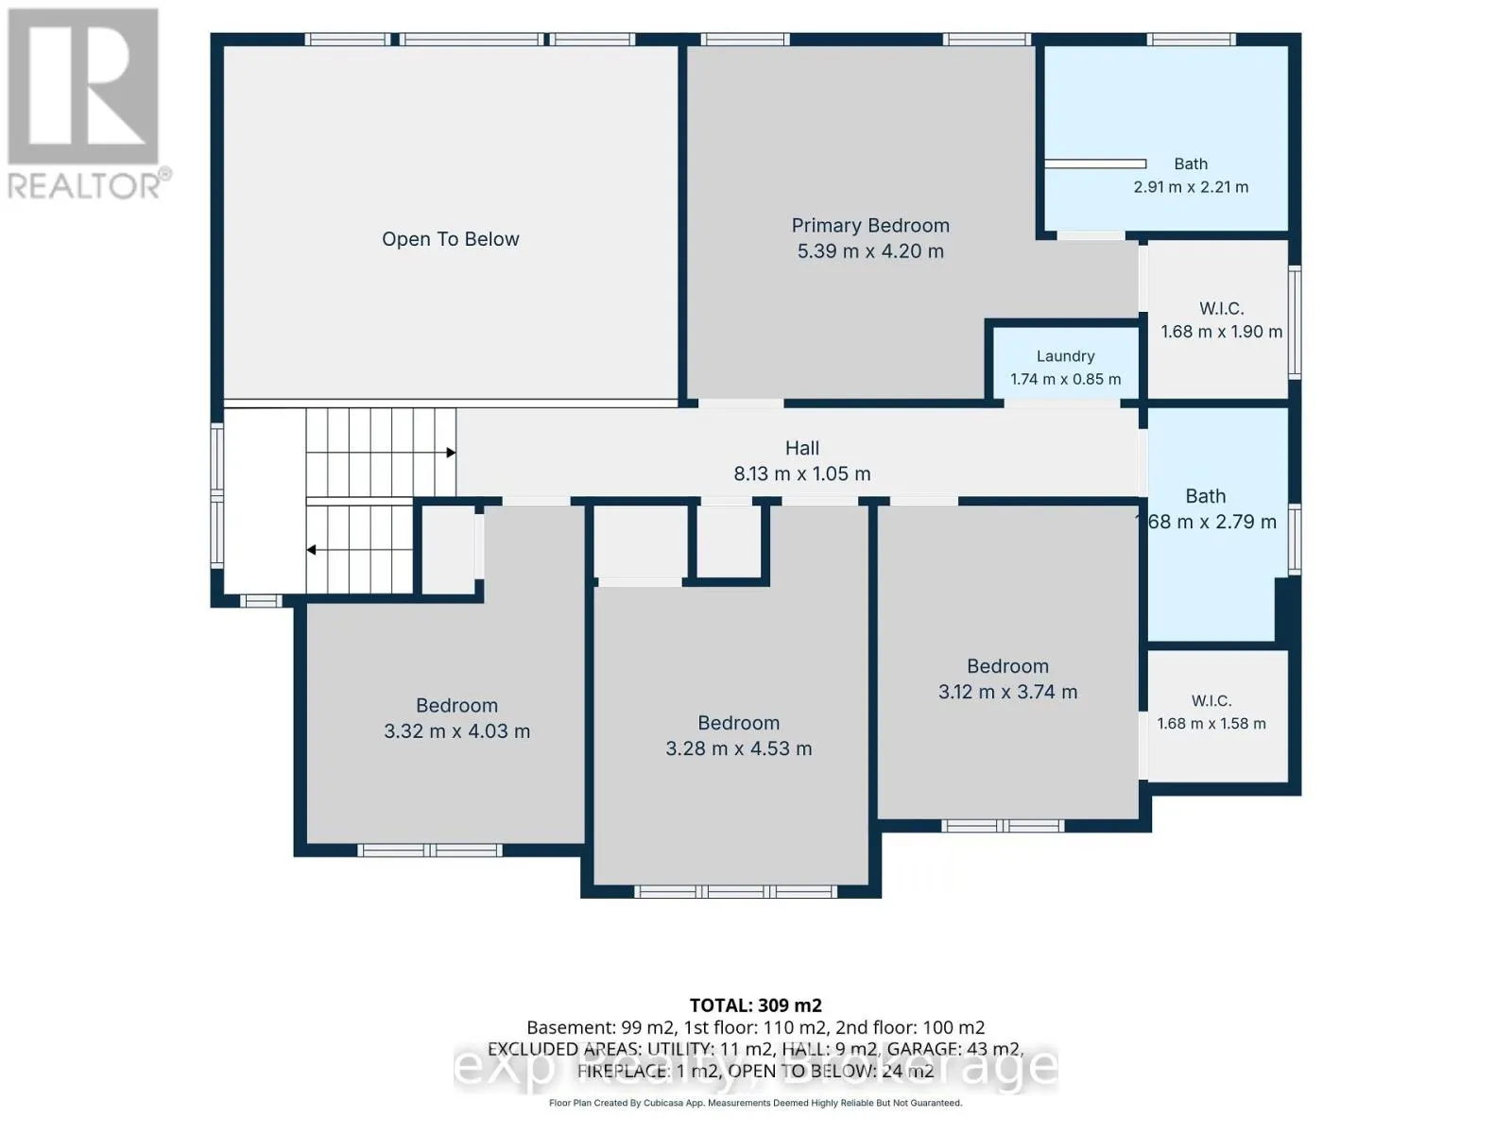
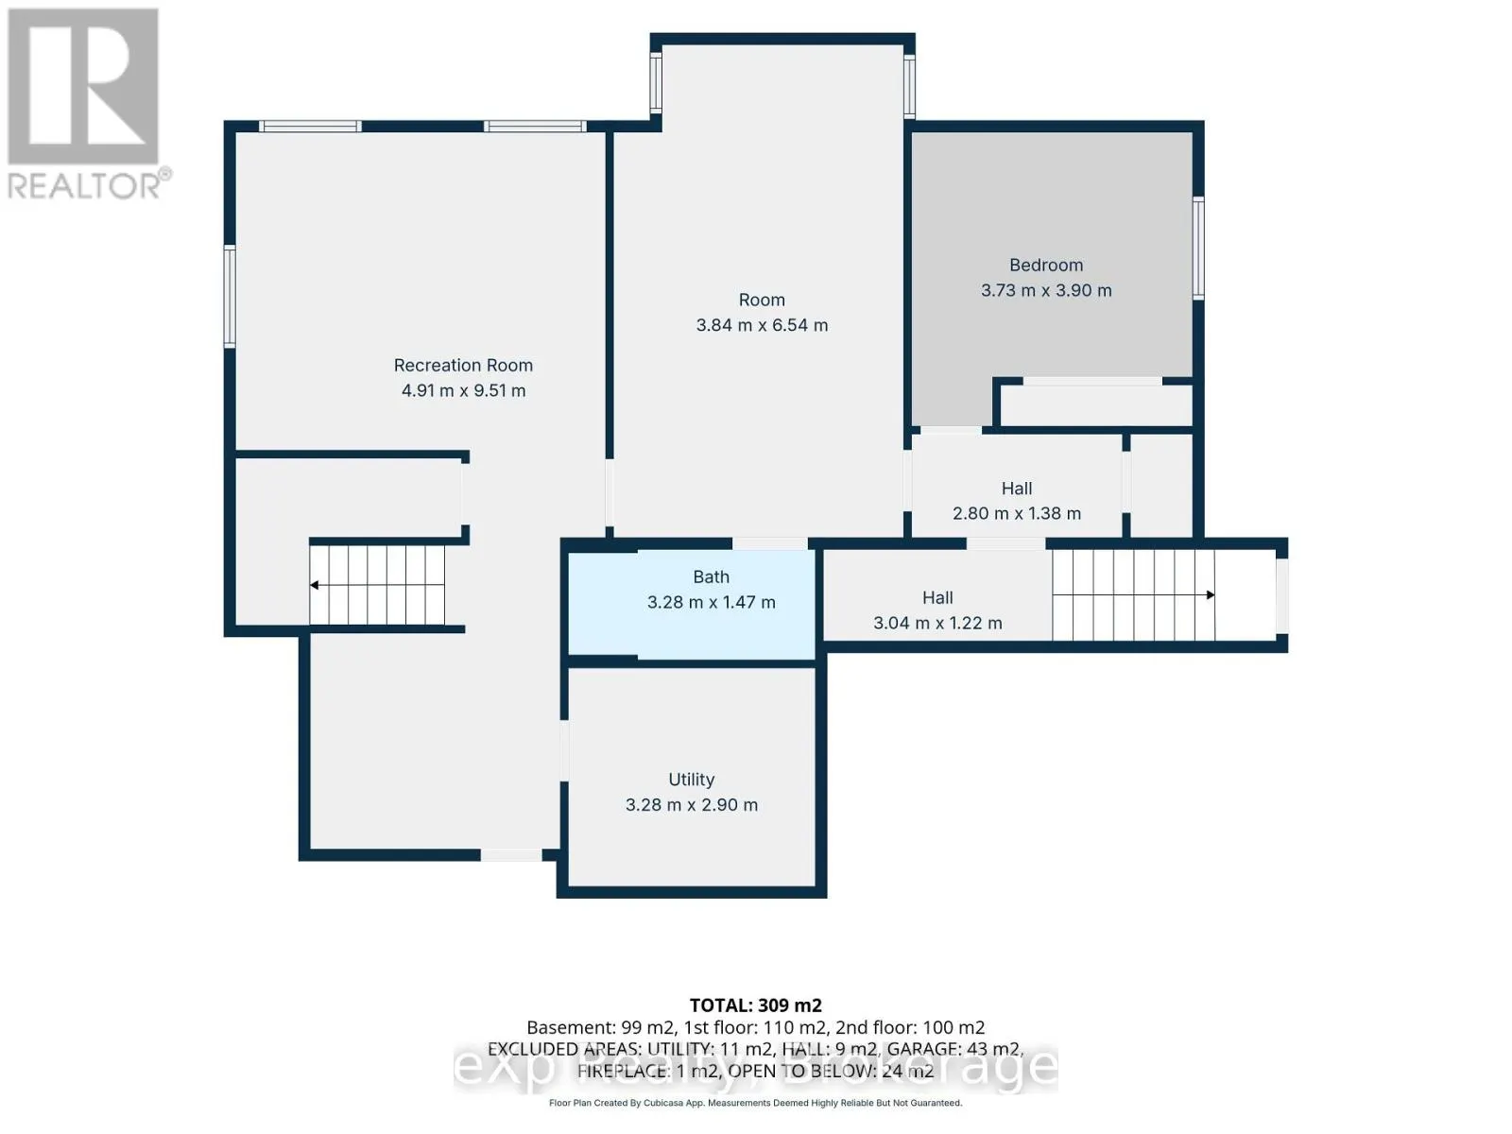
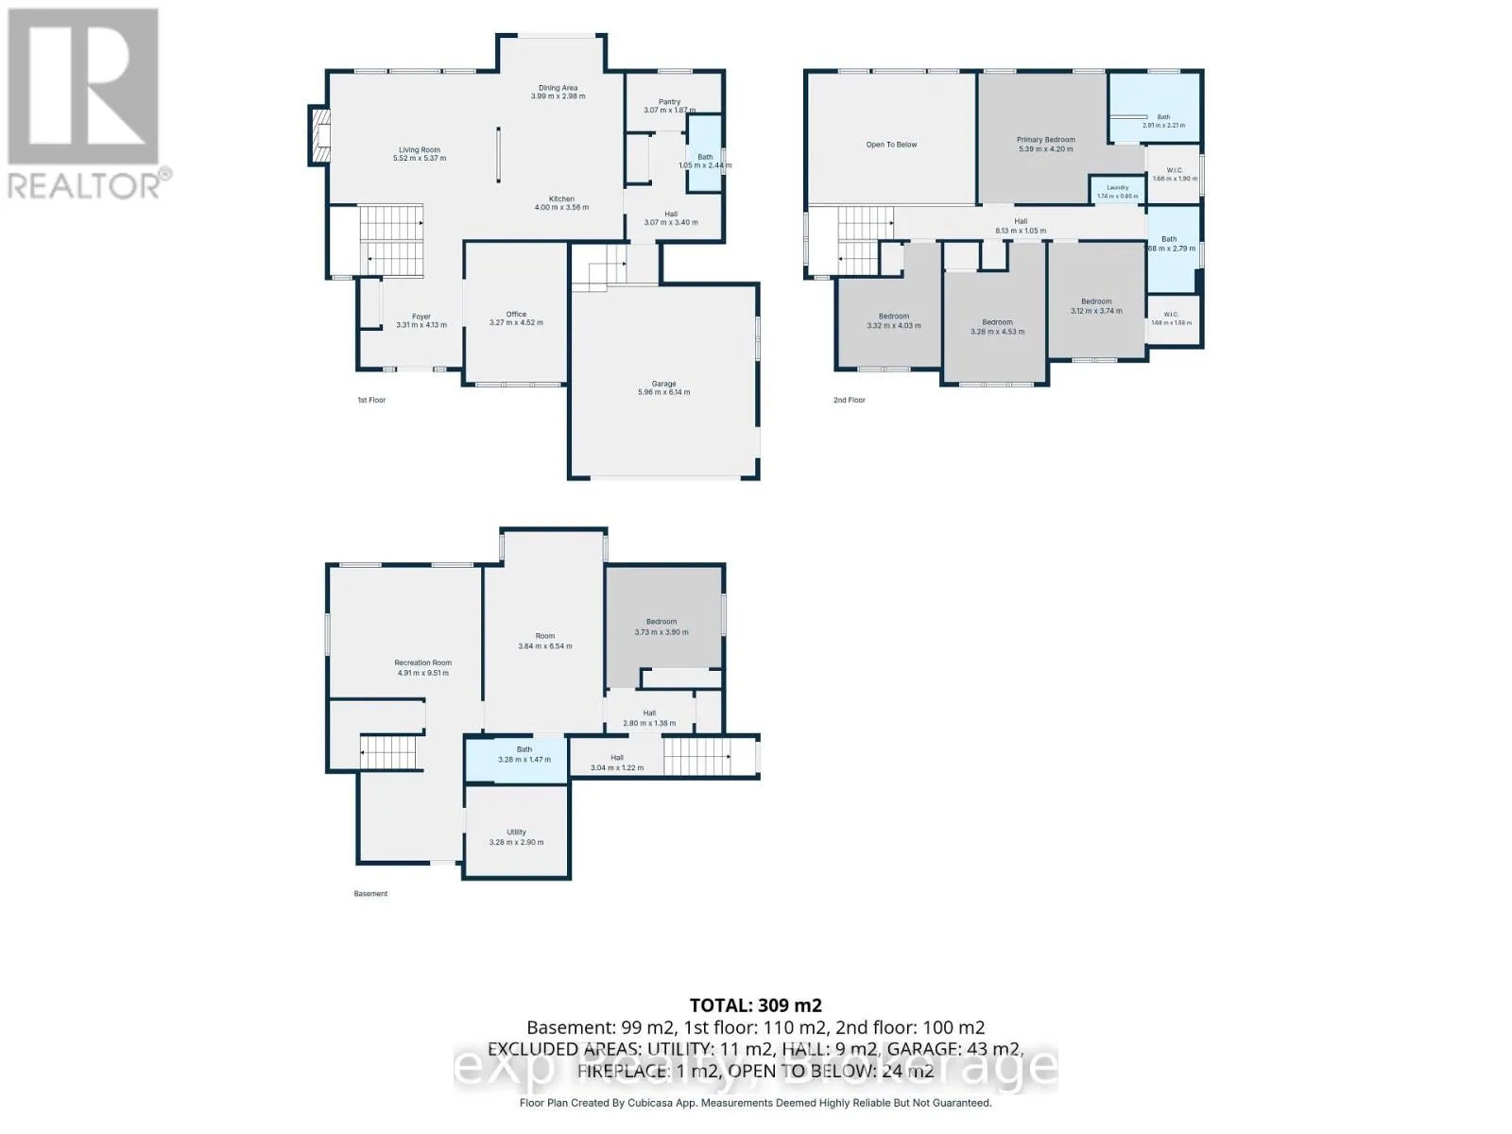
Welcome to 360 Devonshire Road in the desirable town of Port Elgin and the shores of Lake Huron. This six-year-old two-storey home offers excellent curb appeal and sits in a sought-after neighbourhood. The bright and welcoming foyer features expansive windows that flood the home with natural light.... The main level includes a formal office, a lovely eat-in kitchen with granite countertops, and patio doors that open to the fully fenced backyard. Adjacent to the kitchen is a cozy living room highlighted by a natural gas fireplace. Completing the main floor are a powder room, mudroom, and generous walk-in storage/pantry. Upstairs, a balcony-style breezeway leads to four bedrooms, including a primary suite with a large ensuite and walk-in closet. The upper level also includes a full bathroom and convenient laundry. The lower level offers flexibility with its own separate entrance. It includes a kitchenette, rec room, full bathroom, and a fifth bedroom-ideal for extended family, guests, or a potential income suite. Outside, a large garage provides plenty of space for vehicles and storage, complemented by ample additional parking. (id:10452)
Room Types
Bedroom
-
Dimensions 3.73 m x 3.9 m
156.58 sqft
Bedroom 2
-
Dimensions 3.32 m x 4.03 m
144.02 sqft
Bedroom 3
-
Dimensions 3.28 m x 4.53 m
159.93 sqft
Similar Properties (No results)
Listing courtesy of: eXp Realty
This REALTOR.ca listing content is owned and licensed by REALTOR® members of The Canadian Real Estate Association.