
29
$1,195,000 Sale
Listed 0 hours ago
130 LOUISA STREET E
· 3
· 3.5
· 6
· 1500 - 2000
Key Facts
Key facts for 130 LOUISA STREET E
Property Type
House
Parking
Garage: Yes, 6 parking
MLS #
X14192414
Size
1500 - 2000 sqft
Basement
Finished, N/A (Finished)
Listed on
-
Lot size
-
Tax
-
Days on Market
-
Year Built
-
Maintenance Fee
-

Description
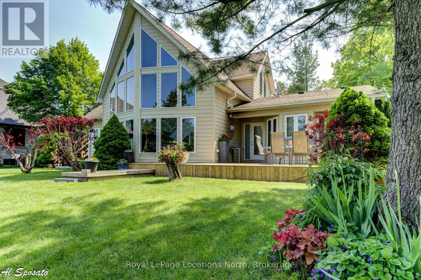
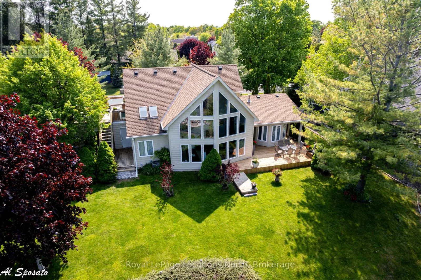
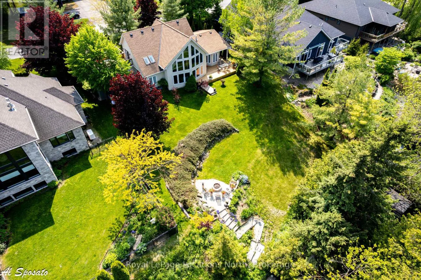
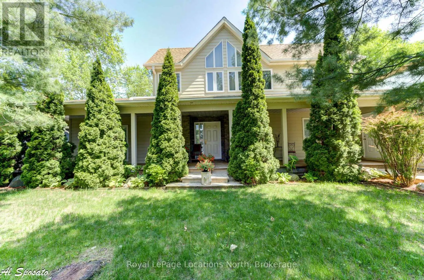
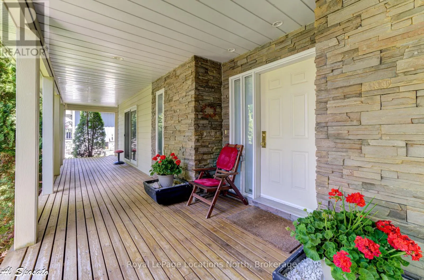
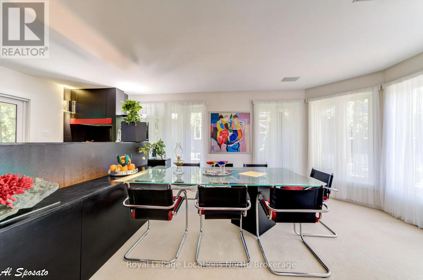
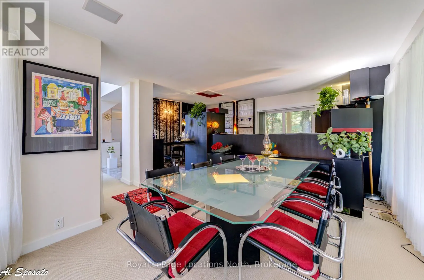
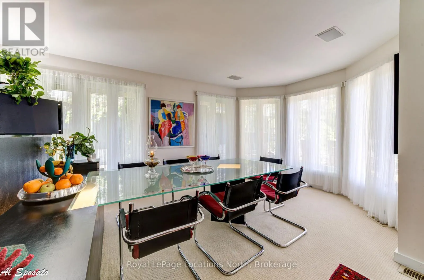
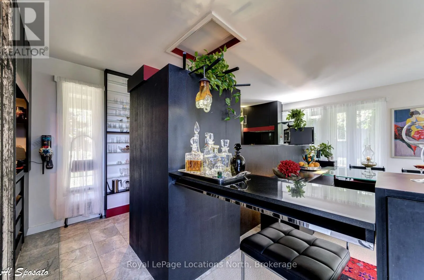
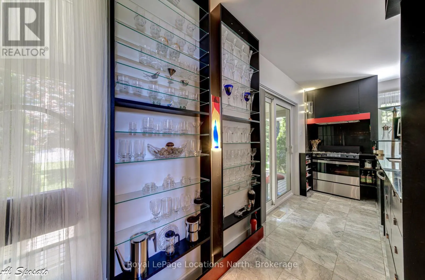
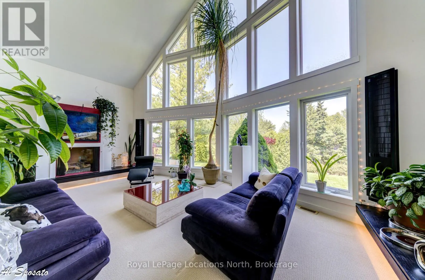
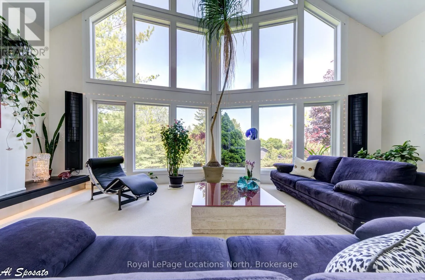
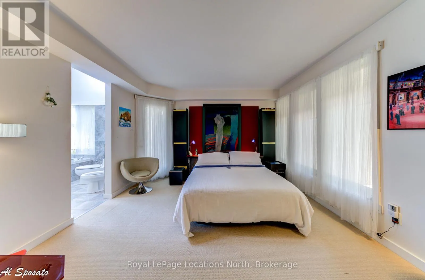
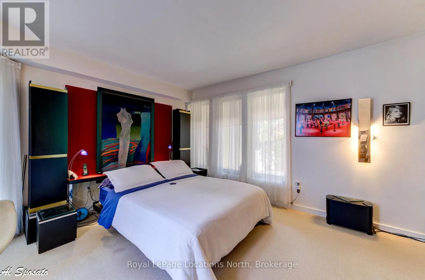
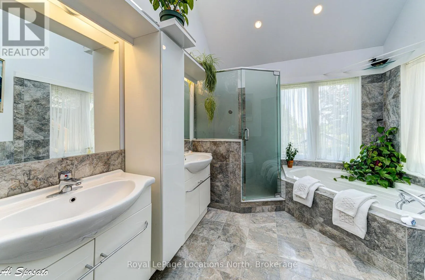
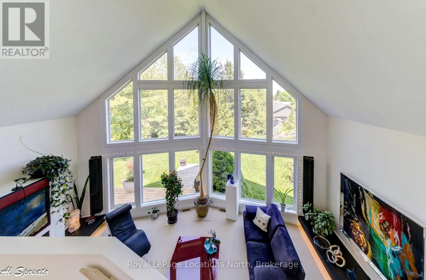
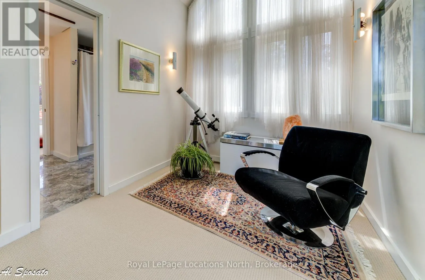
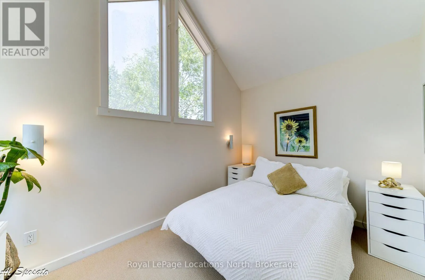
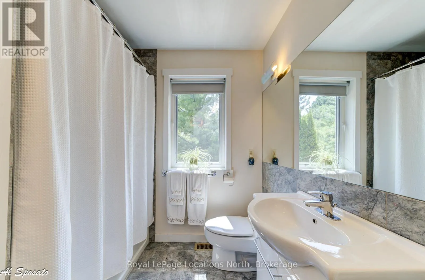
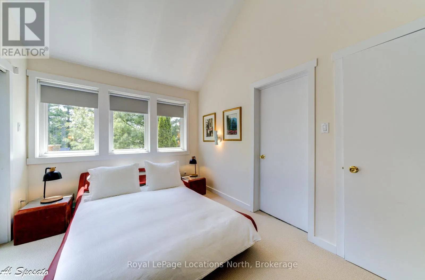
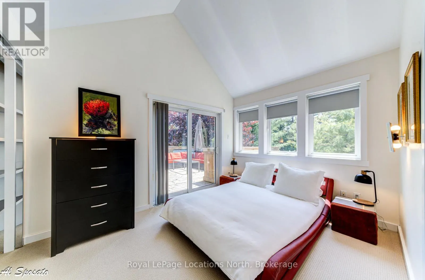
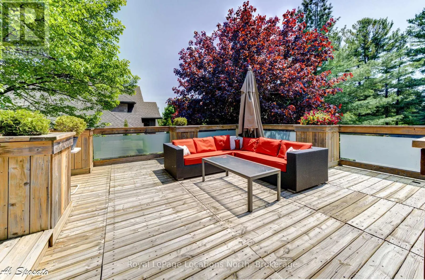
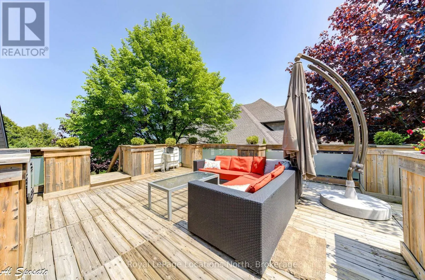
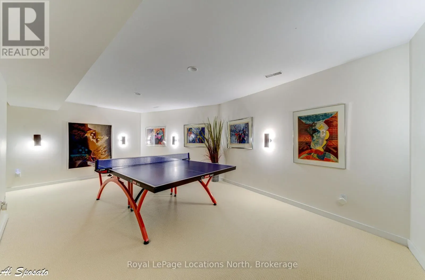
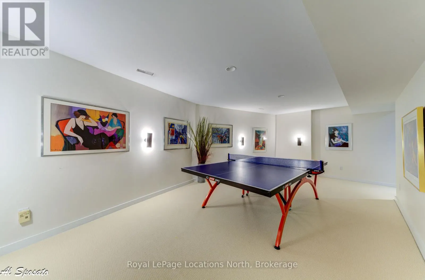
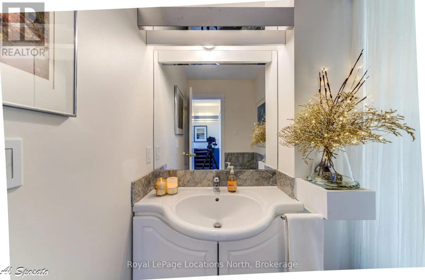
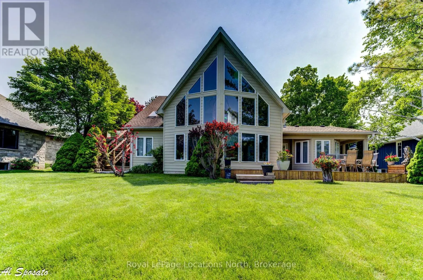
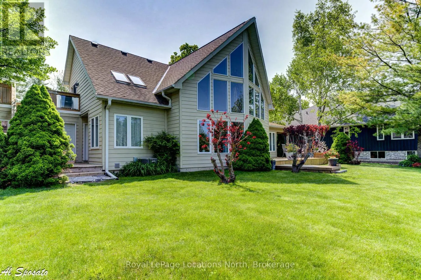
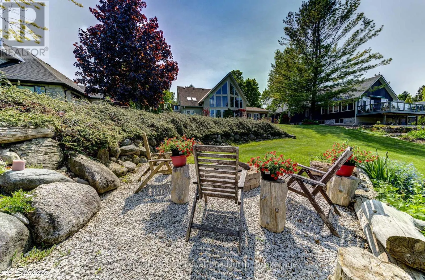
Situated on an expansive, private lot wrapped in a canopy of mature trees, this 3,117 sq. ft. custom Viceroy residence delivers a masterclass inarchitectural design and premier Thornbury living. Upon entry, signature walls of glass frame serene natural surroundings while bathing theopen-concept layo...ut in light. The custom gourmet kitchen connects seamlessly to the dining and living spaces, anchored by a inviting gasfireplace. Crafted for effortless main-floor living, the spacious primary suite with full ensuite sits alongside a stylish powder room (3.5 bathstotal). Upstairs, two sunlit guest bedrooms and a full bath open onto an oversized private terrace overlooking the grounds. The fully finishedlower level serves as the ultimate entertainment hub, boasting a generous games room, media lounge with a second gas fireplace, laundry room,and a dedicated cold room/cantina. Complete with a landscaped garden, entertaining deck, and a short, scenic stroll to downtown Thornbury'sboutique shops, fine dining, the Georgian Trail, and the Harbour-this distinct retreat presents a rare opportunity to experience refined, fourseason living at its finest. (id:10452)
Room Types
Bathroom
-
Dimensions 1.88 m x 2.77 m
56.05 sqft
Bathroom
-
Dimensions 2.67 m x 2.26 m
64.95 sqft
Bedroom 2
-
Dimensions 3.76 m x 2.95 m
119.39 sqft
Similar Properties (No results)
Listing courtesy of: Royal LePage Locations North
This REALTOR.ca listing content is owned and licensed by REALTOR® members of The Canadian Real Estate Association.